
2939 Saint Bernard Drive, Dallas, TX 75233
Local realty services provided by:ERA Courtyard Real Estate
Listed by: melissa cox
Office: cox premier properties
MLS#:21399425
Source:GDAR
Price summary
- Price:$299,000
- Price per sq. ft.:$166.39
- Monthly HOA dues:$19.17
About this home
This spacious home offers an open, functional floor plan with a large kitchen featuring abundant cabinet space, black appliances, and a generous breakfast bar. Wood-look flooring, recessed lighting, and a comfortable living area create a warm and inviting feel. The primary suite includes a private bath with a separate tub and shower, and the home also offers a large utility room and covered back patio. Well priced and full of potential, this home is a great option for buyers looking for space, value, and a place to make their own.
Contact an agent
Home facts
- Year built:2016
- Subdivision & Development:Encino Hills
- Listing ID #:21399425
- Added:1 day(s) ago
- Updated:October 01, 2026 at 06:00 PM
Rooms and interior
- Bedrooms:4
- Total bathrooms:2
- Full bathrooms:2
- Kitchen Description:Dishwasher, Disposal, Electric Range
- Living area:1,797 sq. ft.
Heating and cooling
- Cooling:Central Air, Electric
- Heating:Central, Electric
- Central air:Yes
Structure and exterior
- Year built:2016
- Building area:1,797 sq. ft.
- Lot area:0.12 Acres
- Lot Features:Subdivision
- Architectural Style:Traditional
- Construction Materials:Brick
- Foundation Description:Slab
- Levels:1 Story
Schools
- High school:Kimball
- Middle school:Holmes
- Elementary school:Jimmie Tyler Brashear
Finances and disclosures
- Price:$299,000
- Price per sq. ft.:$166.39
Features and amenities
- Appliances:Dishwasher, Disposal, Electric Range
Parking
- Garage:Yes
- Garage spaces:2
 Information provided, in part, by North Texas Real Estate Information Systems, Inc. Last Updated October 1, 2026 Listings with the NTREIS logo are listed by brokerages other than ERA Courtyard Real Estate.
New listings near 2939 Saint Bernard Drive
- Open Sun, 2 to 4pmNew
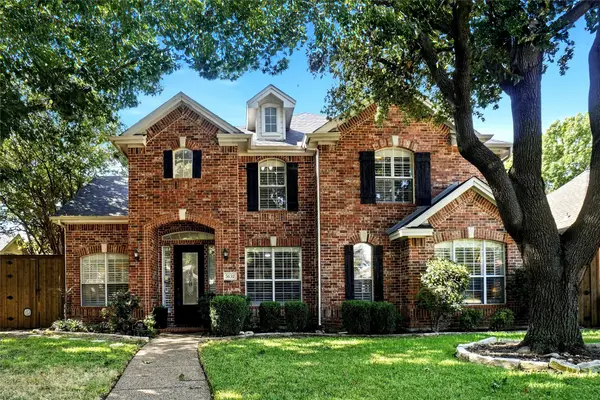 $630,000Active4 beds 4 baths3,202 sq. ft.
3632 Sable Ridge Drive, Dallas, TX 75287
MLS# 21395313Listed by: STAG RESIDENTIAL - New
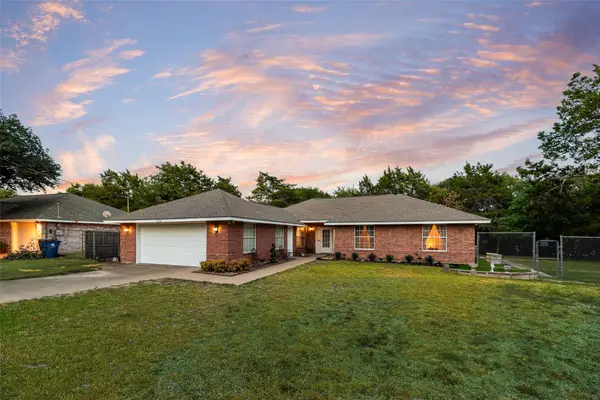 $360,000Active3 beds 2 baths1,796 sq. ft.
5120 Cliff Haven Drive, Dallas, TX 75236
MLS# 21398140Listed by: LILY MOORE REALTY - New
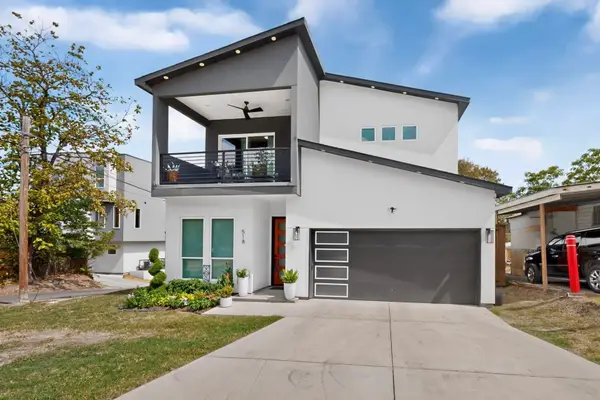 $485,000Active5 beds 4 baths2,631 sq. ft.
518 Crete Street, Dallas, TX 75203
MLS# 21399198Listed by: KELLER WILLIAMS URBAN DALLAS - New
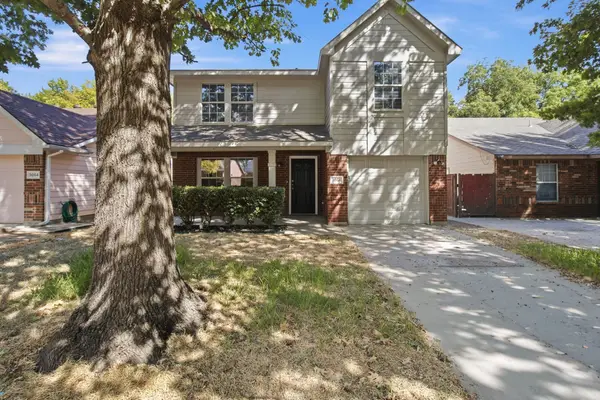 $295,000Active4 beds 11 baths1,948 sq. ft.
3056 Saint Nicholas Drive, Dallas, TX 75233
MLS# 21399632Listed by: EXP REALTY, LLC - New
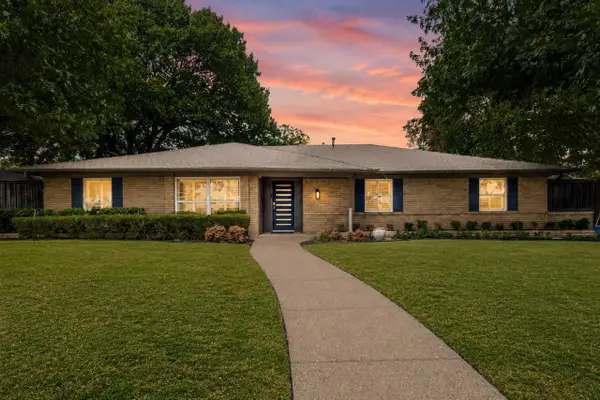 $930,000Active4 beds 3 baths2,474 sq. ft.
4739 Harvest Hill Road, Dallas, TX 75244
MLS# 21400034Listed by: COMPASS RE TEXAS, LLC. - New
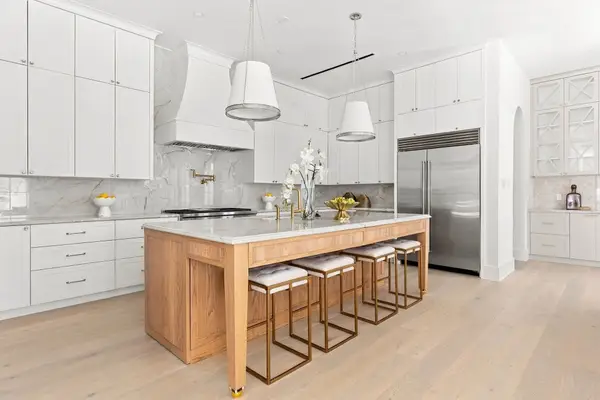 $1,995,000Active4 beds 6 baths4,248 sq. ft.
6535 Del Norte Lane, Dallas, TX 75225
MLS# 21400244Listed by: JESSICA KOLTUN HOME - New
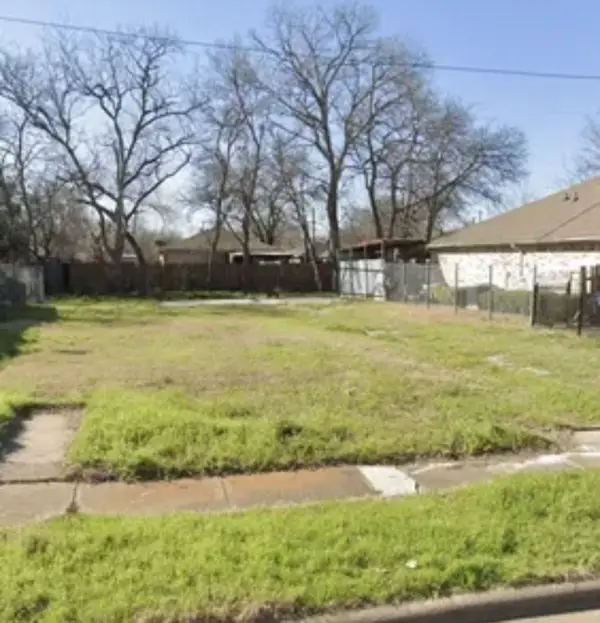 $165,500Active0.11 Acres
1954 Shaw Street, Dallas, TX 75212
MLS# 21400468Listed by: STARWOOD BROKERS LLC - New
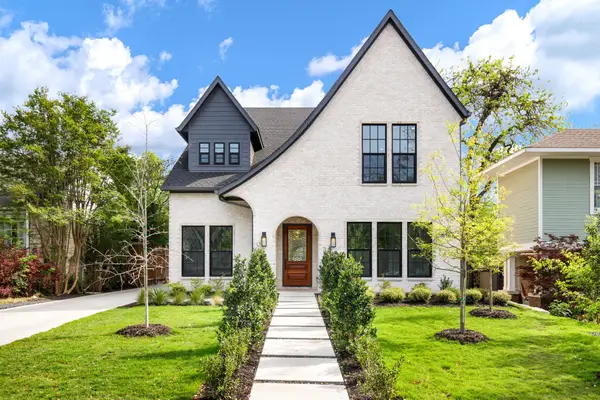 $2,195,000Active5 beds 6 baths4,233 sq. ft.
6162 Prospect Avenue, Dallas, TX 75214
MLS# 21400977Listed by: COMPASS RE TEXAS, LLC - New
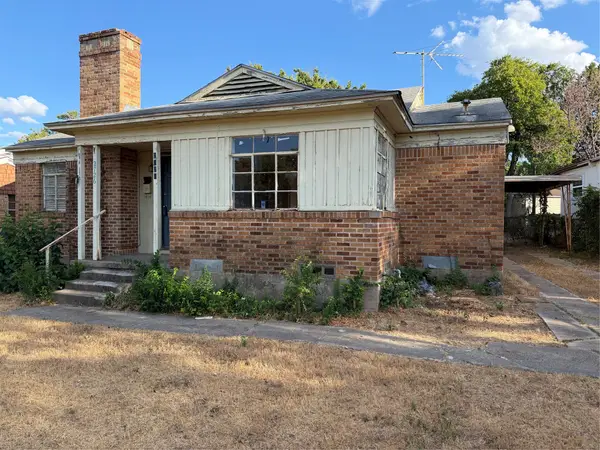 $225,000Active3 beds 1 baths1,112 sq. ft.
2726 Avon Street, Dallas, TX 75211
MLS# 21401174Listed by: CENTURY 21 JUDGE FITE CO. - New
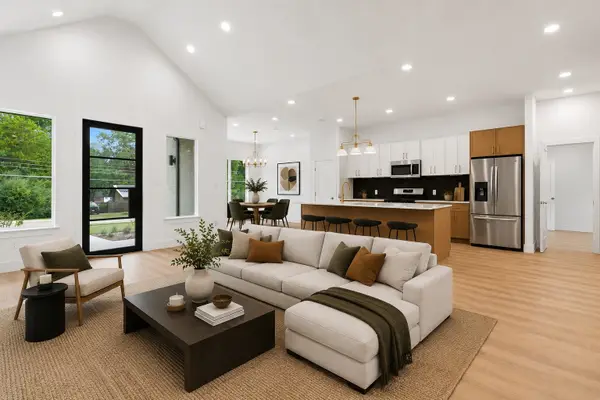 $619,000Active5 beds 4 baths2,391 sq. ft.
2634 Bainbridge Drive, Dallas, TX 75237
MLS# 21401188Listed by: DAVE PERRY MILLER REAL ESTATE


Protect your home and budget from life's surprises with an Assurant Home Warranty, backed by a partner that supports you through every step of homeownership. Explore Plans.
© 2023 - 2026 ERA Franchise Systems LLC. All rights reserved. ERA Franchise Systems LLC fully supports the principles of the Fair Housing Act and the Equal Opportunity Act. ERA, ERA Real Estate powered, and their respective logos are registered service marks of ERA Franchise Systems LLC. Each office is independently owned and operated.