
2976 Sundial Drive, Dallas, TX 75229
Local realty services provided by:ERA Myers & Myers Realty
Listed by: jeff richardson
Office: all city
MLS#:21395751
Source:GDAR
Price summary
- Price:$419,000
- Price per sq. ft.:$215.98
About this home
Welcome to 2976 Sundial Dr, a beautifully updated 3-bedroom, 2-bath home offering 1,940 square feet of comfortable living space in a convenient Dallas location. From the moment you enter, you’ll appreciate the open-concept floor plan, stylish finishes, and inviting atmosphere designed for both everyday living and entertaining.
The spacious living areas feature luxury waterproof vinyl flooring, a striking fireplace with a custom brick accent wall, and an abundance of natural light. The updated kitchen is equipped with modern appliances, elegant imported granite countertops, and plenty of workspace for preparing meals and gathering with family and friends. Both bathrooms have been tastefully updated, creating a fresh and modern feel throughout the home.
Step outside and discover an exceptional backyard retreat. The covered patio with stamped-concrete finish provides an ideal space for outdoor dining, relaxing, or entertaining. Mature shade trees, professional landscaping, and a wood privacy fence create a private setting you’ll enjoy year-round.
One of the property’s standout features is the oversized 20x20 detached building, offering incredible flexibility for a home office, workshop, hobby space, game room, studio, or additional storage. The gated backyard also provides hard-surface parking with room for an RV, boat, or additional vehicles.
Situated on a quiet street with convenient access to Webb Chapel and major highways, this home combines updated interiors, versatile outdoor space, and a highly functional layout in a location that makes getting around Dallas easy. This is a property that truly offers more than just a house—it’s a place to live, work, entertain, and enjoy....
Contact an agent
Home facts
- Year built:1959
- Subdivision & Development:Royalhaven
- Listing ID #:21395751
- Added:49 day(s) ago
- Updated:November 15, 2026 at 01:04 PM
Rooms and interior
- Bedrooms:3
- Total bathrooms:2
- Full bathrooms:2
- Kitchen Description:Dishwasher, Gas Cooktop
- Living area:1,940 sq. ft.
Structure and exterior
- Year built:1959
- Building area:1,940 sq. ft.
- Lot area:0.23 Acres
- Architectural Style:Traditional
- Levels:1 Story
Schools
- High school:White
- Middle school:Marsh
- Elementary school:Marcus
Finances and disclosures
- Price:$419,000
- Price per sq. ft.:$215.98
- Tax amount:$8,804
Features and amenities
- Appliances:Dishwasher, Gas Cooktop
Parking
- Garage:Yes
- Garage spaces:2
 Information provided, in part, by North Texas Real Estate Information Systems, Inc. Last Updated November 15, 2026 Listings with the NTREIS logo are listed by brokerages other than ERA Myers & Myers Realty.
New listings near 2976 Sundial Drive
- New
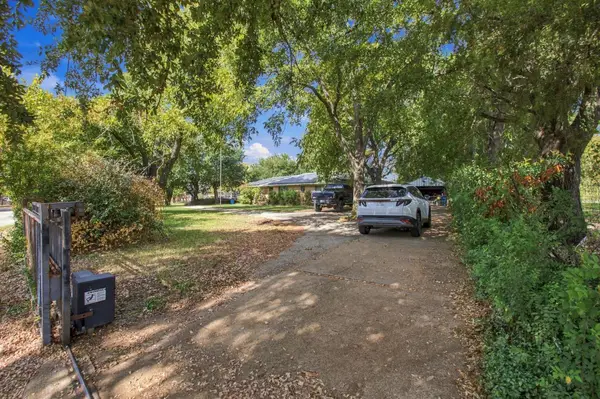 $449,000Active3 beds 2 baths2,038 sq. ft.
316 S Seagoville Road, Dallas, TX 75217
MLS# 21436647Listed by: SOLTO REALTY - New
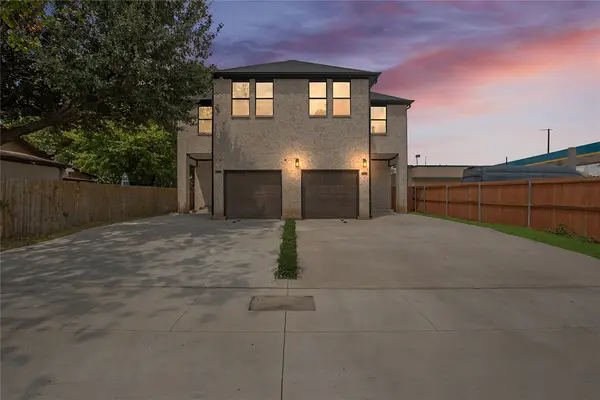 $649,000Active6 beds 6 baths4,280 sq. ft.
1711 & 1713 Herald Street, Dallas, TX 75215
MLS# 21402615Listed by: COMPASS RE TEXAS, LLC. - Open Sun, 12 to 2pmNew
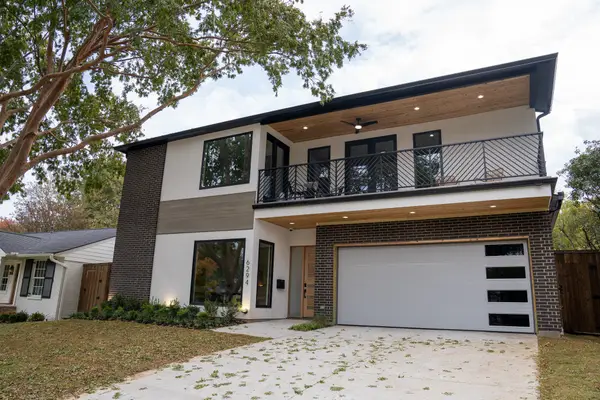 $1,850,000Active5 beds 5 baths4,406 sq. ft.
6294 Martel Avenue, Dallas, TX 75214
MLS# 21420147Listed by: TEXAS URBAN LIVING REALTY - New
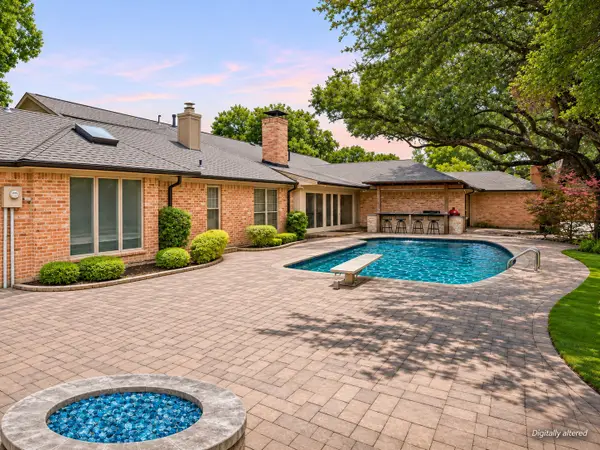 $1,397,400Active5 beds 7 baths5,197 sq. ft.
7241 Cliffbrook Drive, Dallas, TX 75254
MLS# 21435857Listed by: COLDWELL BANKER APEX, REALTORS - Open Sun, 1 to 3pmNew
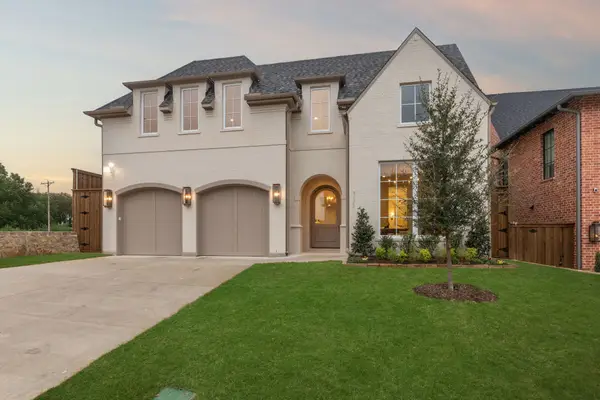 $1,847,500Active5 beds 6 baths4,749 sq. ft.
9522 Still Creek Lane, Dallas, TX 75238
MLS# 21436562Listed by: ROBERT ELLIOTT AND ASSOCIATES - New
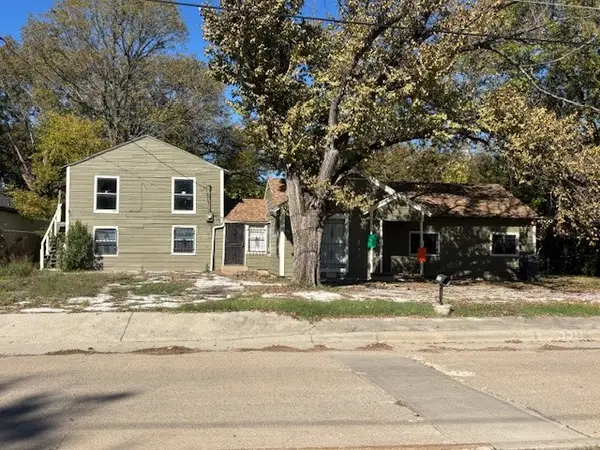 $160,000Active4 beds 2 baths1,974 sq. ft.
3311 51st Street, Dallas, TX 75216
MLS# 21436576Listed by: JG REAL ESTATE, LLC - New
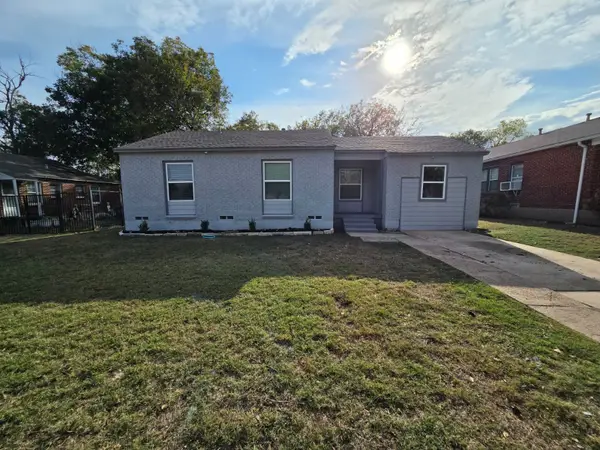 $224,900Active3 beds 2 baths1,053 sq. ft.
2212 E Illinois Avenue, Dallas, TX 75216
MLS# 21436581Listed by: HOME START REALTY, INC - New
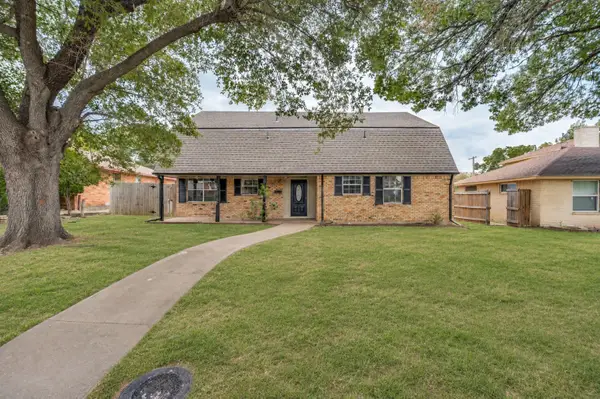 $365,000Active5 beds 2 baths2,542 sq. ft.
1718 Heather Glen Drive, Dallas, TX 75232
MLS# 21436582Listed by: RE/MAX INNOVATIONS - Open Sat, 1 to 3pmNew
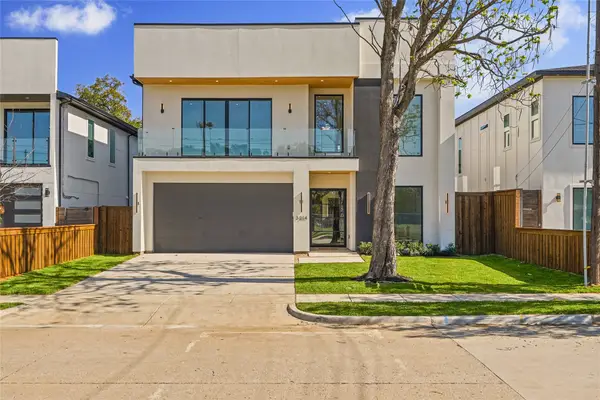 $975,000Active5 beds 6 baths3,875 sq. ft.
3214 Herbert, Dallas, TX 75212
MLS# 21420046Listed by: COMPASS RE TEXAS, LLC. - New
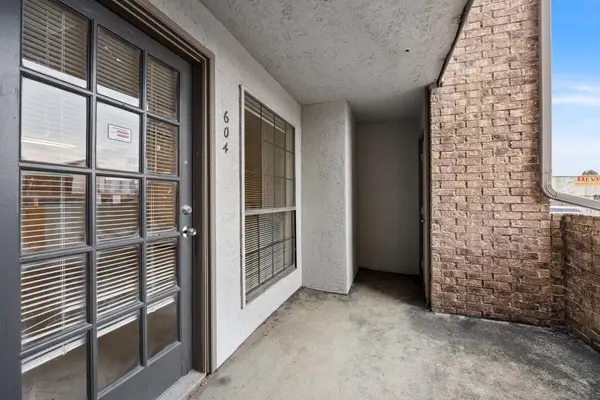 $44,900Active1 beds 1 baths600 sq. ft.
6108 Abrams Road #604, Dallas, TX 75231
MLS# 21398057Listed by: COMPASS RE TEXAS, LLC.


Protect your home and budget from life's surprises with an Assurant Home Warranty, backed by a partner that supports you through every step of homeownership. Explore Plans.
© 2023 - 2026 ERA Franchise Systems LLC. All rights reserved. ERA Franchise Systems LLC fully supports the principles of the Fair Housing Act and the Equal Opportunity Act. ERA, ERA Real Estate powered, and their respective logos are registered service marks of ERA Franchise Systems LLC. Each office is independently owned and operated.