
3234 San Lucas Avenue, Dallas, TX 75228
Local realty services provided by:ERA Courtyard Real Estate
Listed by: whitney robinson, jasmine hunter
Office: scm realty
MLS#:21316380
Source:GDAR
Price summary
- Price:$324,999
- Price per sq. ft.:$260.83
About this home
Welcome to 3234 San Lucas Avenue! This 3-bedroom, 2-bath home was taken down to the studs and completely rebuilt, a true top to bottom renovation that kept its classic brick charm.
Step inside this beautiful home with a fully remodeled kitchen, updated bathrooms, luxury vinyl plank flooring, fresh paint, and smart home features. All the big-ticket items are completed: new electrical, plumbing, drywall, and HVAC. Enjoy the confidence of new construction with the comfort of an established neighborhood!
Sitting on an oversized 9,300 sq ft lot, the home offers a spacious backyard, welcoming front porch, and two-car garage with plenty of room to spread out with an open and inviting floor plan of 1246 sq ft of living space. Located in Casa View Heights just minutes from Downtown Dallas, with easy access to major highways, shopping, dining, and parks as well as many nearby schools.
Book your showing before it's too late!
Contact an agent
Home facts
- Year built:1954
- Subdivision & Development:Casa View Heights 10
- Listing ID #:21316380
- Added:46 day(s) ago
- Updated:August 16, 2026 at 08:10 AM
Rooms and interior
- Bedrooms:3
- Total bathrooms:2
- Full bathrooms:2
- Flooring:Luxury Vinyl Plank
- Kitchen Description:Dishwasher, Disposal, Gas Range, Microwave
- Living area:1,246 sq. ft.
Heating and cooling
- Cooling:Ceiling Fans, Central Air
- Heating:Central
- Central air:Yes
Structure and exterior
- Roof:Composition
- Year built:1954
- Building area:1,246 sq. ft.
- Lot area:0.21 Acres
- Construction Materials:Brick
- Foundation Description:Brick Mortar
- Levels:1 Story
Schools
- High school:Adams
- Middle school:Gaston
- Elementary school:Smith
Finances and disclosures
- Price:$324,999
- Price per sq. ft.:$260.83
Features and amenities
- Appliances:Dishwasher, Disposal, Gas Range, Microwave
- Amenities:Fire Alarm, Smoke Detectors
- Smart home:Yes
Parking
- Garage:Yes
- Garage spaces:2
 Information provided, in part, by North Texas Real Estate Information Systems, Inc. Last Updated August 16, 2026 Listings with the NTREIS logo are listed by brokerages other than ERA Courtyard Real Estate.
New listings near 3234 San Lucas Avenue
- New
 $499,000Active5 beds 2 baths2,242 sq. ft.
10940 Ferndale Road, Dallas, TX 75238
MLS# 21361053Listed by: EXP REALTY LLC - New
 $315,000Active3 beds 4 baths1,704 sq. ft.
13340 Kit Lane #B09, Dallas, TX 75240
MLS# 21361076Listed by: REAL BROKER, LLC - New
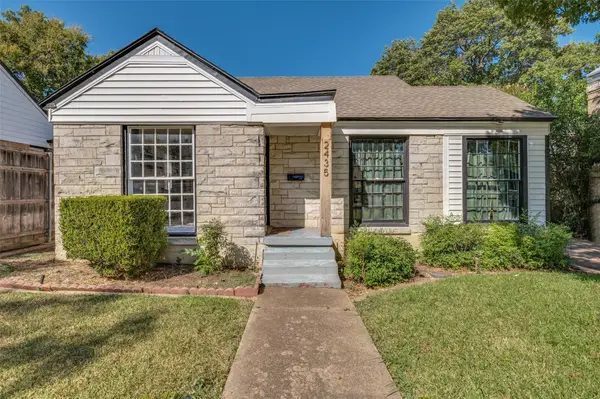 $529,000Active4 beds 3 baths2,593 sq. ft.
2435 W 10th Street, Dallas, TX 75211
MLS# 21359019Listed by: ELITE LIVING REALTY - New
 $449,000Active2 beds 3 baths1,357 sq. ft.
7207 Gaston Avenue #1002, Dallas, TX 75206
MLS# 21361073Listed by: MEYER GROUP REAL ESTATE - New
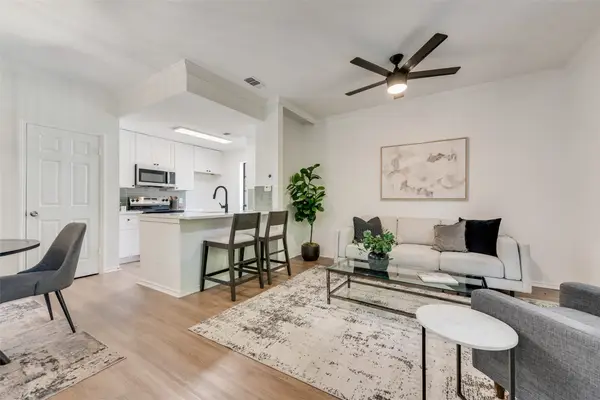 $215,000Active1 beds 2 baths896 sq. ft.
14333 Preston Road #1208, Dallas, TX 75254
MLS# 21361047Listed by: LEWIS REAL ESTATE GROUP - New
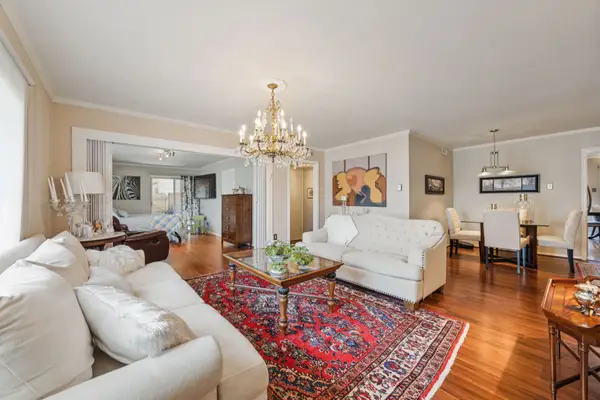 $210,000Active3 beds 2 baths1,391 sq. ft.
11334 Park Central Place #A, Dallas, TX 75230
MLS# 21361058Listed by: KELLER WILLIAMS CENTRAL - New
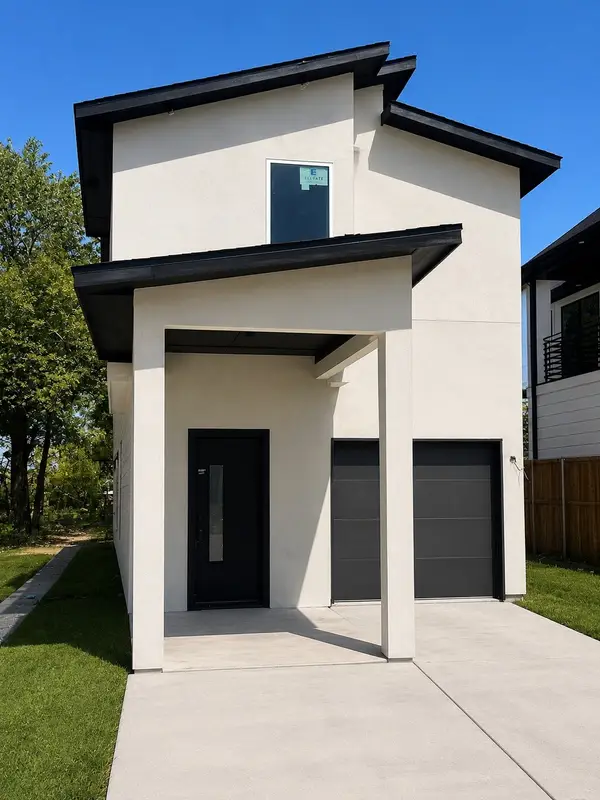 $292,500Active3 beds 3 baths1,802 sq. ft.
406 Bobbie Street, Dallas, TX 75203
MLS# 21356146Listed by: BSA REALTY - New
 $249,000Active3 beds 2 baths1,188 sq. ft.
1327 Cleardale Drive, Dallas, TX 75232
MLS# 21360198Listed by: LEGACY BUYER PARTNERS - New
 $145,000Active1 beds 1 baths795 sq. ft.
7734 Meadow Road #219, Dallas, TX 75230
MLS# 21360417Listed by: SUMMIT RESIDENTIAL SERVICES, L - New
 $287,000Active2 beds 2 baths1,050 sq. ft.
5916 Sandhurst Lane #234, Dallas, TX 75206
MLS# 21360524Listed by: SIMPLE SELL


Protect your home and budget from life's surprises with an Assurant Home Warranty, backed by a partner that supports you through every step of homeownership. Explore Plans.
© 2023 - 2026 ERA Franchise Systems LLC. All rights reserved. ERA Franchise Systems LLC fully supports the principles of the Fair Housing Act and the Equal Opportunity Act. ERA, ERA Real Estate powered, and their respective logos are registered service marks of ERA Franchise Systems LLC. Each office is independently owned and operated.