
3243 Mayhew Drive, Dallas, TX 75228
Local realty services provided by:ERA Courtyard Real Estate
Listed by: itza julian
Office: elite real estate texas
MLS#:21363661
Source:GDAR
Price summary
- Price:$249,900
- Price per sq. ft.:$232.03
About this home
Ideally located approximately 12 minutes from the Dallas Arboretum and 15 minutes from White Rock Lake, 3243 Mayhew Drive offers convenient access to some of East Dallas’ most beloved destinations. Completely renovated from top to bottom, this move-in-ready home blends classic charm with modern comfort and features all-new electrical, plumbing, HVAC, fencing, and beautiful solid hardwood floors. The generously sized lot includes a spacious backyard with plenty of room for entertaining, gardening, or relaxing outdoors. Thoughtfully updated and ready for its next owner—schedule your private showing today!
Contact an agent
Home facts
- Year built:1954
- Subdivision & Development:Country Club Park 01
- Listing ID #:21363661
- Added:45 day(s) ago
- Updated:October 03, 2026 at 12:48 PM
Rooms and interior
- Bedrooms:3
- Total bathrooms:2
- Full bathrooms:2
- Flooring:Hardwood
- Kitchen Description:Built In Gas Range, Dishwasher, Disposal
- Living area:1,077 sq. ft.
Heating and cooling
- Heating:Central
Structure and exterior
- Roof:Composition
- Year built:1954
- Building area:1,077 sq. ft.
- Lot area:0.22 Acres
- Lot Features:Corner Lot
- Levels:1 Story
Schools
- High school:Adams
- Middle school:Gaston
- Elementary school:Smith
Finances and disclosures
- Price:$249,900
- Price per sq. ft.:$232.03
- Tax amount:$5,600
Features and amenities
- Appliances:Built In Gas Range, Dishwasher, Disposal
Parking
- Garage:Yes
- Garage spaces:1
 Information provided, in part, by North Texas Real Estate Information Systems, Inc. Last Updated October 3, 2026 Listings with the NTREIS logo are listed by brokerages other than ERA Courtyard Real Estate.
New listings near 3243 Mayhew Drive
- New
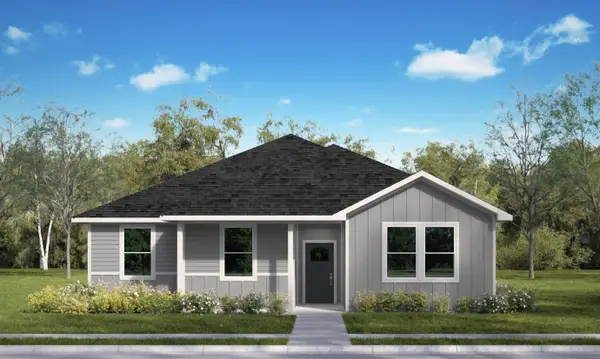 $299,000Active4 beds 2 baths1,618 sq. ft.
9801 Brierwood Lane, Dallas, TX 75217
MLS# 21353989Listed by: KELLER WILLIAMS REALTY DPR - New
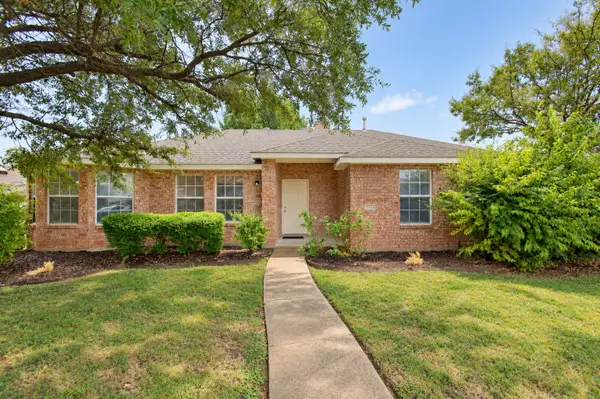 $279,900Active3 beds 2 baths1,586 sq. ft.
2040 Garden Crest Lane, Dallas, TX 75232
MLS# 21401820Listed by: EBBY HALLIDAY, REALTORS - New
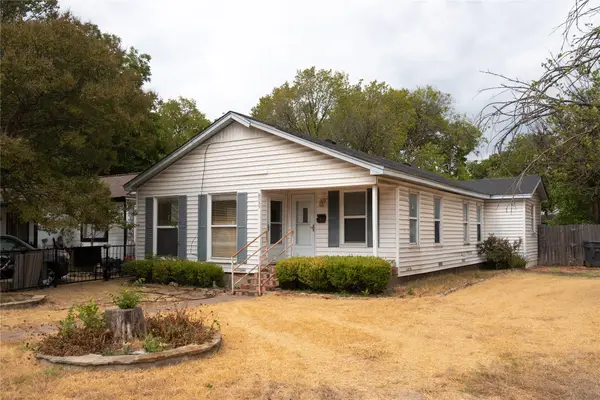 $258,517Active3 beds 2 baths1,411 sq. ft.
6735 Woodard Avenue, Dallas, TX 75227
MLS# 21402386Listed by: TEXAS CONNECT REALTY, LLC - Open Sun, 1 to 3pmNew
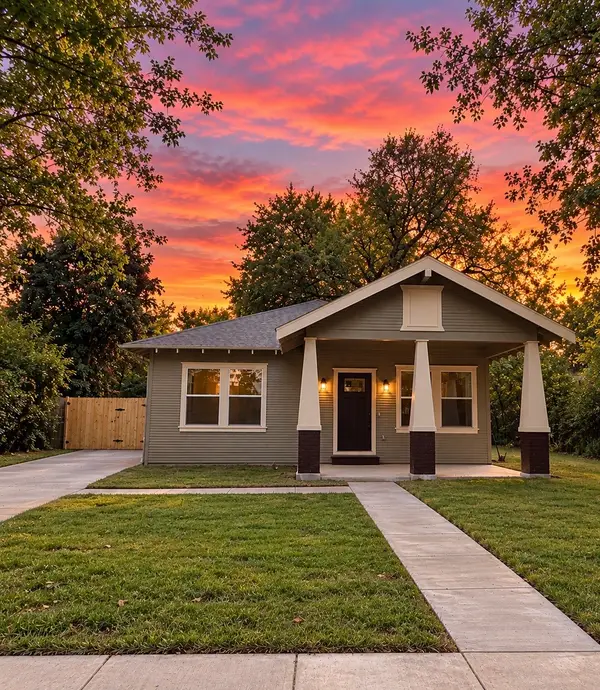 $315,000Active4 beds 2 baths1,490 sq. ft.
3621 Meyers Street, Dallas, TX 75215
MLS# 21400094Listed by: ONDEMAND REALTY - New
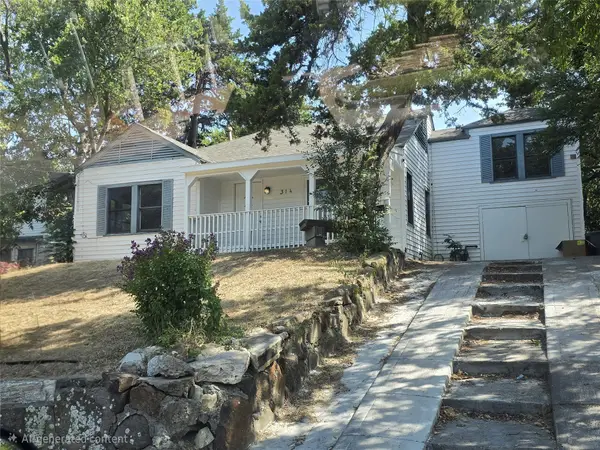 $299,999Active4 beds 2 baths2,001 sq. ft.
314 W Clarendon Drive, Dallas, TX 75208
MLS# 21402648Listed by: KING REALTY, LLC - Open Sun, 2 to 4pmNew
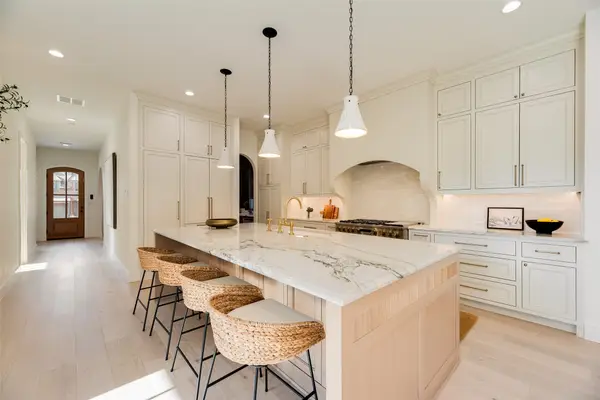 $1,649,000Active4 beds 6 baths4,045 sq. ft.
6402 Westlake Avenue, Dallas, TX 75214
MLS# 21402738Listed by: JOE ATKINS REALTY - New
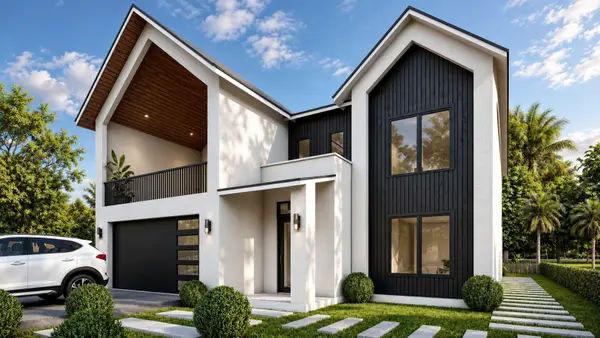 $849,000Active4 beds 4 baths4,517 sq. ft.
1934 Leath Street, Dallas, TX 75212
MLS# 21370102Listed by: MONUMENT REALTY - New
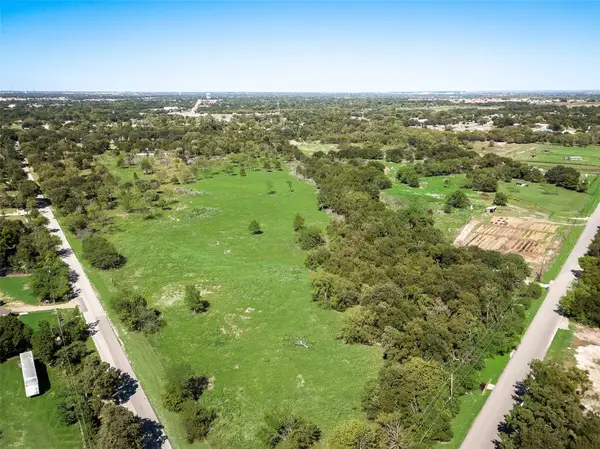 $230,000Active2 Acres
12100 Garden Grove Drive #LOT 1, Dallas, TX 75253
MLS# 21402650Listed by: WHITE ROCK REALTY - New
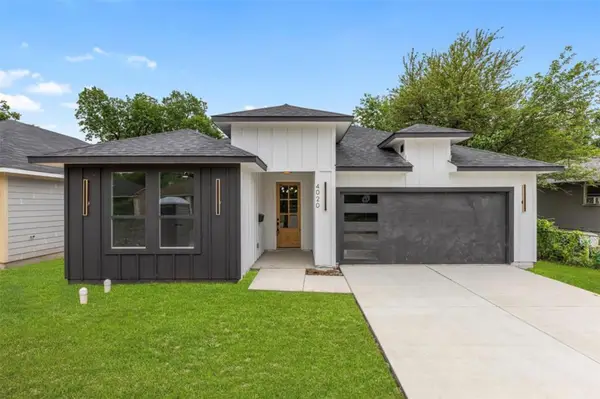 $330,000Active3 beds 2 baths1,621 sq. ft.
4100 Hamilton Avenue, Dallas, TX 75210
MLS# 21402670Listed by: ONLY 1 REALTY GROUP NORTH DALLAS - New
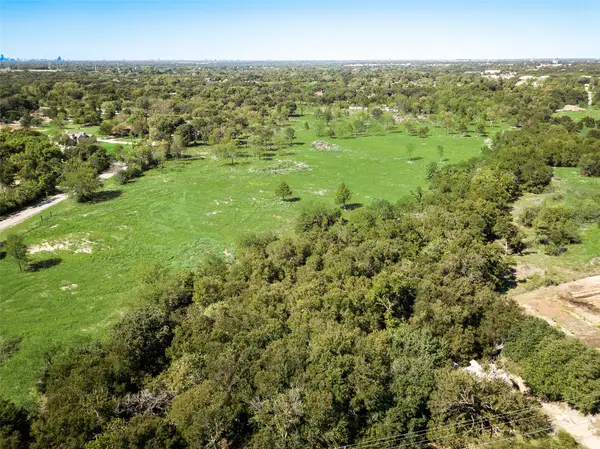 $230,000Active2.1 Acres
12100 Garden Grove Drive #LOT 2, Dallas, TX 75253
MLS# 21402679Listed by: WHITE ROCK REALTY


Protect your home and budget from life's surprises with an Assurant Home Warranty, backed by a partner that supports you through every step of homeownership. Explore Plans.
© 2023 - 2026 ERA Franchise Systems LLC. All rights reserved. ERA Franchise Systems LLC fully supports the principles of the Fair Housing Act and the Equal Opportunity Act. ERA, ERA Real Estate powered, and their respective logos are registered service marks of ERA Franchise Systems LLC. Each office is independently owned and operated.