
336 Bonnie View Road, Dallas, TX 75203
Local realty services provided by:ERA Empower
Upcoming open houses
- Sat, Aug 2210:00 am - 12:00 pm
Listed by: janeth leal
Office: orchard brokerage
MLS#:21364967
Source:GDAR
Price summary
- Price:$255,000
- Price per sq. ft.:$229.73
About this home
Welcome to this beautifully renovated and move-in-ready 4-bedroom, 2-bathroom home offering modern updates, an open and functional floor plan, and the convenience of one-level living! From the moment you step inside, you’ll appreciate the spacious layout and thoughtful finishes throughout. The super open floor plan creates a comfortable flow between the living, dining, and kitchen areas, making the home ideal for everyday living as well as entertaining family and friends. The home features four generously sized bedrooms, each equipped with a ceiling fan for added comfort. Both full bathrooms have been updated with attractive ceramic tile, with one bathroom offering a walk-in shower and the other featuring a full shower tub combination for added flexibility. The home has been completely renovated, providing the opportunity to move right in and enjoy the updates without the hassle of taking on a renovation project. Step outside to your fully fenced backyard, offering a private outdoor space to relax, entertain, garden, play, or simply enjoy the Texas sunshine. A backyard shed provides convenient additional storage for tools, lawn equipment, seasonal items, and more. With no HOA, you’ll have added flexibility and fewer restrictions to enjoy your property your way. Located close to Dallas, this home offers a convenient location with easy access to the city, major roadways, shopping, dining, entertainment, and everyday amenities. The surrounding neighborhood provides a residential setting while keeping you close to everything Dallas has to offer. Discounted rate options and no lender fee future refinancing may be available for qualified buyers of this home....
Contact an agent
Home facts
- Year built:1945
- Subdivision & Development:Skyline Heights
- Listing ID #:21364967
- Added:1 day(s) ago
- Updated:August 22, 2026 at 06:48 PM
Rooms and interior
- Bedrooms:4
- Total bathrooms:2
- Full bathrooms:2
- Flooring:Ceramic Tile
- Living area:1,110 sq. ft.
Heating and cooling
- Cooling:Ceiling Fans, Central Air
- Heating:Central, Electric
- Central air:Yes
Structure and exterior
- Roof:Composition
- Year built:1945
- Building area:1,110 sq. ft.
- Lot area:0.08 Acres
- Lot Features:Interior Lot
- Architectural Style:Traditional
- Construction Materials:Stucco, Wood Siding
- Foundation Description:Slab
- Levels:1 Story
Schools
- High school:Roosevelt
- Middle school:Oliver Wendell Holmes
- Elementary school:Cedar Crest
Finances and disclosures
- Price:$255,000
- Price per sq. ft.:$229.73
- Tax amount:$4,210
 Information provided, in part, by North Texas Real Estate Information Systems, Inc. Last Updated August 22, 2026 Listings with the NTREIS logo are listed by brokerages other than ERA Empower.
New listings near 336 Bonnie View Road
- New
 $269,999Active4 beds 2 baths1,983 sq. ft.
2831 Grafton Avenue, Dallas, TX 75211
MLS# 21365298Listed by: TERO REAL ESTATE - Open Sun, 3:30 to 5pmNew
 $995,000Active4 beds 3 baths3,040 sq. ft.
16106 Shadybank Drive, Dallas, TX 75248
MLS# 21361992Listed by: COMPASS RE TEXAS, LLC. - New
 $850,000Active3 beds 3 baths3,674 sq. ft.
514 S Ravinia Drive, Dallas, TX 75211
MLS# 21366529Listed by: COMPASS RE TEXAS, LLC. - New
 $485,000Active1 beds 1 baths744 sq. ft.
1614 Hubert Street, Dallas, TX 75206
MLS# 21366713Listed by: COMPASS RE TEXAS, LLC - New
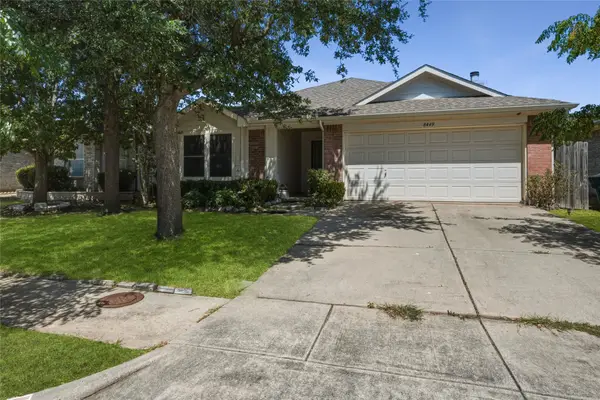 $289,999Active4 beds 2 baths1,945 sq. ft.
8449 Canvasback Lane, Dallas, TX 75249
MLS# 21359242Listed by: CITIWIDE PROPERTIES CORP. - New
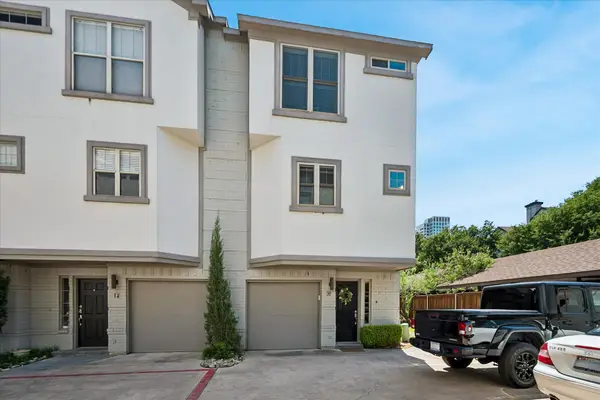 $539,500Active2 beds 3 baths1,171 sq. ft.
4717 Mckinney Avenue #G, Dallas, TX 75205
MLS# 21365117Listed by: ALLIE BETH ALLMAN & ASSOC. - New
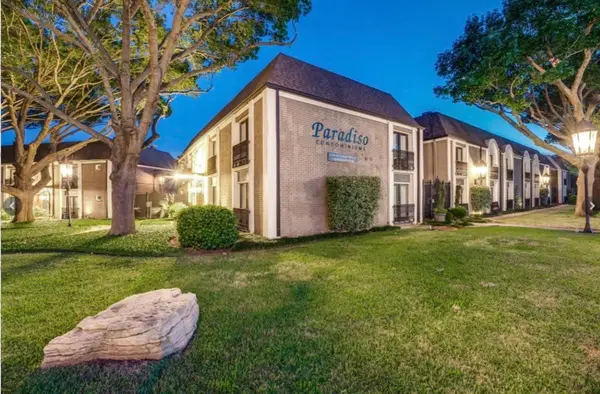 $220,000Active2 beds 2 baths1,050 sq. ft.
10111 Regal Park Lane #208, Dallas, TX 75230
MLS# 21366506Listed by: CENTURY 21 MIDDLETON - New
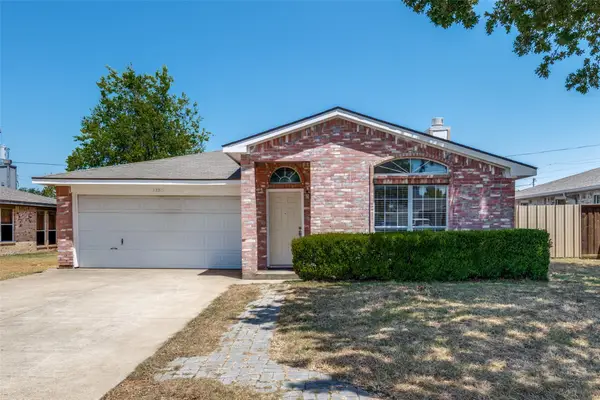 $259,900Active3 beds 2 baths1,575 sq. ft.
12215 Ortega Street, Dallas, TX 75253
MLS# 21366711Listed by: ALL CITY - New
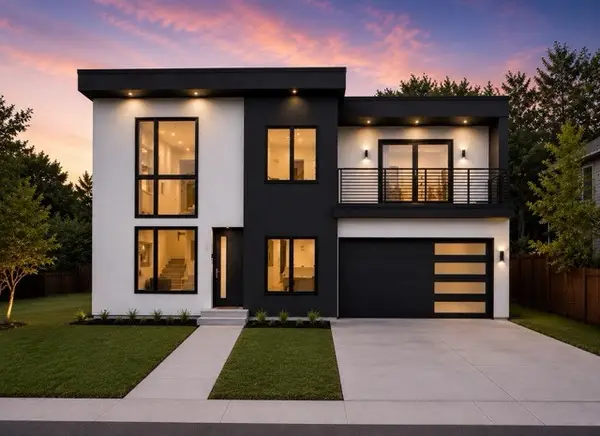 $675,000Active4 beds 5 baths3,220 sq. ft.
2304 Bonnie View Road, Dallas, TX 75216
MLS# 21338872Listed by: TDREALTY - New
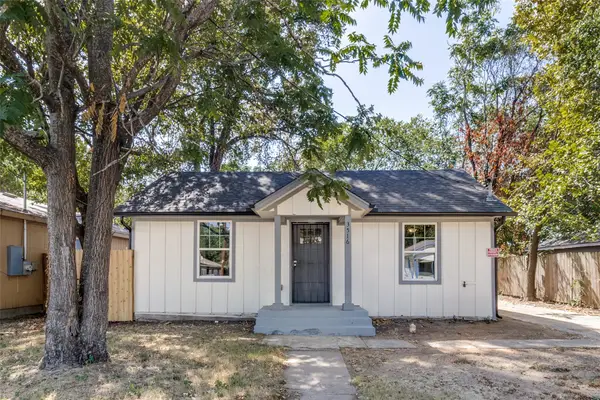 $244,900Active3 beds 2 baths990 sq. ft.
3516 York Street, Dallas, TX 75210
MLS# 21356504Listed by: REAL BROKER, LLC


Protect your home and budget from life's surprises with an Assurant Home Warranty, backed by a partner that supports you through every step of homeownership. Explore Plans.
© 2023 - 2026 ERA Franchise Systems LLC. All rights reserved. ERA Franchise Systems LLC fully supports the principles of the Fair Housing Act and the Equal Opportunity Act. ERA, ERA Real Estate powered, and their respective logos are registered service marks of ERA Franchise Systems LLC. Each office is independently owned and operated.