
3509 Waldorf Drive, Dallas, TX 75229
Local realty services provided by:ERA Newlin & Company
Listed by: adrian martinez
Office: oakstar realty
MLS#:21374266
Source:GDAR
Price summary
- Price:$567,000
- Price per sq. ft.:$303.86
About this home
Rare opportunity on Waldorf Drive, one of the most desirable tree-lined streets in Royal Hills. Situated on a generous 70' x 146' lot and offered at an attractive land-value price, this classic 1950s mid-century ranch presents an exceptional opportunity to renovate, reimagine, or build new in one of North Dallas’ most established neighborhoods. The existing home offers the character and proportions of a traditional Dallas ranch, along with several significant improvements made over the years to include; roof installed in 2015, replacement windows in 2017, a Trane 4-ton HVAC system and new garage door and opener in 2019, two sump pumps installed at the east and west front of the home in 2025, and a new water heater with hot-water recirculating pump in 2026. These improvements provide added value and flexibility for buyers who may choose to update and personalize the existing home while preserving its classic mid-century character. Royal Hills is ideally positioned within Dallas’ highly regarded private school corridor, inside I-635 and convenient to the Northaven Trail and Dallas North Tollway. The location provides excellent access to many of Dallas’ premier private schools, the Medical District, Downtown Dallas, Love Field, DFW International Airport, shopping, dining, and major thoroughfares, all while maintaining the quiet, established residential character that makes the neighborhood so desirable. Whether the vision is to thoughtfully renovate a classic mid-century Dallas ranch or design a new custom residence, this Waldorf Drive property offers a compelling combination of location, lot size, mature surroundings, and long-term potential that is increasingly difficult to find in North Dallas....
Contact an agent
Home facts
- Year built:1956
- Subdivision & Development:Royal Hills 4th Inst
- Listing ID #:21374266
- Added:12 day(s) ago
- Updated:September 17, 2026 at 07:39 AM
Rooms and interior
- Bedrooms:3
- Total bathrooms:2
- Full bathrooms:2
- Flooring:Ceramic Tile, Hardwood
- Kitchen Description:Electric Cooktop, Electric Oven
- Living area:1,866 sq. ft.
Heating and cooling
- Cooling:Central Air, Electric
- Heating:Central, Natural Gas
- Central air:Yes
Structure and exterior
- Roof:Composition
- Year built:1956
- Building area:1,866 sq. ft.
- Lot area:0.24 Acres
- Lot Features:Few Trees, Interior Lot, Landscaped, Sprinkler System
- Architectural Style:Ranch
- Construction Materials:Brick, Vinyl Siding
- Foundation Description:Pillar Post Pier
- Levels:1 Story
Schools
- High school:White
- Middle school:Marsh
- Elementary school:Degolyer
Finances and disclosures
- Price:$567,000
- Price per sq. ft.:$303.86
Features and amenities
- Appliances:Electric Cooktop, Electric Oven, Gas Water Heater
- Amenities:Security System, Smoke Detectors, Window Coverings
Parking
- Garage:Yes
- Garage spaces:2
 Information provided, in part, by North Texas Real Estate Information Systems, Inc. Last Updated September 17, 2026 Listings with the NTREIS logo are listed by brokerages other than ERA Newlin & Company.
New listings near 3509 Waldorf Drive
- New
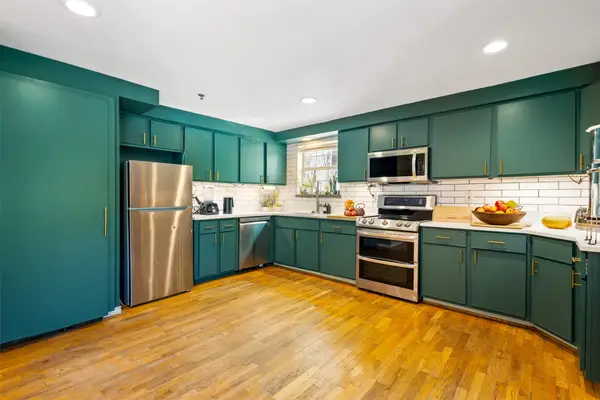 $349,900Active2 beds 2 baths990 sq. ft.
3100 Cole Avenue #206, Dallas, TX 75204
MLS# 21378646Listed by: REAL BROKER, LLC - New
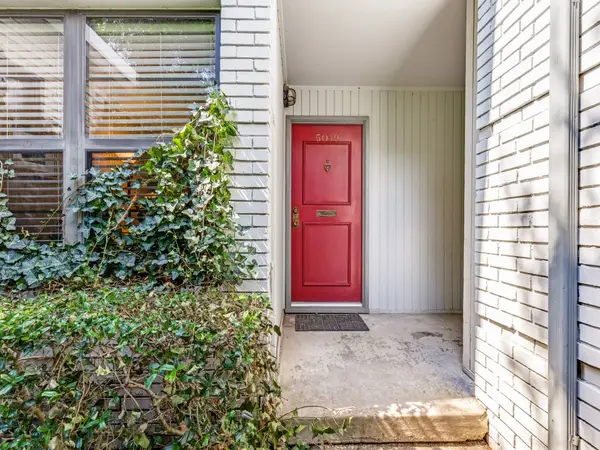 $215,000Active2 beds 2 baths1,072 sq. ft.
5019 N Hall Street #5019, Dallas, TX 75235
MLS# 21384889Listed by: KELLER WILLIAMS REALTY DPR - New
 $544,999Active4 beds 4 baths2,187 sq. ft.
2923 Materhorn Drive, Dallas, TX 75228
MLS# 21387353Listed by: LUGARY, LLC - New
 $474,999Active4 beds 3 baths2,108 sq. ft.
1611 Windchime Drive, Dallas, TX 75224
MLS# 21388686Listed by: COMPASS RE TEXAS, LLC - New
 $185,000Active3 beds 2 baths1,300 sq. ft.
4310 Jamaica Street, Dallas, TX 75210
MLS# 21388832Listed by: THE HUGHES GROUP REAL ESTATE - New
 $770,000Active5 beds 3 baths2,597 sq. ft.
15922 Windy Meadow Drive, Dallas, TX 75248
MLS# 21386602Listed by: EBBY HALLIDAY, REALTORS - Open Sun, 1:30 to 3pmNew
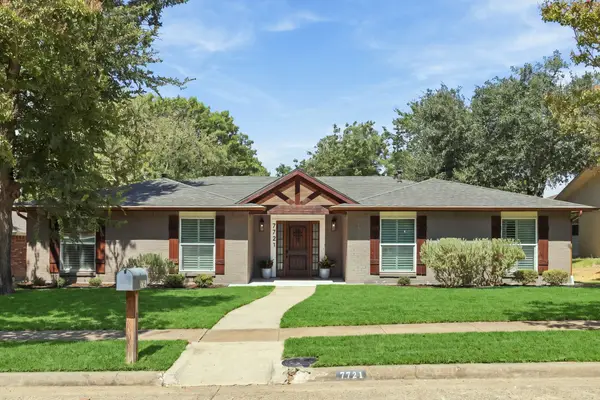 $699,000Active4 beds 3 baths2,311 sq. ft.
7721 El Padre Lane, Dallas, TX 75248
MLS# 21379994Listed by: ALLIE BETH ALLMAN & ASSOCIATES - New
 $599,000Active6 beds 4 baths2,784 sq. ft.
15515 El Estado Drive, Dallas, TX 75248
MLS# 21383594Listed by: KELLER WILLIAMS DALLAS MIDTOWN - Open Sat, 11am to 1pmNew
 $420,000Active6 beds 4 baths3,060 sq. ft.
11341 Quail Run Street, Dallas, TX 75238
MLS# 21386844Listed by: KELLER WILLIAMS URBAN DALLAS - New
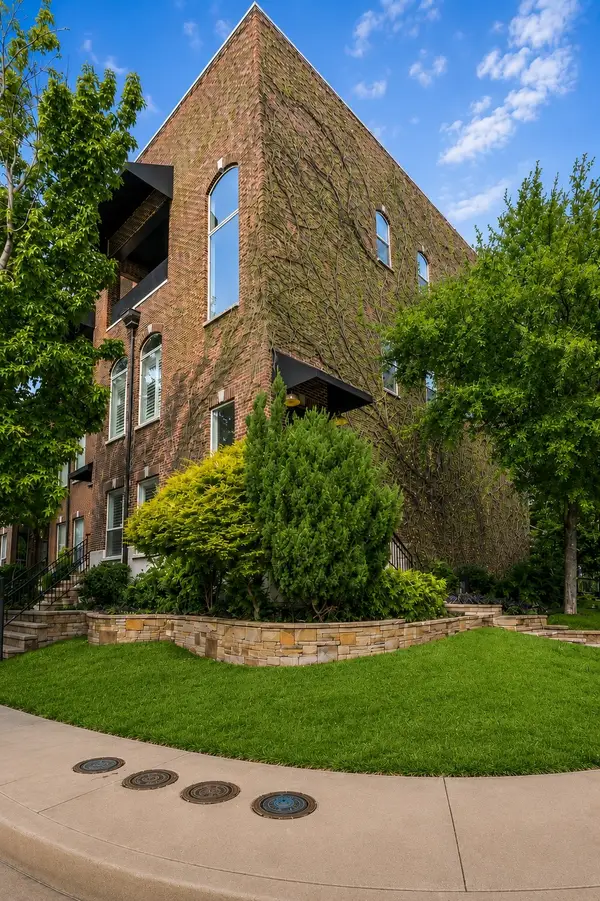 $549,000Active3 beds 3 baths2,036 sq. ft.
3513 Bryan Street, Dallas, TX 75204
MLS# 21386905Listed by: DAVE PERRY MILLER REAL ESTATE


Protect your home and budget from life's surprises with an Assurant Home Warranty, backed by a partner that supports you through every step of homeownership. Explore Plans.
© 2023 - 2026 ERA Franchise Systems LLC. All rights reserved. ERA Franchise Systems LLC fully supports the principles of the Fair Housing Act and the Equal Opportunity Act. ERA, ERA Real Estate powered, and their respective logos are registered service marks of ERA Franchise Systems LLC. Each office is independently owned and operated.