
3526 Wycliff Avenue, Dallas, TX 75219
Local realty services provided by:ERA Courtyard Real Estate
Upcoming open houses
- Sun, Oct 2502:00 pm - 04:00 pm
Listed by: eugene gonzalez, joshua pool
Office: dave perry miller real estate
MLS#:21392128
Source:GDAR
Price summary
- Price:$475,000
- Price per sq. ft.:$242.47
About this home
Some homes are built around a kitchen or a view. This Oak Lawn townhome was built around a single mature tree, and two stories of windows make sure you never lose sight of it. This is 1970s design at its most livable, and the recent renovation treated it that way, repairing and refreshing the house while keeping the period details that give it identity. The entry opens onto warm Saltillo tile and a stair of open wood treads. In the living room, the windows frame the courtyard’s trunk and canopy, so the room moves from green morning shade to a softer gold by evening. A Saltillo tile fireplace and built-in shelving anchor the space, while the dining area sits steps up, close enough for conversation to carry. Louvered doors conceal a wet bar. The galley kitchen is clean and well organized, with subway tile, lit glass shelving, and stainless appliances. At the far end, three tall windows set the breakfast nook in daylight, with direct access to the attached two-car garage. Upstairs, the primary bedroom stretches 20 feet beneath a towering vaulted ceiling, with two closets and sliding doors to a balcony finished with a new wood and metal rail. Its bath pairs a newly built shower, soft blue vertical tile behind a custom glass panel, with an onyx-toned vanity kept on purpose. The second bedroom is the surprise: bifold panels open to a Juliet balcony above the living room, and it has an exterior balcony of its own. Guest room, office, reading loft. It adapts. A retiled hall bath and a true laundry room complete the level. That restraint runs through the house. The avocado powder room sink and the cobalt laundry counter stayed, while fresh paint, new carpet, and newly tiled baths brought everything around them current. The result feels restored rather than remodeled. Beyond the courtyard wall, Oak Lawn fills in the rest. Cedar Springs dining, the Katy Trail, and the downtown skyline are minutes away, close enough to join, easy to leave behind once the tree is back in view....
Contact an agent
Home facts
- Year built:1974
- Subdivision & Development:Bowser & Lemmons Oak Lawn
- Listing ID #:21392128
- Added:1 day(s) ago
- Updated:October 24, 2026 at 04:57 AM
Rooms and interior
- Bedrooms:2
- Total bathrooms:3
- Full bathrooms:2
- Half bathrooms:1
- Flooring:Carpet, Clay, Tile, Wood
- Kitchen Description:Dishwasher, Electric Cooktop, Electric Oven, Microwave
- Living area:1,959 sq. ft.
Heating and cooling
- Cooling:Central Air
- Heating:Central, Natural Gas
- Central air:Yes
Structure and exterior
- Roof:Composition
- Year built:1974
- Building area:1,959 sq. ft.
- Lot area:0.05 Acres
- Construction Materials:Stucco
- Foundation Description:Slab
- Levels:2 Story
Schools
- High school:North Dallas
- Middle school:Spence
- Elementary school:Milam
Finances and disclosures
- Price:$475,000
- Price per sq. ft.:$242.47
- Tax amount:$11,796
Features and amenities
- Appliances:Dishwasher, Electric Cooktop, Electric Oven, Microwave
Parking
- Garage:Yes
- Garage spaces:2
 Information provided, in part, by North Texas Real Estate Information Systems, Inc. Last Updated October 24, 2026 Listings with the NTREIS logo are listed by brokerages other than ERA Courtyard Real Estate.
New listings near 3526 Wycliff Avenue
- New
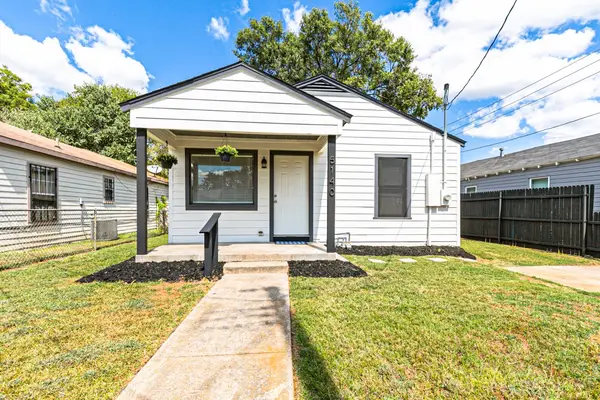 $197,900Active3 beds 2 baths1,276 sq. ft.
5140 Dimple Jackson Street, Dallas, TX 75210
MLS# 21414414Listed by: COLDWELL BANKER REALTY - New
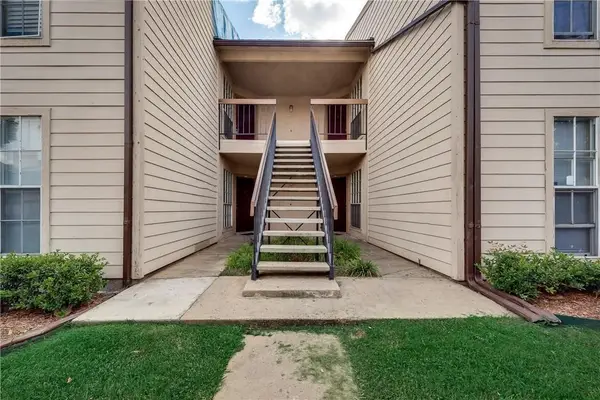 $155,000Active2 beds 2 baths998 sq. ft.
12484 Abrams Road, Dallas, TX 75243
MLS# 21415708Listed by: TEXAS PROPERTIES - New
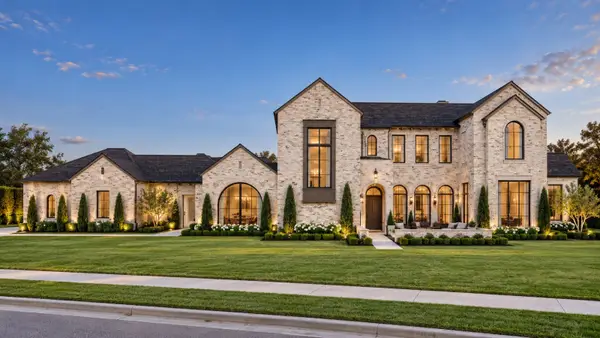 $7,000,000Active6 beds 8 baths7,301 sq. ft.
6002 Jericho Court, Dallas, TX 75248
MLS# 21419750Listed by: DOUGLAS ELLIMAN REAL ESTATE - New
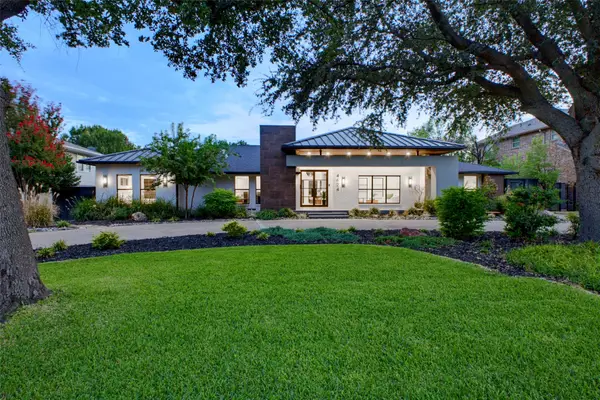 $2,999,000Active4 beds 6 baths5,003 sq. ft.
4624 Willow Lane, Dallas, TX 75244
MLS# 21399966Listed by: ALLIE BETH ALLMAN & ASSOC. - New
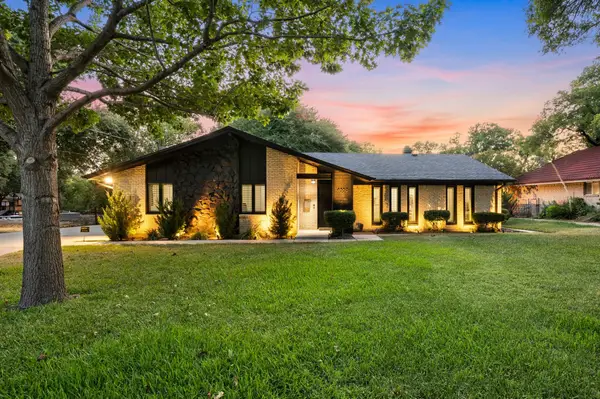 $815,000Active4 beds 3 baths2,073 sq. ft.
8559 S Mediterranean Circle, Dallas, TX 75238
MLS# 21419787Listed by: COMPASS RE TEXAS, LLC - New
 $285,000Active1 beds 1 baths844 sq. ft.
3225 Turtle Creek Boulevard #914, Dallas, TX 75219
MLS# 21412676Listed by: BRIGGS FREEMAN SOTHEBY'S INT'L - New
 $650,000Active2 beds 2 baths1,745 sq. ft.
3225 Turtle Creek Boulevard #1247, Dallas, TX 75219
MLS# 21414189Listed by: BRIGGS FREEMAN SOTHEBY'S INT'L - New
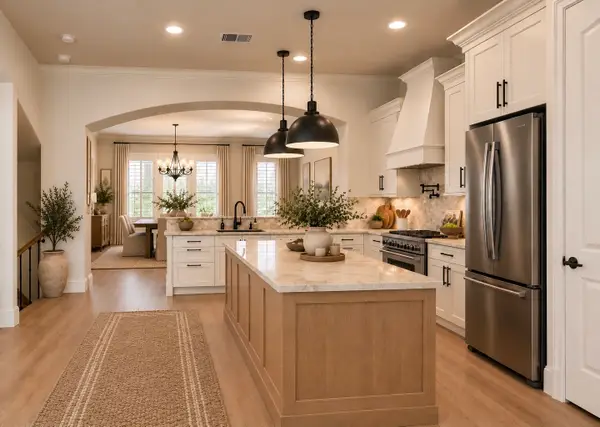 $525,000Active3 beds 4 baths2,149 sq. ft.
4029 Winsor Drive, Farmers Branch, TX 75244
MLS# 21419542Listed by: COMPASS RE TEXAS, LLC. - New
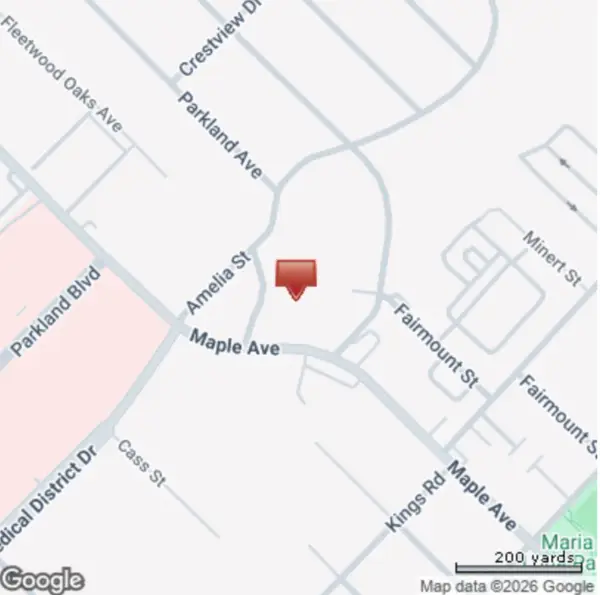 $399,900Active0.27 Acres
2514 Maple Springs Boulevard, Dallas, TX 75235
MLS# 21419679Listed by: COMPASS RE TEXAS, LLC - New
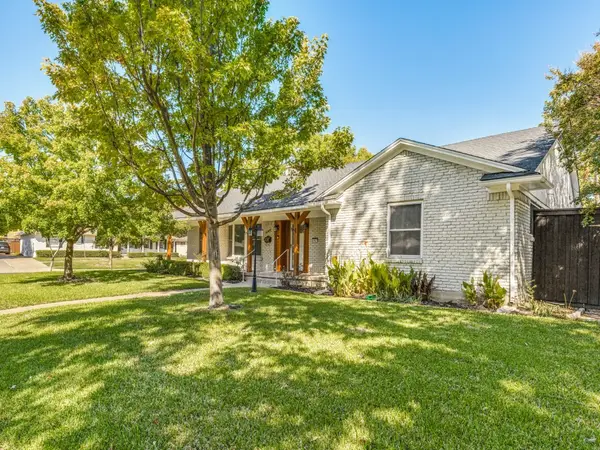 $799,000Active3 beds 3 baths2,590 sq. ft.
6107 Annapolis Lane, Dallas, TX 75214
MLS# 21419693Listed by: DAVID ELLIS REAL ESTATE


Protect your home and budget from life's surprises with an Assurant Home Warranty, backed by a partner that supports you through every step of homeownership. Explore Plans.
© 2023 - 2026 ERA Franchise Systems LLC. All rights reserved. ERA Franchise Systems LLC fully supports the principles of the Fair Housing Act and the Equal Opportunity Act. ERA, ERA Real Estate powered, and their respective logos are registered service marks of ERA Franchise Systems LLC. Each office is independently owned and operated.