
3723 White River Drive, Dallas, TX 75287
Local realty services provided by:ERA Courtyard Real Estate
3723 White River Drive,Dallas, TX 75287
$550,000
- 4 Beds
- 3 Baths
- 2,321 sq. ft.
- Single family
- Active
Listed by: melissa outman
Office: ebby halliday, realtors
MLS#:21362434
Source:GDAR
Price summary
- Price:$550,000
- Price per sq. ft.:$236.97
- Monthly HOA dues:$10.42
About this home
Highly desirable one-story DR Horton built home in coveted Midway Meadows community. Quiet 223 residence neighborhood with mature trees, inviting curb appeal and wide streets. Voluntary HOA. Spacious home with vaulted ceilings, no carpet and open concept living. Bonus extra living area off foyer across from dining room. Both front of house rooms and one bedroom have upscale shutters. Master bath has been upgraded to include oversized walk-in shower, double sink vanity and freestanding tub. Kitchen, dining room, master closet, master bath and Jack & Jill bath have 2026 paint refresh. Attic has energy efficient insulation with radiant barrier, thermostat controlled attic fan and is partially floored for extra storage. High tech property includes full exterior, 10 camera security system that can be accessed 247 from anywhere via an internet connected app. The network system also includes cloud coverage back up. Electric sliding gate, controlled-access across back driveway, provides extra outdoor living space and safety from back alleyway. Backyard includes concrete slab for RV or motor home, boat, extra vehicle or extra patio space. Backyard also includes an enclosed gazebo with electricity and ceiling fan for outdoor cooking or kids’ playhouse. Covered back patio includes gas line for grill connection capability. Property includes a large capacity locking mailbox. Neighborhood adjacent to highly rated Timberglen Park featuring soccer, basketball, softball, baseball and pickleball areas. Plus: a playground, splash park, green belt, walking trail (pet friendly) and public library....
Contact an agent
Home facts
- Year built:1997
- Subdivision & Development:Midway Meadows PH 2
- Listing ID #:21362434
- Added:1 day(s) ago
- Updated:August 28, 2026 at 04:42 PM
Rooms and interior
- Bedrooms:4
- Total bathrooms:3
- Full bathrooms:3
- Flooring:Ceramic Tile, Laminate
- Kitchen Description:Dishwasher, Disposal, Gas Cooktop, Gas Oven, Microwave, Refrigerator
- Living area:2,321 sq. ft.
Heating and cooling
- Cooling:Attic Fan, Ceiling Fans, Central Air, Electric
- Heating:Central
- Central air:Yes
Structure and exterior
- Year built:1997
- Building area:2,321 sq. ft.
- Lot area:0.16 Acres
- Lot Features:Few Trees, Landscaped, Sprinkler System, Subdivision
- Architectural Style:Ranch, Traditional
- Construction Materials:Brick
- Foundation Description:Slab
- Levels:1 Story
Schools
- High school:Smith
- Middle school:Polk
- Elementary school:Mcwhorter
Finances and disclosures
- Price:$550,000
- Price per sq. ft.:$236.97
Features and amenities
- Appliances:Dishwasher, Disposal, Dryer, Gas Cooktop, Gas Oven, Gas Water Heater, Microwave, Refrigerator, Washer
- Laundry features:Dryer, Washer
- Amenities:Generator, Security Gate, Security System Owned, Smoke Detectors, Window Coverings
Parking
- Garage:Yes
- Garage spaces:2
 Information provided, in part, by North Texas Real Estate Information Systems, Inc. Last Updated August 28, 2026 Listings with the NTREIS logo are listed by brokerages other than ERA Courtyard Real Estate.
New listings near 3723 White River Drive
- New
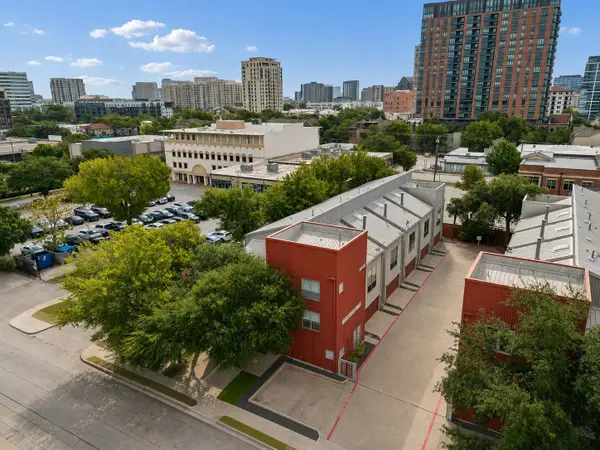 $525,000Active2 beds 2 baths1,738 sq. ft.
2714 Shelby Avenue, Dallas, TX 75219
MLS# 21365678Listed by: MONUMENT REALTY - Open Sun, 2 to 4pmNew
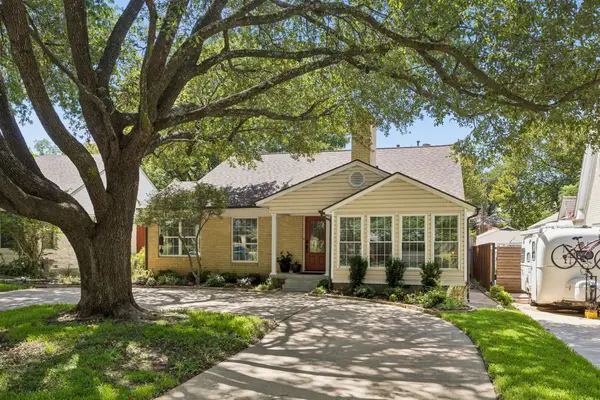 $749,000Active3 beds 2 baths1,734 sq. ft.
1147 N Windomere Avenue, Dallas, TX 75208
MLS# 21366291Listed by: DAVE PERRY MILLER REAL ESTATE - New
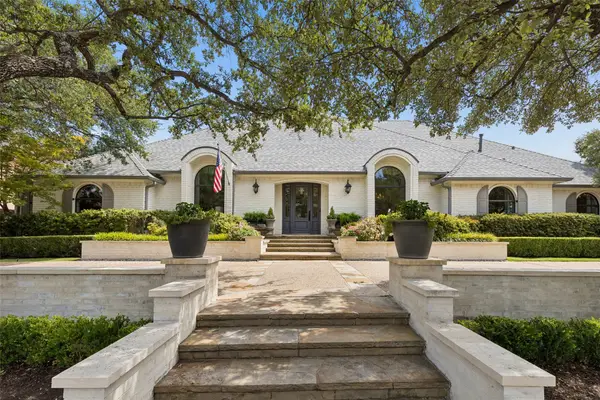 $2,695,000Active5 beds 7 baths5,506 sq. ft.
17020 Club Hill Drive, Dallas, TX 75248
MLS# 21368685Listed by: ALLIE BETH ALLMAN & ASSOC. - New
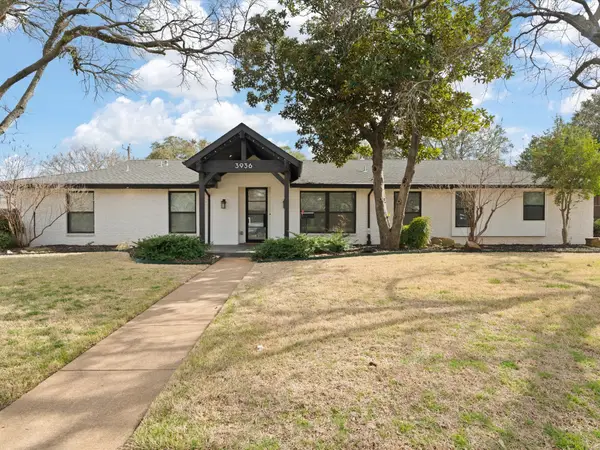 $1,189,000Active4 beds 4 baths3,550 sq. ft.
3936 Cedar Bayou Drive, Dallas, TX 75244
MLS# 21370109Listed by: KELLER WILLIAMS LEGACY - New
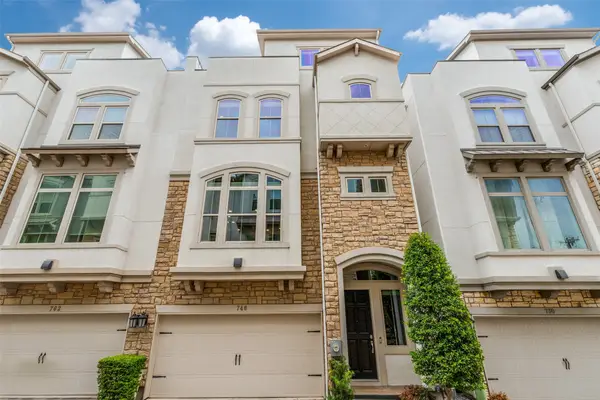 $599,000Active3 beds 5 baths2,330 sq. ft.
746 Spanish Oaks Place, Dallas, TX 75204
MLS# 21371160Listed by: EBBY HALLIDAY REALTORS - New
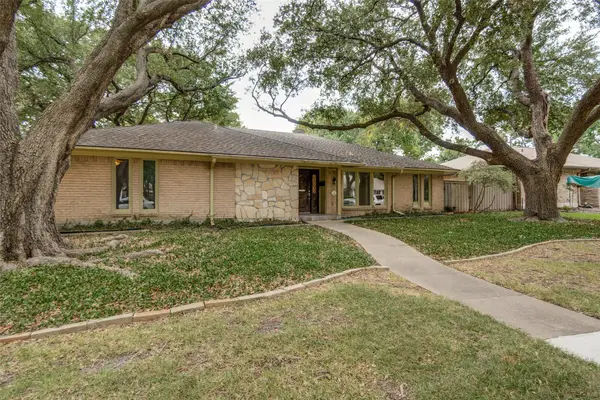 $628,000Active4 beds 4 baths2,554 sq. ft.
6116 Chesley Lane, Dallas, TX 75214
MLS# 21372014Listed by: BRIGGS FREEMAN SOTHEBY'S INT'L - New
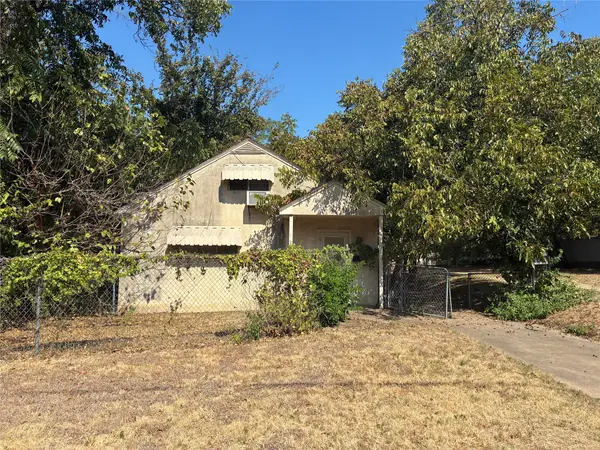 $450,000Active0.17 Acres
2307 Knight Street, Dallas, TX 75219
MLS# 21372015Listed by: KELLER WILLIAMS REALTY ALLEN - New
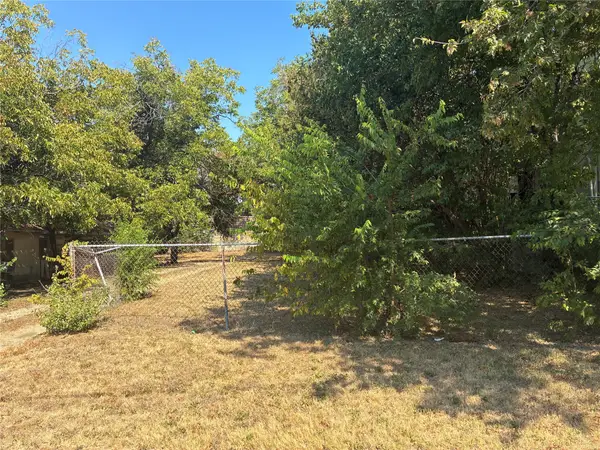 $450,000Active0.18 Acres
2311 Knight Street, Dallas, TX 75219
MLS# 21372071Listed by: KELLER WILLIAMS REALTY ALLEN - New
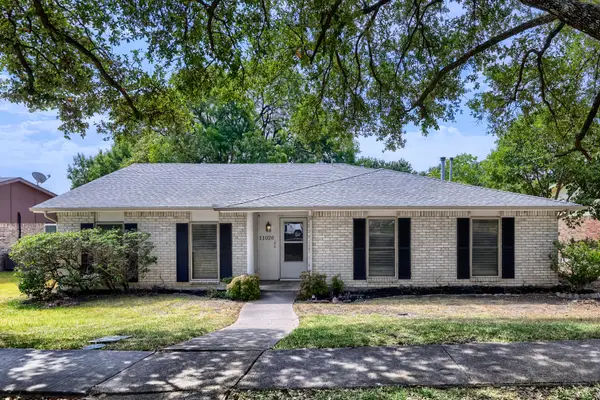 $500,000Active4 beds 2 baths2,096 sq. ft.
11026 Mccree Road, Dallas, TX 75238
MLS# 21203382Listed by: KELLER WILLIAMS REALTY - Open Sun, 2 to 4pmNew
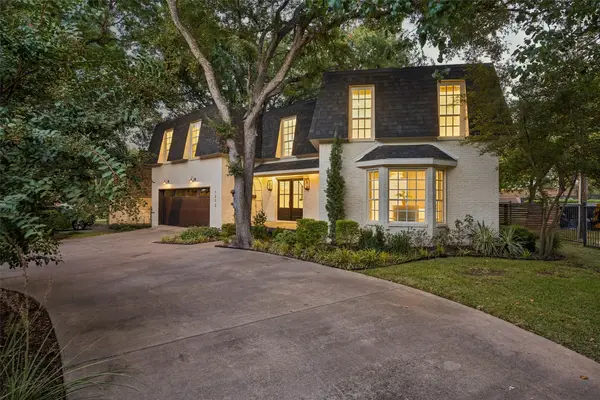 $1,300,000Active4 beds 3 baths3,416 sq. ft.
1212 N Oak Cliff Boulevard, Dallas, TX 75208
MLS# 21368106Listed by: DAVE PERRY MILLER REAL ESTATE


Protect your home and budget from life's surprises with an Assurant Home Warranty, backed by a partner that supports you through every step of homeownership. Explore Plans.
© 2023 - 2026 ERA Franchise Systems LLC. All rights reserved. ERA Franchise Systems LLC fully supports the principles of the Fair Housing Act and the Equal Opportunity Act. ERA, ERA Real Estate powered, and their respective logos are registered service marks of ERA Franchise Systems LLC. Each office is independently owned and operated.