
3911 Highgrove Drive, Dallas, TX 75220
Local realty services provided by:ERA Courtyard Real Estate
Upcoming open houses
- Sun, Oct 0401:00 pm - 03:00 pm
Listed by: michael cantrell
Office: coldwell banker apex, realtors
MLS#:21395714
Source:GDAR
Price summary
- Price:$985,000
- Price per sq. ft.:$450.59
About this home
Open House Sunday October 4th from 1p to 3p! Discover refined living in this exquisite, renovated home that features four bedrooms and three bathrooms in the highly desirable Midway Hollow. Step inside to be greeted by soaring 16 foot vaulted ceilings that enhance the sense of space and airiness throughout the main living area. Entertaining is a joy in the gourmet kitchen, which is beautifully appointed with sleek quartz countertops and a stylish marble backsplash. High end appliances and ample cabinetry create a functional yet aesthetically pleasing culinary environment. The living space flows seamlessly into a set of tranquil sleeping quarters, with the primary suite offering a serene retreat. This sanctuary features a lavish en-suite bath designed for relaxation with generous closet space. The additional first floor bedrooms offer flexibility for guest accommodations or a home office. The spacious upstairs bedroom with private bath offers creative options of your preference. Outside, your personal oasis awaits. The front yard is meticulously landscaped with Zeon Zoysia grass, known for its lush, soft, and dense appearance. In the backyard, the low maintenance artificial turf offers year round greenery, making it perfect for casual gatherings and quiet relaxation. Access is made convenient and secure with two separate motorized gates, and the inviting front porch provides a shaded and charming spot to unwind. A spacious two car garage completes the superb property, offering ample room for vehicles or additional storage. The state of the art security system features eight cameras around the home. Enveloped in sophistication and thoughtfully designed for modern living, this renovated Dallas home is a harmonious blend of comfort and convenience poised to elevate your lifestyle....
Contact an agent
Home facts
- Year built:1951
- Subdivision & Development:Davilla Drive Estates
- Listing ID #:21395714
- Added:4 day(s) ago
- Updated:September 29, 2026 at 10:50 PM
Rooms and interior
- Bedrooms:4
- Total bathrooms:3
- Full bathrooms:3
- Flooring:Luxury Vinyl Plank
- Kitchen Description:Dishwasher, Disposal, Gas Range, Microwave, Vented Exhaust Fan
- Living area:2,186 sq. ft.
Heating and cooling
- Cooling:Ceiling Fans, Central Air, Electric, Wall Units
- Heating:Natural Gas
- Central air:Yes
Structure and exterior
- Roof:Composition
- Year built:1951
- Building area:2,186 sq. ft.
- Lot area:0.22 Acres
- Lot Features:Acreage, Few Trees, Landscaped, No Backyard Grass, Sprinkler System, Subdivision
- Architectural Style:Traditional
- Foundation Description:Pillar Post Pier
- Levels:2 Story
Schools
- High school:Jefferson
- Middle school:Medrano
- Elementary school:Walnuthill
Finances and disclosures
- Price:$985,000
- Price per sq. ft.:$450.59
- Tax amount:$15,183
Features and amenities
- Appliances:Dishwasher, Disposal, Gas Range, Gas Water Heater, Microwave, Plumbed For Gas, Some Gas Appliances, Tankless Water Heater, Vented Exhaust Fan
- Amenities:Security Gate, Smoke Detectors, Window Coverings
Parking
- Garage:Yes
- Garage spaces:2
 Information provided, in part, by North Texas Real Estate Information Systems, Inc. Last Updated September 29, 2026 Listings with the NTREIS logo are listed by brokerages other than ERA Courtyard Real Estate.
New listings near 3911 Highgrove Drive
- New
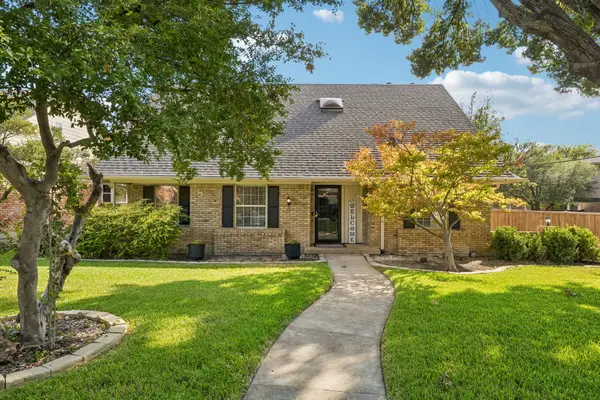 $594,500Active4 beds 3 baths2,285 sq. ft.
9336 Heatherdale Drive, Dallas, TX 75243
MLS# 21395098Listed by: COMPASS RE TEXAS, LLC - New
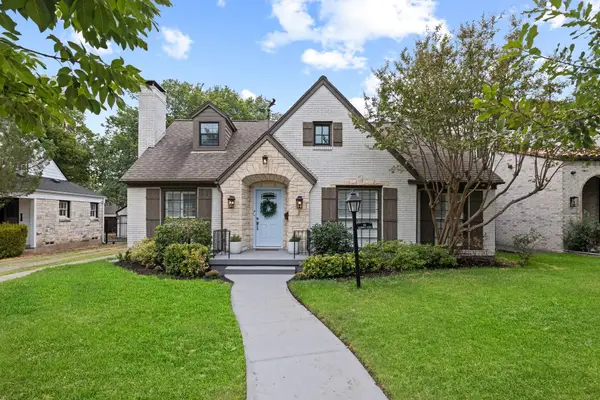 $975,000Active3 beds 3 baths2,031 sq. ft.
6018 Ellsworth Avenue, Dallas, TX 75206
MLS# 21397931Listed by: AGENCY DALLAS PARK CITIES, LLC - Open Wed, 11am to 1pmNew
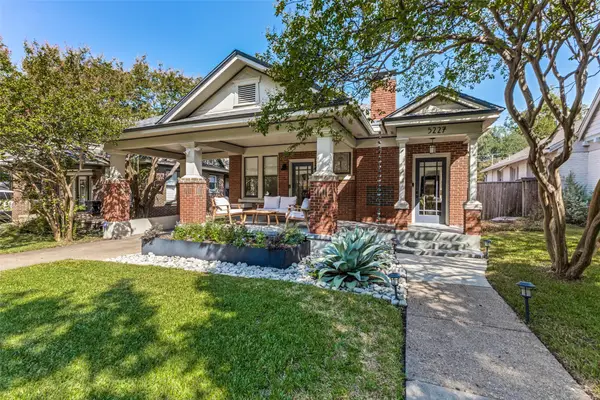 $1,029,000Active3 beds 3 baths1,977 sq. ft.
5227 Goodwin Avenue, Dallas, TX 75206
MLS# 21398580Listed by: DAVE PERRY MILLER REAL ESTATE - New
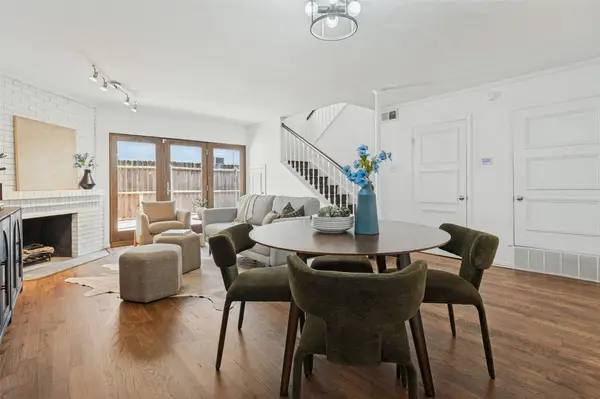 $349,900Active2 beds 3 baths1,089 sq. ft.
4151 Wycliff Avenue #103, Dallas, TX 75219
MLS# 21398743Listed by: ALLIE BETH ALLMAN & ASSOC. - New
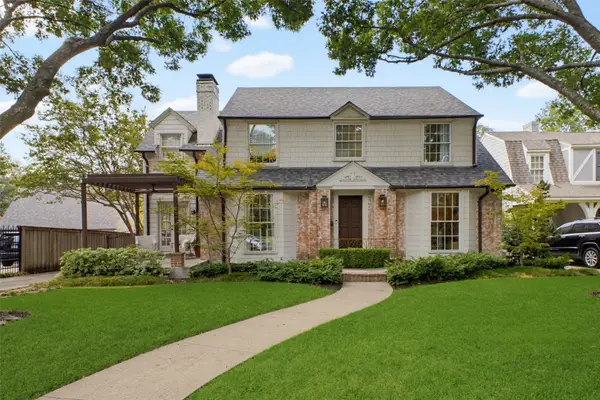 $1,899,000Active4 beds 3 baths2,508 sq. ft.
6616 Avalon Avenue, Dallas, TX 75214
MLS# 21392753Listed by: COMPASS RE TEXAS, LLC - New
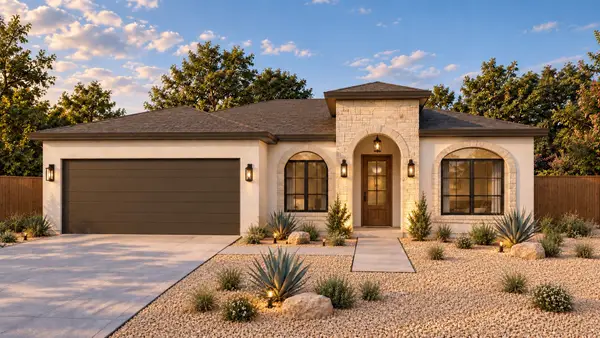 $449,999Active4 beds 3 baths2,305 sq. ft.
5738 Plum Dale Road, Dallas, TX 75241
MLS# 21393627Listed by: MONUMENT REALTY - New
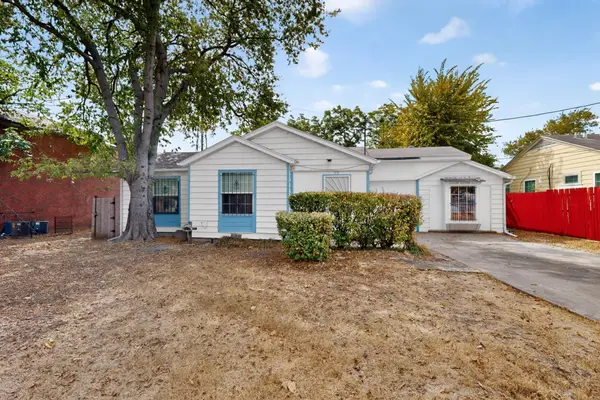 $275,000Active4 beds 2 baths1,154 sq. ft.
7928 Norvell Drive, Dallas, TX 75227
MLS# 21396120Listed by: PREMIER LEGACY REAL ESTATE LLC - New
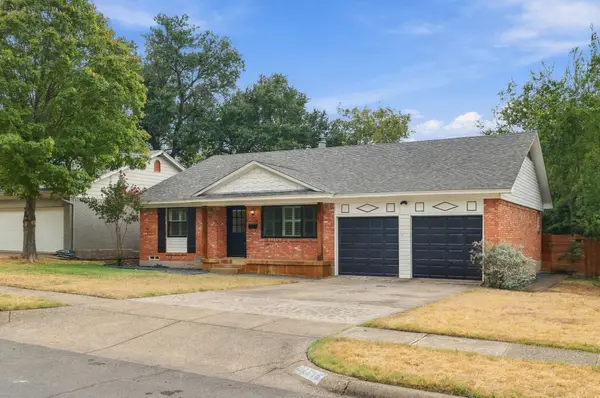 $538,000Active3 beds 2 baths1,486 sq. ft.
11715 Rogue Way, Dallas, TX 75218
MLS# 21398317Listed by: EPIQUE REALTY - New
 $195,000Active3 beds 2 baths1,572 sq. ft.
1453 Brook Valley Place, Dallas, TX 75232
MLS# 21398810Listed by: LISTINGSPARK - Open Sat, 2 to 4pmNew
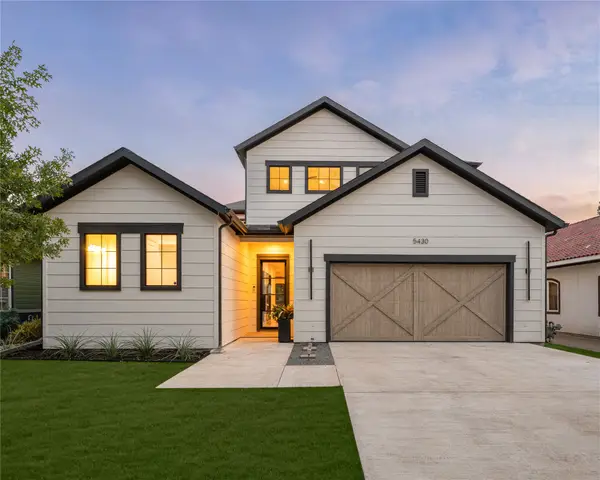 $1,650,000Active4 beds 4 baths3,508 sq. ft.
5430 Belmont Avenue, Dallas, TX 75206
MLS# 21393021Listed by: COMPASS RE TEXAS, LLC


Protect your home and budget from life's surprises with an Assurant Home Warranty, backed by a partner that supports you through every step of homeownership. Explore Plans.
© 2023 - 2026 ERA Franchise Systems LLC. All rights reserved. ERA Franchise Systems LLC fully supports the principles of the Fair Housing Act and the Equal Opportunity Act. ERA, ERA Real Estate powered, and their respective logos are registered service marks of ERA Franchise Systems LLC. Each office is independently owned and operated.