
4028 O B Crowe Drive, Dallas, TX 75227
Local realty services provided by:ERA Courtyard Real Estate
4028 O B Crowe Drive,Dallas, TX 75227
$299,950
- 4 Beds
- 2 Baths
- 1,712 sq. ft.
- Single family
- Active
Listed by: lorena garcia
Office: lorena garcia, broker
MLS#:21400619
Source:GDAR
Price summary
- Price:$299,950
- Price per sq. ft.:$175.2
About this home
Masterfully updated 4-bedroom, 2-bathroom residence that effortlessly combines modern luxury with cozy, timeless charm. Nestled in a desirable Dallas neighborhood, this turnkey property offers exceptional curb appeal, beautifully framed by a canopy of mature trees providing excellent privacy and shade.
Elegant Interiors & Unmatched Light
Step onto the inviting front porch, upgraded with premium high-gloss epoxy flooring. Cross the threshold to discover an expansive, open-concept living space defined by dramatic high ceilings and a magnificent fireplace. Massive windows flood the area with natural light, illuminating the rich wood flooring that runs seamlessly through every single room—completely carpet-free!
Gourmet Kitchen & Designer Baths
The heart of the home features a transformed chef’s kitchen boasting sleek quartz countertops and upgraded cabinetry. Privacy awaits in four spacious bedrooms with generous square footage and excellent closet storage. Both bathrooms are meticulously updated with contemporary vanities, designer tile work, and modern fixtures to create a spa-like atmosphere.
Premium Extras
The attached garage matches the front porch's pristine epoxy flooring, making it ideal for a home gym or workshop. Features a recently updated roof and a massive, fully fenced backyard offering a clean canvas for outdoor entertainment.
Select photos virtually staged to show layout spatial potential....
Contact an agent
Home facts
- Year built:1988
- Subdivision & Development:Cedar Run Ph 02
- Listing ID #:21400619
- Added:1 day(s) ago
- Updated:October 01, 2026 at 12:45 PM
Rooms and interior
- Bedrooms:4
- Total bathrooms:2
- Full bathrooms:2
- Kitchen Description:Dishwasher
- Living area:1,712 sq. ft.
Heating and cooling
- Cooling:Ceiling Fans, Central Air, Electric
- Heating:Central, Electric
- Central air:Yes
Structure and exterior
- Year built:1988
- Building area:1,712 sq. ft.
- Lot area:0.12 Acres
- Construction Materials:Brick, Frame
- Levels:2 Story
Schools
- High school:Skyline
- Middle school:Atwell
- Elementary school:C A Tatum Jr
Finances and disclosures
- Price:$299,950
- Price per sq. ft.:$175.2
- Tax amount:$5,613
Features and amenities
- Appliances:Dishwasher
Parking
- Garage:Yes
- Garage spaces:2
 Information provided, in part, by North Texas Real Estate Information Systems, Inc. Last Updated October 1, 2026 Listings with the NTREIS logo are listed by brokerages other than ERA Courtyard Real Estate.
New listings near 4028 O B Crowe Drive
- New
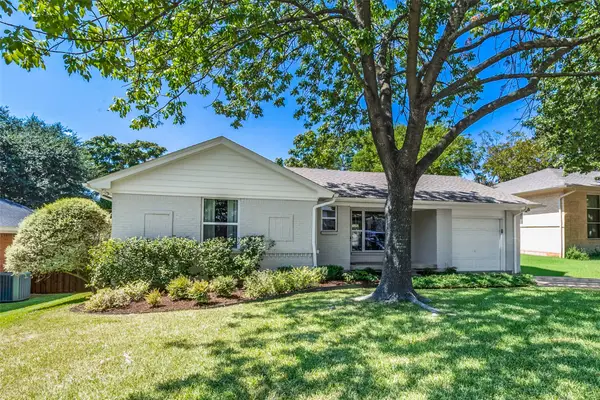 $520,000Active3 beds 2 baths1,557 sq. ft.
11609 Colmar Street, Dallas, TX 75218
MLS# 21374262Listed by: COMPASS RE TEXAS, LLC. - New
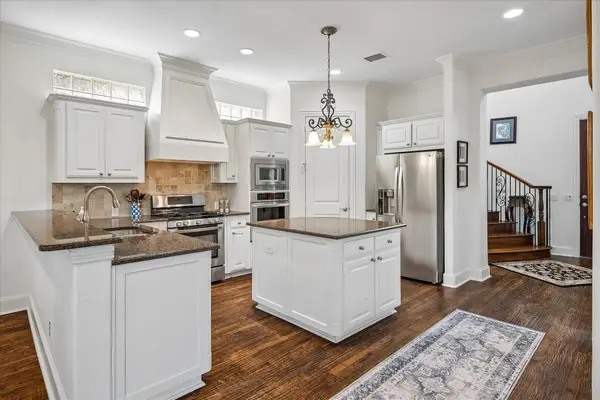 $975,000Active3 beds 4 baths3,345 sq. ft.
5936 Preston Gate Court, Dallas, TX 75230
MLS# 21391027Listed by: EBBY HALLIDAY, REALTORS - New
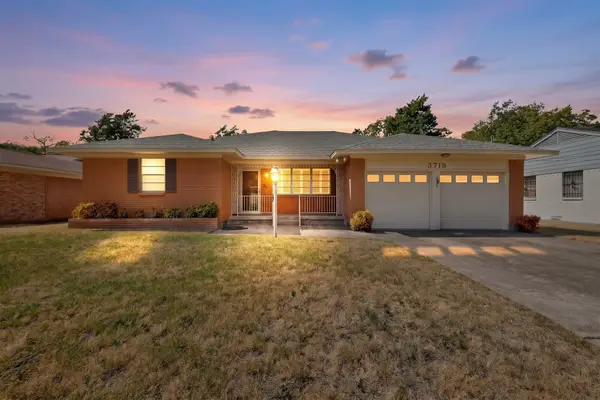 $250,000Active3 beds 2 baths1,639 sq. ft.
3719 Rock Bluff Drive, Dallas, TX 75227
MLS# 21400535Listed by: ENCORE FINE PROPERTIES - New
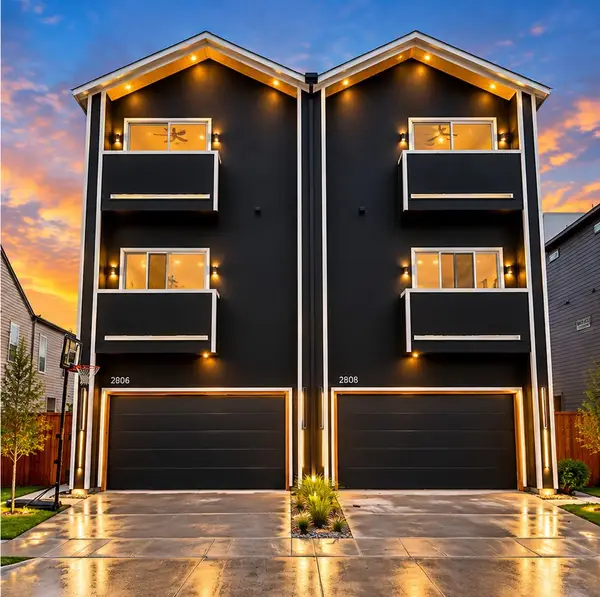 $674,999Active4 beds 4 baths3,100 sq. ft.
2806 Guymon Street, Dallas, TX 75212
MLS# 21400727Listed by: FATHOM REALTY LLC - New
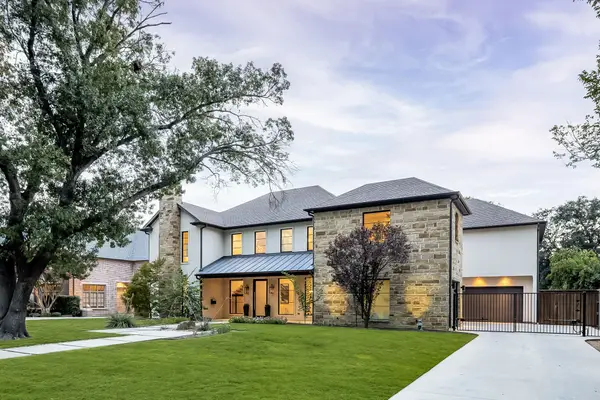 $2,659,000Active6 beds 7 baths5,575 sq. ft.
5724 Charlestown Drive, Dallas, TX 75230
MLS# 21393248Listed by: DAVE PERRY MILLER REAL ESTATE - Open Sat, 12 to 2pmNew
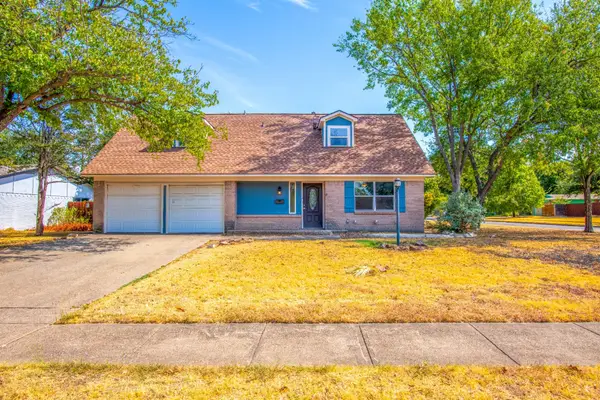 $400,000Active3 beds 2 baths1,595 sq. ft.
8708 Flicker Lane, Dallas, TX 75238
MLS# 21395518Listed by: EXP REALTY LLC - New
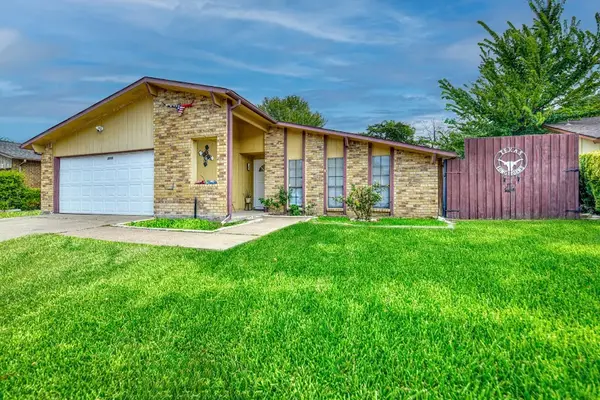 $339,999Active3 beds 2 baths1,865 sq. ft.
3205 Weather Vane Lane, Dallas, TX 75228
MLS# 21400680Listed by: BERKSHIRE HATHAWAY HOME SERVICES A ACTION REALTORS - New
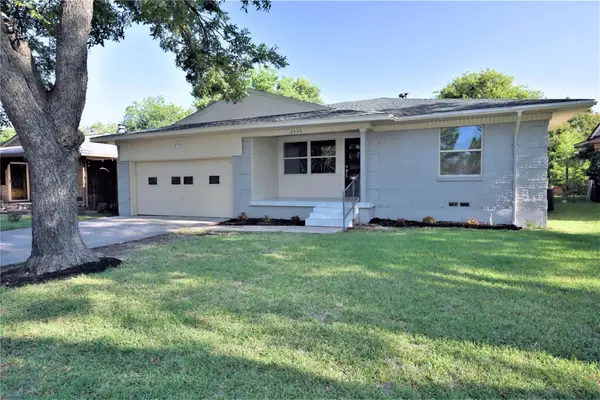 $349,900Active3 beds 2 baths1,687 sq. ft.
2435 Hillsboro Avenue, Dallas, TX 75228
MLS# 21400586Listed by: MERSAES REAL ESTATE, INC. - New
 $499,000Active3 beds 2 baths1,906 sq. ft.
9038 Flicker Lane, Dallas, TX 75238
MLS# 21393401Listed by: ALLIE BETH ALLMAN & ASSOCIATES


Protect your home and budget from life's surprises with an Assurant Home Warranty, backed by a partner that supports you through every step of homeownership. Explore Plans.
© 2023 - 2026 ERA Franchise Systems LLC. All rights reserved. ERA Franchise Systems LLC fully supports the principles of the Fair Housing Act and the Equal Opportunity Act. ERA, ERA Real Estate powered, and their respective logos are registered service marks of ERA Franchise Systems LLC. Each office is independently owned and operated.