
404 Cameron Avenue, Dallas, TX 75223
Local realty services provided by:ERA Empower
Listed by: brenda saenz
Office: rj williams & company re llc.
MLS#:21348157
Source:GDAR
Price summary
- Price:$1,224,995
- Price per sq. ft.:$322.37
About this home
Luxury New Construction in Lakewood… Estimated Completion End of September 2026! This exceptional residence offers 4 bedrooms, a soundproof private office, mudroom, theater-flex room, wine showcase, butler pantry, dry bar, and beautifully designed living spaces. The spacious primary suite features vaulted ceilings, while all three secondary bedrooms offer private ensuite baths and walk-in closets. Throughout the home, enjoy 5-inch, 3 fourth inch white oak real hardwood flooring, adding timeless character and warmth to the design. Designed for effortless entertaining, the home features a covered outdoor patio with a gas fireplace, pre-wiring for a TV mount, ceiling fan, and outdoor speakers. Additional highlights include a floating spiral staircase, smart-home prewiring, LED accent lighting with sensors, high energy efficiency, and a smart variable-speed HVAC system. There is still time to select certain colors and finishes, giving the future owner a rare opportunity to personalize this luxury home before completion. Enjoy the spacious backyard with the option for the builder to install a pool at a discounted price, at the buyer’s expense. Ideally situated near the newly renovated Lakewood Country Club and Lakewood Entertainment Center, with convenient access to the popular Santa Fe Trail, connecting you to White Rock Lake within minutes. Secure this exceptional new construction now and make it uniquely yours....
Contact an agent
Home facts
- Year built:2026
- Subdivision & Development:MOUNT AUBURN
- Listing ID #:21348157
- Added:1 day(s) ago
- Updated:August 22, 2026 at 05:53 PM
Rooms and interior
- Bedrooms:6
- Total bathrooms:6
- Full bathrooms:4
- Half bathrooms:2
- Flooring:Wood
- Kitchen Description:Dishwasher, Disposal, Gas Cooktop, Microwave, Wine Cooler
- Living area:3,800 sq. ft.
Heating and cooling
- Cooling:Central Air
- Heating:Electric
- Central air:Yes
Structure and exterior
- Year built:2026
- Building area:3,800 sq. ft.
- Lot area:0.15 Acres
- Construction Materials:Brick
- Foundation Description:Slab
- Levels:2 Story
Schools
- High school:Woodrow Wilson
- Middle school:Long
- Elementary school:Lipscomb
Finances and disclosures
- Price:$1,224,995
- Price per sq. ft.:$322.37
Features and amenities
- Appliances:Dishwasher, Disposal, Gas Cooktop, Microwave, Tankless Water Heater, Wine Cooler
- Amenities:Home Theater, Prewired
- Smart home:Yes
Parking
- Garage:Yes
- Garage spaces:2
- Carport spaces:2
 Information provided, in part, by North Texas Real Estate Information Systems, Inc. Last Updated August 22, 2026 Listings with the NTREIS logo are listed by brokerages other than ERA Empower.
New listings near 404 Cameron Avenue
- New
 $269,999Active4 beds 2 baths1,983 sq. ft.
2831 Grafton Avenue, Dallas, TX 75211
MLS# 21365298Listed by: TERO REAL ESTATE - Open Sun, 3:30 to 5pmNew
 $995,000Active4 beds 3 baths3,040 sq. ft.
16106 Shadybank Drive, Dallas, TX 75248
MLS# 21361992Listed by: COMPASS RE TEXAS, LLC. - New
 $850,000Active3 beds 3 baths3,674 sq. ft.
514 S Ravinia Drive, Dallas, TX 75211
MLS# 21366529Listed by: COMPASS RE TEXAS, LLC. - New
 $485,000Active1 beds 1 baths744 sq. ft.
1614 Hubert Street, Dallas, TX 75206
MLS# 21366713Listed by: COMPASS RE TEXAS, LLC - New
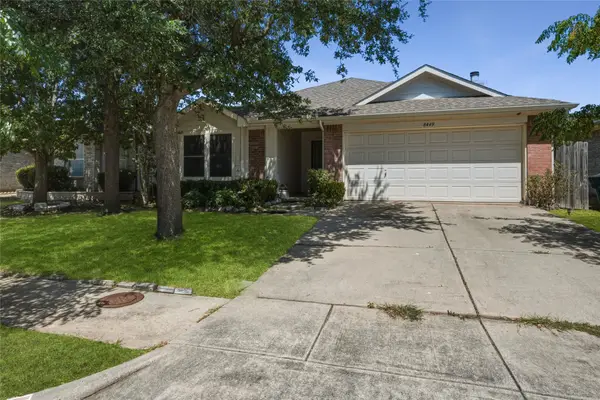 $289,999Active4 beds 2 baths1,945 sq. ft.
8449 Canvasback Lane, Dallas, TX 75249
MLS# 21359242Listed by: CITIWIDE PROPERTIES CORP. - New
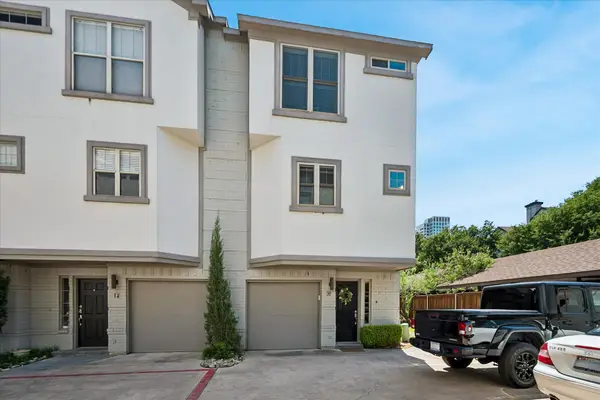 $539,500Active2 beds 3 baths1,171 sq. ft.
4717 Mckinney Avenue #G, Dallas, TX 75205
MLS# 21365117Listed by: ALLIE BETH ALLMAN & ASSOC. - New
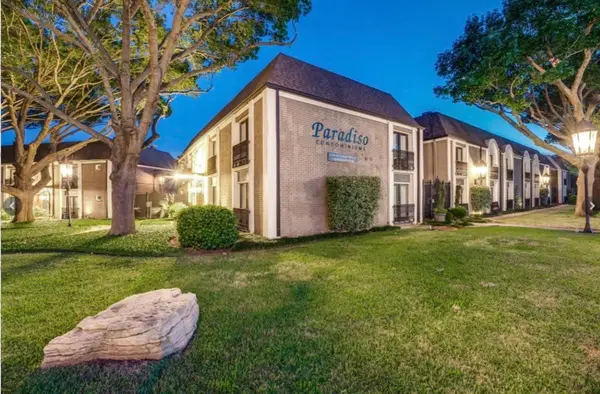 $220,000Active2 beds 2 baths1,050 sq. ft.
10111 Regal Park Lane #208, Dallas, TX 75230
MLS# 21366506Listed by: CENTURY 21 MIDDLETON - New
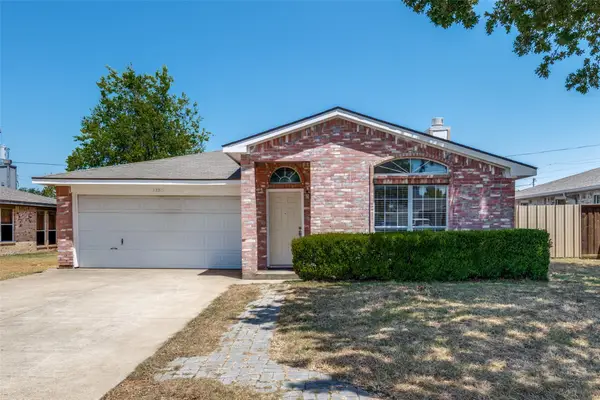 $259,900Active3 beds 2 baths1,575 sq. ft.
12215 Ortega Street, Dallas, TX 75253
MLS# 21366711Listed by: ALL CITY - New
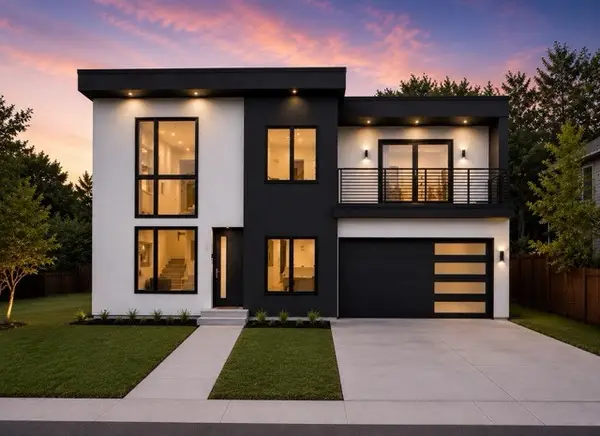 $675,000Active4 beds 5 baths3,220 sq. ft.
2304 Bonnie View Road, Dallas, TX 75216
MLS# 21338872Listed by: TDREALTY - New
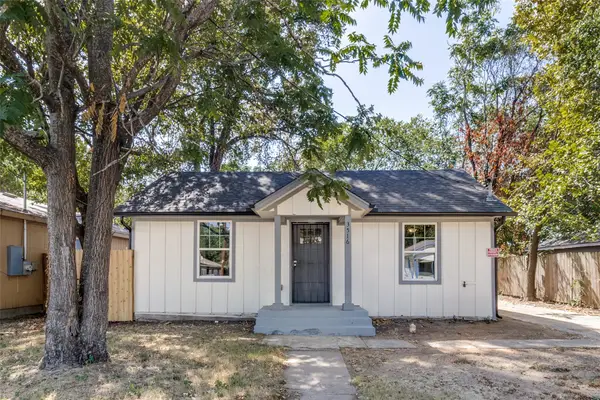 $244,900Active3 beds 2 baths990 sq. ft.
3516 York Street, Dallas, TX 75210
MLS# 21356504Listed by: REAL BROKER, LLC


Protect your home and budget from life's surprises with an Assurant Home Warranty, backed by a partner that supports you through every step of homeownership. Explore Plans.
© 2023 - 2026 ERA Franchise Systems LLC. All rights reserved. ERA Franchise Systems LLC fully supports the principles of the Fair Housing Act and the Equal Opportunity Act. ERA, ERA Real Estate powered, and their respective logos are registered service marks of ERA Franchise Systems LLC. Each office is independently owned and operated.