
4040 Avondale Avenue #402, Dallas, TX 75219
Local realty services provided by:ERA Newlin & Company
Listed by: courtney michalek
Office: agency dallas park cities, llc.
MLS#:21342298
Source:GDAR
Price summary
- Price:$545,000
- Price per sq. ft.:$261.02
- Monthly HOA dues:$815
About this home
Urban elegance meets natural charm in this stunning three-bedroom, three-and-a-half-bath condo offering 2,088 square feet of light-filled living space near the heart of Oak Lawn and Turtle Creek. The modern, open-concept layout features oversized windows, spacious bedrooms, sleek bathrooms, and luxurious finishes throughout. Conveniently located near an access point to the Katy Trail, this home offers the perfect blend of city convenience and outdoor serenity. Whether relaxing at the sparkling community pool or entertaining in the expansive living spaces, this residence is designed for both comfort and style. Experience upscale Dallas living at its finest and discover everything this exceptional home has to offer. This unit comes with two assigned covered parking spots in the underground garage, access to the clubhouse, pool, and fitness center!
Contact an agent
Home facts
- Year built:1985
- Listing ID #:21342298
- Added:1 day(s) ago
- Updated:July 28, 2026 at 05:04 AM
Rooms and interior
- Bedrooms:3
- Total bathrooms:4
- Full bathrooms:3
- Half bathrooms:1
- Flooring:Carpet, Ceramic Tile
- Kitchen Description:Dishwasher, Disposal, Electric Cooktop, Electric Oven, Microwave
- Living area:2,088 sq. ft.
Heating and cooling
- Cooling:Central Air
- Heating:Central
- Central air:Yes
Structure and exterior
- Year built:1985
- Building area:2,088 sq. ft.
- Lot area:1.45 Acres
- Construction Materials:Stucco
- Foundation Description:Slab
Schools
- High school:North Dallas
- Middle school:Spence
- Elementary school:Milam
Finances and disclosures
- Price:$545,000
- Price per sq. ft.:$261.02
- Tax amount:$9,583
Features and amenities
- Appliances:Dishwasher, Disposal, Electric Cooktop, Electric Oven, Microwave
Parking
- Garage:Yes
- Garage spaces:2
 Information provided, in part, by North Texas Real Estate Information Systems, Inc. Last Updated July 28, 2026 Listings with the NTREIS logo are listed by brokerages other than ERA Newlin & Company.
New listings near 4040 Avondale Avenue #402
- New
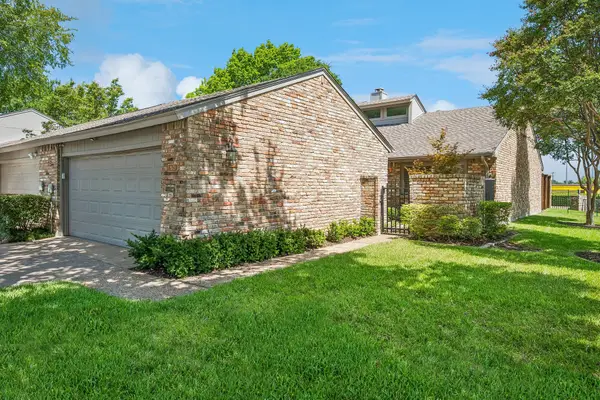 $309,000Active2 beds 2 baths1,255 sq. ft.
9629 Highland View Drive, Dallas, TX 75238
MLS# 21343158Listed by: ALLIE BETH ALLMAN & ASSOC. - New
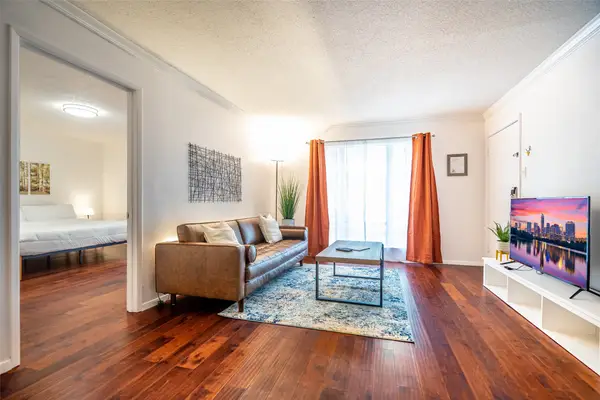 $249,500Active3 beds 2 baths1,290 sq. ft.
6018 E University Boulevard #101, Dallas, TX 75206
MLS# 21343162Listed by: BLAKE PHILLIPS - New
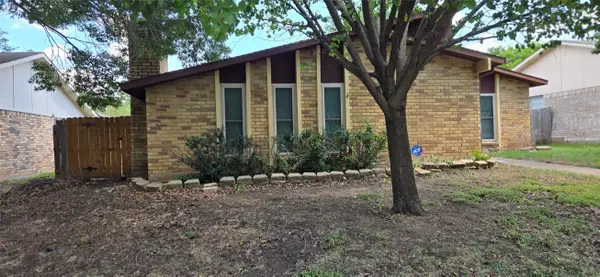 $290,000Active4 beds 2 baths1,960 sq. ft.
7322 Long Canyon Trail, Dallas, TX 75249
MLS# 21334691Listed by: BEAM REAL ESTATE, LLC - New
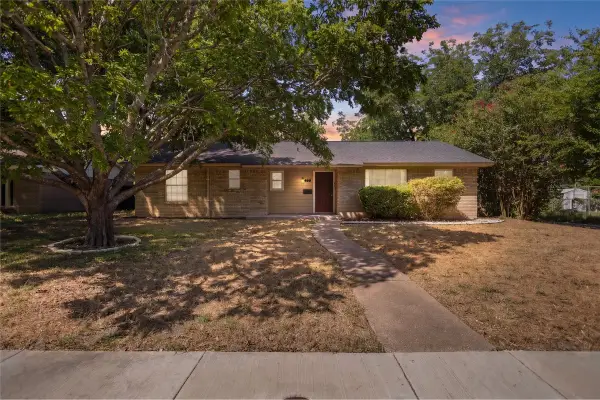 $219,000Active3 beds 2 baths1,270 sq. ft.
655 W Pentagon Parkway, Dallas, TX 75224
MLS# 21342032Listed by: THE DODDY REALTY LLC - New
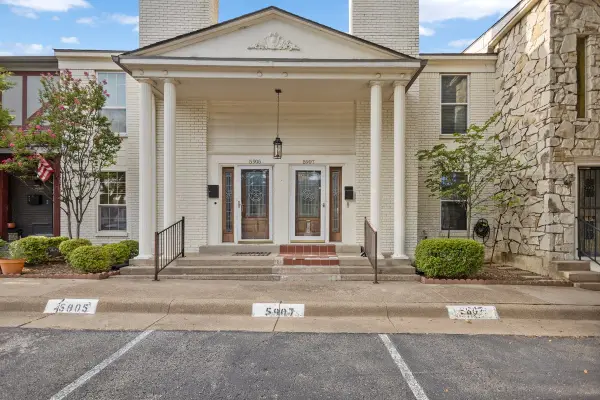 $185,000Active2 beds 3 baths1,502 sq. ft.
5907 Copperwood Lane #1138, Dallas, TX 75248
MLS# 21342070Listed by: THE DODDY REALTY LLC - New
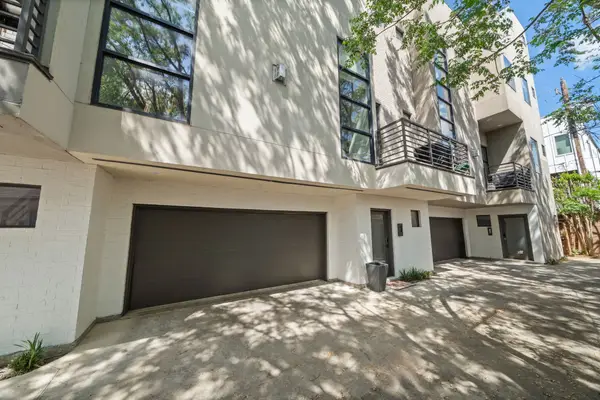 $749,999Active2 beds 3 baths2,573 sq. ft.
1906 Euclid Avenue #C, Dallas, TX 75206
MLS# 21343068Listed by: AGENCY DALLAS PARK CITIES, LLC - New
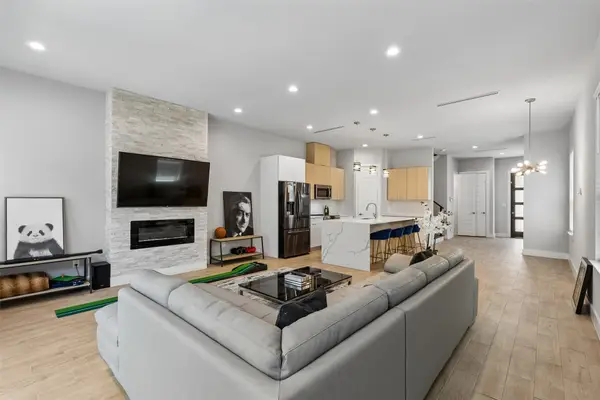 $600,000Active3 beds 4 baths2,520 sq. ft.
2603 Crossman Avenue, Dallas, TX 75212
MLS# 21343083Listed by: DOUGLAS ELLIMAN REAL ESTATE - New
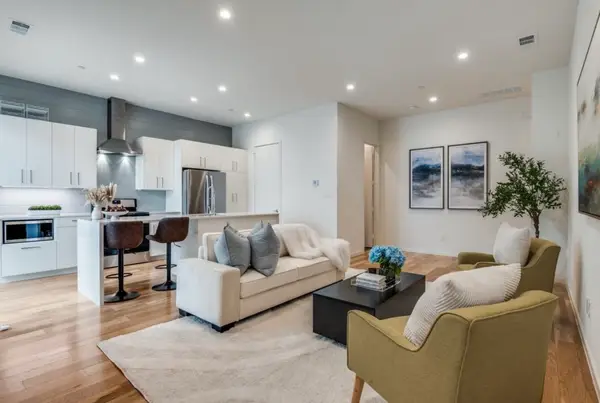 $435,000Active2 beds 3 baths1,479 sq. ft.
3812 San Jacinto Street #207, Dallas, TX 75204
MLS# 21342061Listed by: COMPASS RE TEXAS, LLC - New
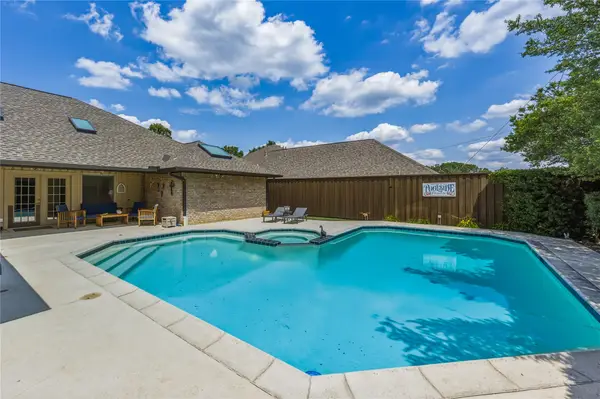 $798,000Active4 beds 3 baths2,946 sq. ft.
6306 Oakleaf Road, Dallas, TX 75248
MLS# 21342933Listed by: COMPASS RE TEXAS, LLC. - New
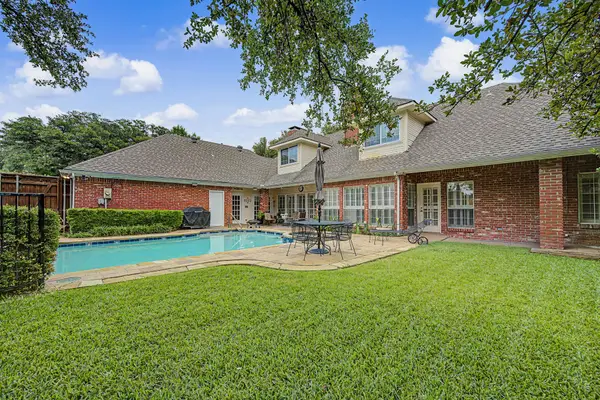 $978,000Active4 beds 4 baths3,897 sq. ft.
5831 London Lane, Dallas, TX 75252
MLS# 21343044Listed by: COMPASS RE TEXAS, LLC.


Protect your home and budget from life's surprises with an Assurant Home Warranty, backed by a partner that supports you through every step of homeownership. Explore Plans.
© 2023 - 2026 ERA Franchise Systems LLC. All rights reserved. ERA Franchise Systems LLC fully supports the principles of the Fair Housing Act and the Equal Opportunity Act. ERA, ERA Real Estate powered, and their respective logos are registered service marks of ERA Franchise Systems LLC. Each office is independently owned and operated.