
4051 Hawthorne Avenue, Dallas, TX 75219
Local realty services provided by:ERA Newlin & Company
Listed by: alex perry, eric narosov
Office: allie beth allman & assoc.
MLS#:21397494
Source:GDAR
Price summary
- Price:$2,795,000
- Price per sq. ft.:$751.75
About this home
A bold architectural statement by Hudson Construction, 4051 Hawthorne Ave is an exceptional new construction residence just one block from Highland Park. Striking contemporary design, sophisticated interiors, and resort-inspired outdoor living come together beautifully throughout this impressive three-story home. The dramatic façade is defined by clean architectural lines, deep roof overhangs, warm wood soffits, expansive black-framed windows, and a sleek glass-paneled garage door. Inside, wide-plank hardwood floors, custom millwork, natural wood accents, dramatic stone selections, and walls of glass create a refined yet inviting atmosphere. An elevator provides convenient access to all three levels, while the open-concept floor plan is designed for effortless living and entertaining. Generous living and dining spaces flow seamlessly together, with oversized windows and doors creating a strong connection to the outdoors. The upper levels offer beautifully appointed private spaces with flexibility for guests, work, and entertaining. The third floor is a true standout, featuring an expansive living and entertaining retreat anchored by a showstopping custom wet bar with dramatic stone, fluted wood detailing, and extensive cabinetry. The private outdoor setting is equally impressive, with a sleek pool surrounded by landscaped green space creating a secluded urban retreat. Ideal for afternoons by the water, evening gatherings, or quiet weekends at home, the outdoor spaces complement the home's sophisticated architecture. Moments from Highland Park, Turtle Creek, Oak Lawn, and some of Dallas' premier shopping and dining, this newly constructed residence offers exceptional design, luxury finishes, and an enviable central Dallas location....
Contact an agent
Home facts
- Year built:2026
- Subdivision & Development:University Place
- Listing ID #:21397494
- Added:3 day(s) ago
- Updated:October 02, 2026 at 11:53 AM
Rooms and interior
- Bedrooms:3
- Total bathrooms:5
- Full bathrooms:3
- Half bathrooms:2
- Flooring:Hardwood
- Kitchen Description:Built In Refrigerator, Convection Oven, Dishwasher, Disposal, Gas Range, Microwave, Wine Cooler
- Living area:3,718 sq. ft.
Heating and cooling
- Cooling:Central Air, Electric
- Heating:Central, Natural Gas
- Central air:Yes
Structure and exterior
- Roof:Composition
- Year built:2026
- Building area:3,718 sq. ft.
- Lot area:0.16 Acres
- Lot Features:Few Trees, Landscaped
- Foundation Description:Slab
Schools
- High school:North Dallas
- Middle school:Spence
- Elementary school:Milam
Finances and disclosures
- Price:$2,795,000
- Price per sq. ft.:$751.75
Features and amenities
- Appliances:Built In Refrigerator, Convection Oven, Dishwasher, Disposal, Gas Range, Microwave, Wine Cooler
- Amenities:Security System, Smoke Detectors
Parking
- Garage:Yes
- Garage spaces:2
 Information provided, in part, by North Texas Real Estate Information Systems, Inc. Last Updated October 2, 2026 Listings with the NTREIS logo are listed by brokerages other than ERA Newlin & Company.
New listings near 4051 Hawthorne Avenue
- New
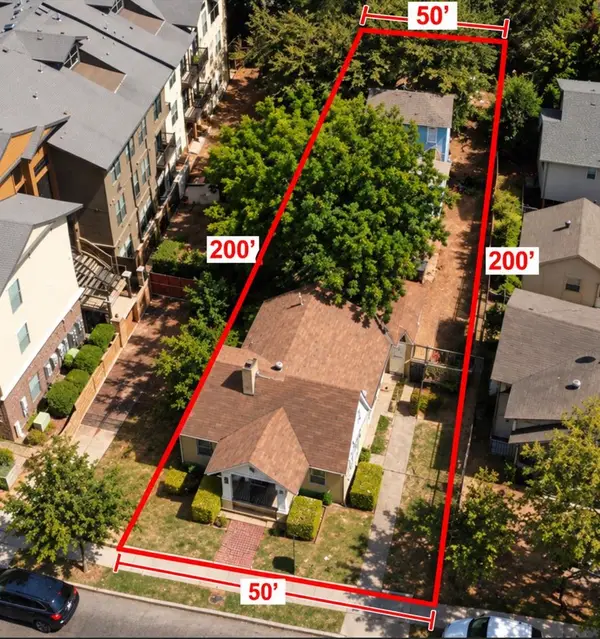 $785,000Active0.23 Acres
5108 Manett Street, Dallas, TX 75206
MLS# 21401845Listed by: ALLIE BETH ALLMAN & ASSOC. - New
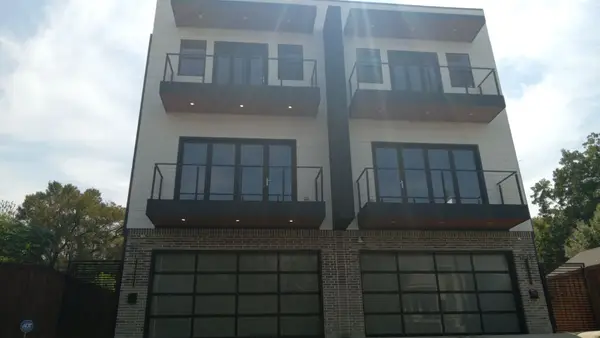 $6,000,000Active4 beds 4 baths2,362 sq. ft.
1820 Pollard Street, Dallas, TX 75208
MLS# 21401884Listed by: INFINITY REALTY GROUP OF TEXAS - New
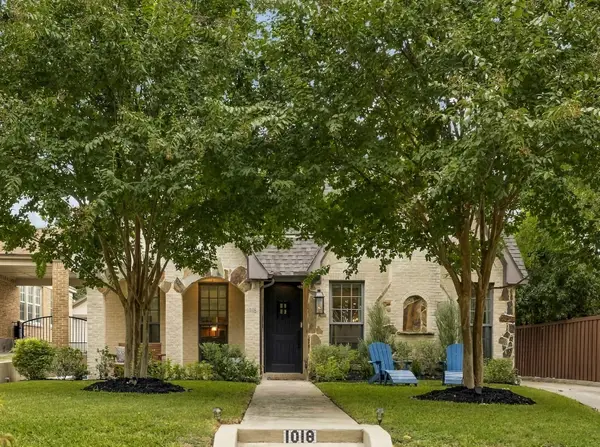 $1,375,000Active4 beds 4 baths3,539 sq. ft.
1018 Clermont Avenue, Dallas, TX 75223
MLS# 21398548Listed by: ALLIE BETH ALLMAN & ASSOC. - Open Sat, 1 to 3pmNew
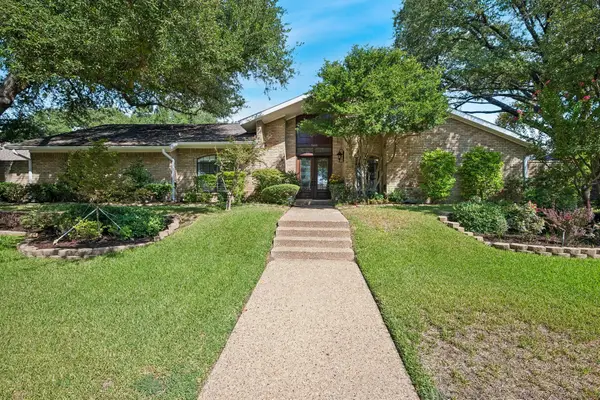 $998,000Active5 beds 4 baths3,504 sq. ft.
7603 Queens Ferry Lane, Dallas, TX 75248
MLS# 21398903Listed by: EBBY HALLIDAY, REALTORS - New
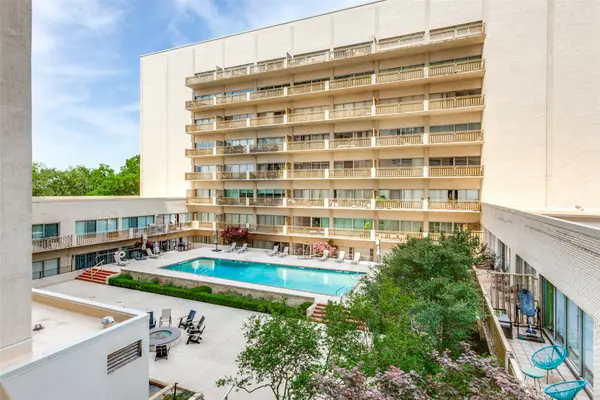 $239,000Active2 beds 2 baths1,130 sq. ft.
6211 W Northwest Highway #304, Dallas, TX 75225
MLS# 21399621Listed by: EBBY HALLIDAY, REALTORS - New
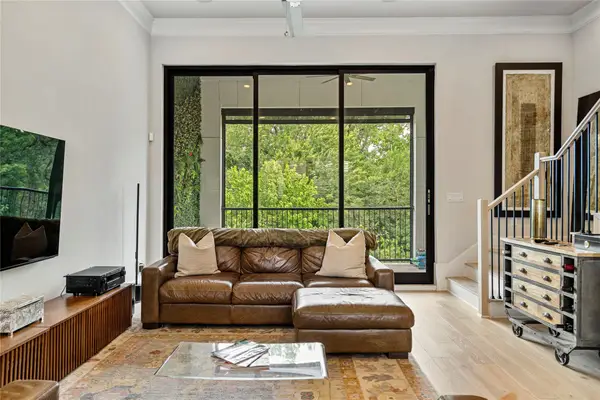 $650,000Active3 beds 4 baths2,059 sq. ft.
2157 Wenge Lane, Dallas, TX 75219
MLS# 21401854Listed by: ALLIE BETH ALLMAN & ASSOC. - New
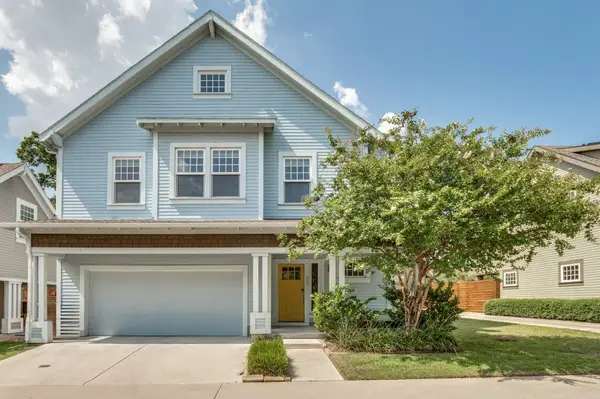 $694,999Active4 beds 4 baths2,638 sq. ft.
629 Bishop Heights Lane, Dallas, TX 75208
MLS# 21401857Listed by: JOSEPH WALTER REALTY, LLC - Open Sat, 3 to 5pmNew
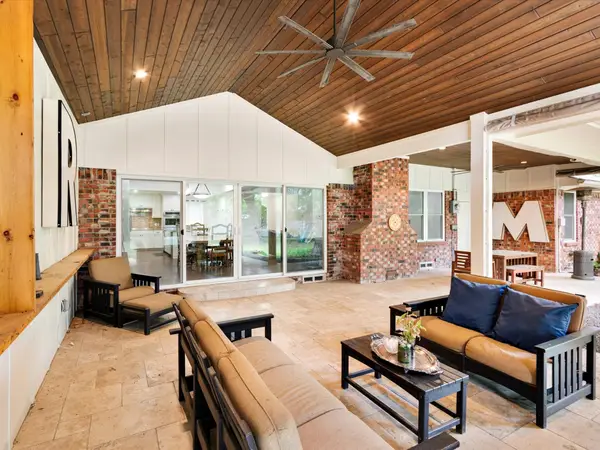 $699,999Active4 beds 4 baths2,653 sq. ft.
9902 Galway Drive, Dallas, TX 75218
MLS# 21401859Listed by: COMPASS RE TEXAS, LLC - New
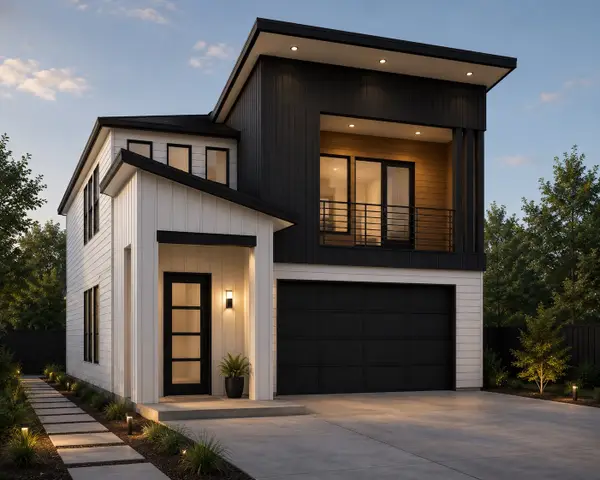 $424,999Active4 beds 3 baths2,088 sq. ft.
3914 Spence Street, Dallas, TX 75215
MLS# 21362023Listed by: ONLY 1 REALTY GROUP NORTH DALLAS - New
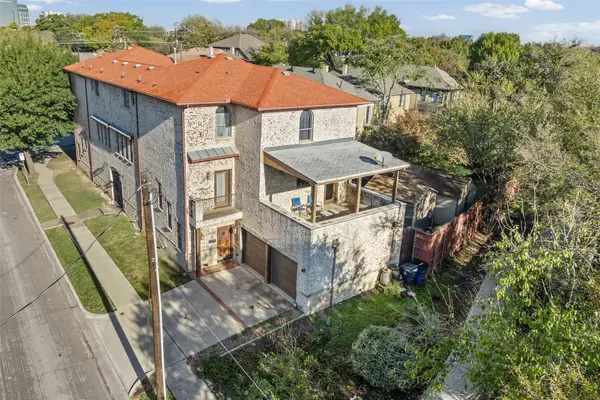 $1,375,000Active7 beds 8 baths6,025 sq. ft.
TBD Mission Avenue #5100/5102, Dallas, TX 75206
MLS# 21383954Listed by: TWENTY-TWO REALTY


Protect your home and budget from life's surprises with an Assurant Home Warranty, backed by a partner that supports you through every step of homeownership. Explore Plans.
© 2023 - 2026 ERA Franchise Systems LLC. All rights reserved. ERA Franchise Systems LLC fully supports the principles of the Fair Housing Act and the Equal Opportunity Act. ERA, ERA Real Estate powered, and their respective logos are registered service marks of ERA Franchise Systems LLC. Each office is independently owned and operated.