
4203 Brooktree Lane, Dallas, TX 75287
Local realty services provided by:ERA Courtyard Real Estate
Listed by: kelli wenzel
Office: ebby halliday, realtors
MLS#:21343477
Source:GDAR
Price summary
- Price:$839,900
- Price per sq. ft.:$327.83
About this home
Experience refined living in this high-end, design-forward, exceptional 1-story home in the coveted Bent Tree West community, zoned to the highly acclaimed Plano West Senior High. Thoughtfully renovated with timeless style and modern sophistication, this exceptional residence offers open-concept living spaces, soaring vaulted ceilings, dramatic floor-to-ceiling windows, skylights, and two floor-to-ceiling stone fireplaces that create a stunning backdrop filled with natural light. The remodeled kitchen features elegant quartz countertops, stainless steel appliances, a gas cooktop, a double oven, soft-close cabinetry and drawers, updated hardware, stylish lighting, and a light-filled breakfast area overlooking the secluded backyard for a seamless flow for everyday living and entertaining. The luxurious primary suite is a private retreat featuring a spa-inspired remodeled bath and custom-designed walk-in closet. Two additional guest baths have been beautifully updated with contemporary finishes, offering a polished experience for family and visitors. Additional improvements include fresh designer paint, new flooring, updated lighting, new bedroom windows, a 3-year-old roof, a 5-year-old HVAC system, fresh landscaping, a 3-year-old privacy fence, and a beautifully finished garage with epoxy flooring and freshly textured and painted walls. This well-appointed home offers outdoor living with two covered patios (20x12 and 12x10) plus an additional 19x16 uncovered patio, perfect for relaxing or entertaining. Ideally located in one of North Dallas’ most desirable neighborhoods, Bent Tree West offers mature trees, established charm, and convenient access to premier shopping, dining, golf, private clubs, and major business corridors. This meticulously updated home delivers the perfect combination of luxury, comfort, and location....
Contact an agent
Home facts
- Year built:1982
- Subdivision & Development:Bent Tree West #1 Sec 2
- Listing ID #:21343477
- Added:54 day(s) ago
- Updated:September 29, 2026 at 12:24 PM
Rooms and interior
- Bedrooms:3
- Total bathrooms:3
- Full bathrooms:3
- Flooring:Ceramic Tile, Luxury Vinyl Plank
- Kitchen Description:Dishwasher, Disposal, Double Oven, Electric Oven, Gas Cooktop, Wine Cooler
- Living area:2,562 sq. ft.
Heating and cooling
- Cooling:Ceiling Fans, Central Air, Electric
- Heating:Central, Fireplaces, Natural Gas
- Central air:Yes
Structure and exterior
- Roof:Composition
- Year built:1982
- Building area:2,562 sq. ft.
- Lot area:0.22 Acres
- Lot Features:Interior Lot, Landscaped, Lawn, Many Trees, Sprinkler System, Subdivision
- Architectural Style:Traditional
- Construction Materials:Brick
- Foundation Description:Slab
- Levels:1 Story
Schools
- High school:Shepton,Plano West
- Middle school:Frankford
- Elementary school:Mitchell
Finances and disclosures
- Price:$839,900
- Price per sq. ft.:$327.83
- Tax amount:$12,530
Features and amenities
- Appliances:Dishwasher, Disposal, Double Oven, Electric Oven, Gas Cooktop, Gas Water Heater, Wine Cooler
- Amenities:Security Service, Security System, Security System Owned, Skylights, Smoke Detectors, Window Coverings, Wireless
Parking
- Garage:Yes
- Garage spaces:2
 Information provided, in part, by North Texas Real Estate Information Systems, Inc. Last Updated September 29, 2026 Listings with the NTREIS logo are listed by brokerages other than ERA Courtyard Real Estate.
New listings near 4203 Brooktree Lane
- New
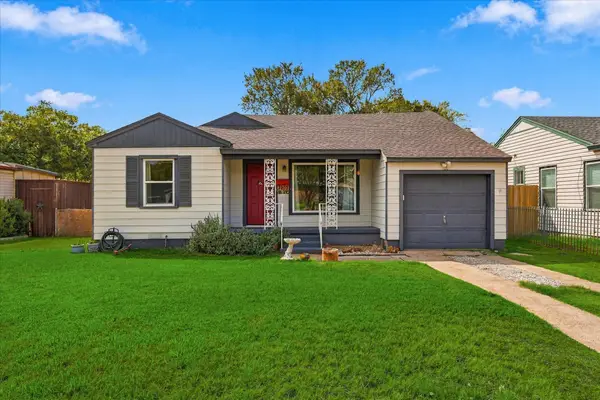 $249,000Active2 beds 1 baths1,092 sq. ft.
3202 Casino Drive, Dallas, TX 75224
MLS# 21395398Listed by: THE ASHTON AGENCY - New
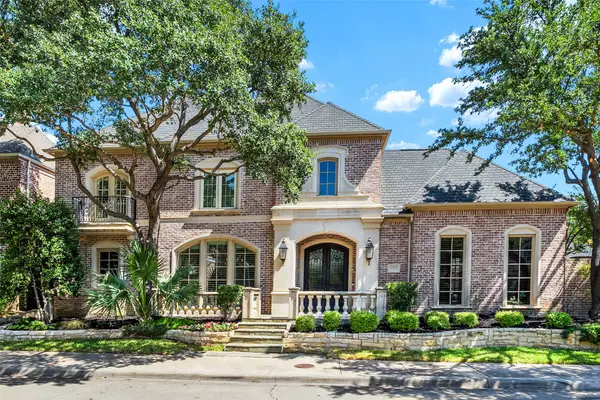 $1,864,000Active3 beds 5 baths4,491 sq. ft.
12010 Edgestone Road, Dallas, TX 75230
MLS# 21396936Listed by: ALLIE BETH ALLMAN & ASSOC. - New
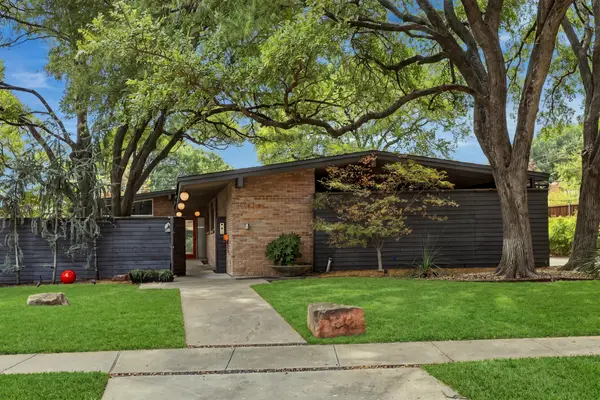 $1,199,000Active3 beds 3 baths2,161 sq. ft.
6216 Town Hill Lane, Dallas, TX 75214
MLS# 21396960Listed by: ALLIE BETH ALLMAN & ASSOCIATES - New
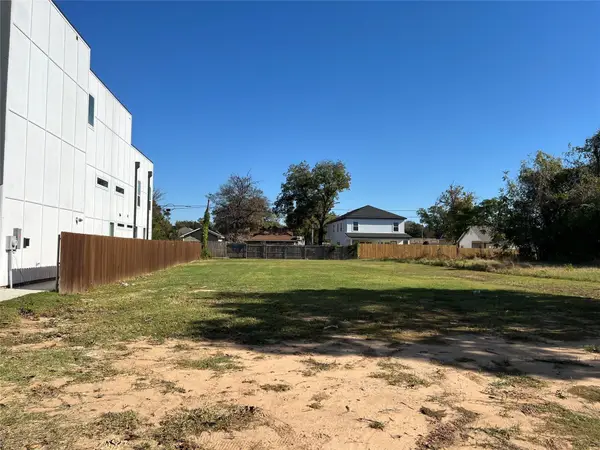 $189,900Active0.19 Acres
3514 Wendelkin Street, Dallas, TX 75215
MLS# 21398438Listed by: GREGORIO REAL ESTATE COMPANY - New
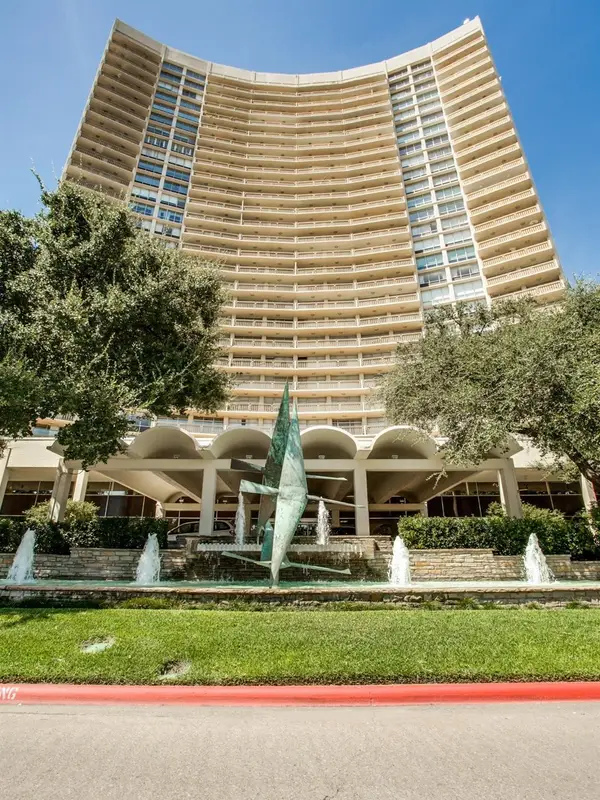 $260,000Active2 beds 2 baths1,115 sq. ft.
6211 W Northwest Highway #307, Dallas, TX 75225
MLS# 21389507Listed by: LENN KAPTAIN REALTY - New
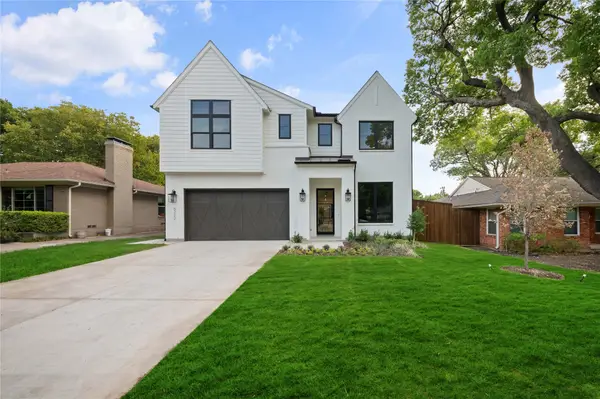 $1,775,000Active5 beds 4 baths4,337 sq. ft.
6222 Monticello Avenue, Dallas, TX 75214
MLS# 21397360Listed by: COMPASS RE TEXAS, LLC - New
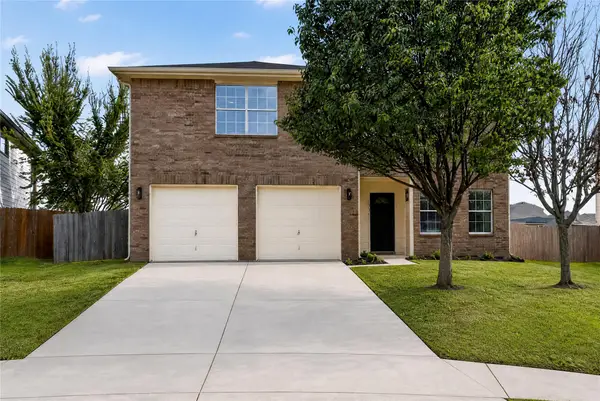 $359,999Active4 beds 3 baths2,329 sq. ft.
1336 Kiwi Court, Dallas, TX 75051
MLS# 21397950Listed by: KELLER WILLIAMS REALTY - New
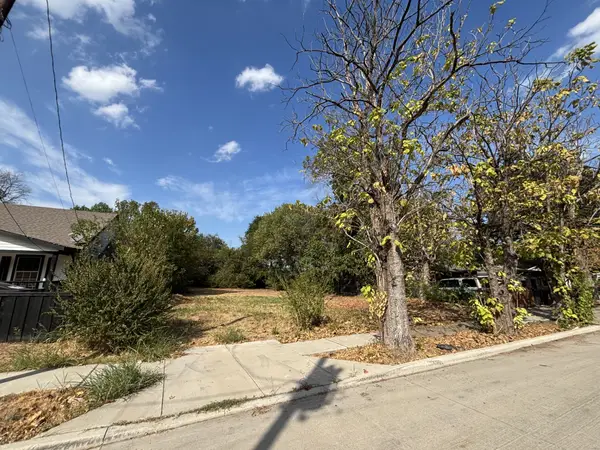 $110,000Active0.28 Acres
3133 Springview Avenue, Dallas, TX 75216
MLS# 21398371Listed by: ONYX LEGACY REALTY LLC - New
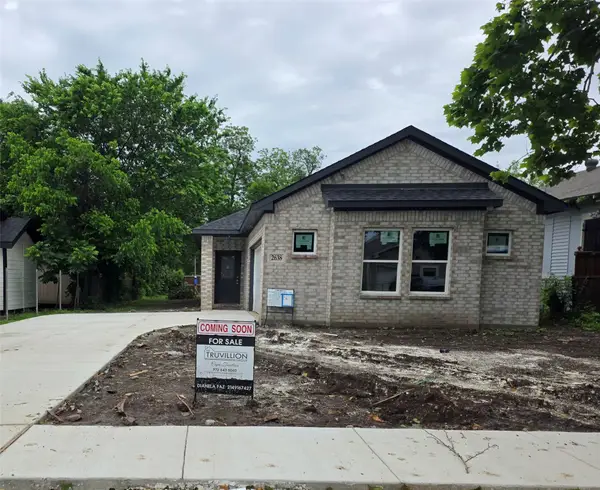 $290,000Active4 beds 2 baths1,787 sq. ft.
2638 Seevers Avenue, Dallas, TX 75216
MLS# 21398390Listed by: THE TRUVILLION GROUP LLC - New
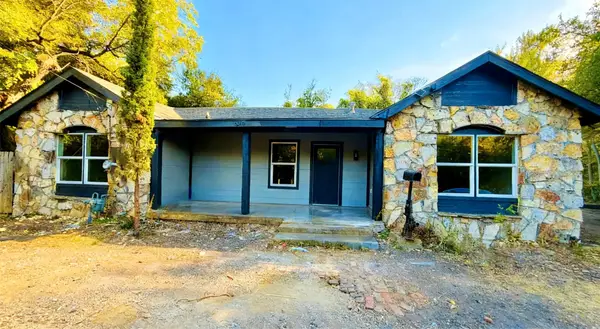 $310,000Active3 beds 2 baths1,422 sq. ft.
606 W Clarendon Drive, Dallas, TX 75208
MLS# 21398306Listed by: SIGNATURE REAL ESTATE GROUP


Protect your home and budget from life's surprises with an Assurant Home Warranty, backed by a partner that supports you through every step of homeownership. Explore Plans.
© 2023 - 2026 ERA Franchise Systems LLC. All rights reserved. ERA Franchise Systems LLC fully supports the principles of the Fair Housing Act and the Equal Opportunity Act. ERA, ERA Real Estate powered, and their respective logos are registered service marks of ERA Franchise Systems LLC. Each office is independently owned and operated.