
426 Martinique Avenue, Dallas, TX 75223
Local realty services provided by:ERA Courtyard Real Estate
426 Martinique Avenue,Dallas, TX 75223
$836,900
- 5 Beds
- 5 Baths
- 4,181 sq. ft.
- Single family
- Active
Listed by: shawna king
Office: king realty, llc.
MLS#:21301337
Source:GDAR
Price summary
- Price:$836,900
- Price per sq. ft.:$200.17
About this home
426 Martinique Avenue · Dallas, TX 75223
5 Bed · 4.5 Bath · New Construction
East Dallas new construction at this level, 5 bedrooms, 4.5 baths, soaring 20-foot ceilings, a chef's kitchen, game room, dedicated office & an oversized backyard; doesn't come around often. And it just got priced even better.
Martinique sits in the heart of East Dallas near Lakewood, steps from the Santa Fe Trail, Tenison Park Golf Course & Samuell-Grand Aquatic Center & just minutes from Downtown Dallas, Deep Ellum & Lower Greenville. The location alone draws buyers to this corridor. The home keeps them.
Inside, walls of windows & soaring 20-foot ceilings pour natural light into the open-concept living space. The chef's kitchen anchors the main level: Calacatta white quartz waterfall island, custom cabinetry, gas range & premium appliances: built for the way you actually live & entertain.
5 bedrooms & 4.5 baths, led by a private first-floor primary retreat with dual walk-in closets & a spa-style bath with sleek modern finishes. Upstairs: 4 additional bedrooms, a dedicated office, game room, full laundry room, & flexible space perfect for remote work, guests, or multigenerational living. An oversized backyard with covered patio gives you room to breathe.
The craftsmanship runs deep: European white oak engineered hardwood, Delta Trinsic fixtures, frameless glass showers, 5-ton 2-zone HVAC, spray foam insulation, Energy Code Green Certified, full sprinkler system, built-in Taexx pest control & an 8' cedar privacy fence.
Step outside & you're on the Santa Fe Trail, connecting directly to White Rock Lake. Tenison Park Golf, Samuell Grand Park, the Cove Aquatic Center, Lower Greenville's dining & patio scene, Lakewood Shopping Center & the Baylor Medical District.
Zoned to Mount Auburn Elementary, J.L. Long Middle & Woodrow Wilson High. Lakehill Prep, Hockaday, St. John's Episcopal & Lakewood Montessori are all nearby. DART rail.
Video tour available. Schedule today....
Contact an agent
Home facts
- Year built:2026
- Subdivision & Development:Mount Auburn Add
- Listing ID #:21301337
- Added:111 day(s) ago
- Updated:October 03, 2026 at 12:42 PM
Rooms and interior
- Bedrooms:5
- Total bathrooms:5
- Full bathrooms:4
- Half bathrooms:1
- Flooring:Carpet, Ceramic Tile, Wood
- Kitchen Description:Built In Gas Range, Dishwasher, Disposal, Gas Cooktop, Gas Oven, Microwave
- Living area:4,181 sq. ft.
Heating and cooling
- Cooling:Ceiling Fans, Central Air, Zoned
- Heating:Central, Natural Gas, Zoned
- Central air:Yes
Structure and exterior
- Roof:Composition
- Year built:2026
- Building area:4,181 sq. ft.
- Lot area:0.17 Acres
- Lot Features:Few Trees, Interior Lot, Landscaped, Lawn, Sprinkler System, Subdivision
- Architectural Style:Traditional
- Construction Materials:Brick
- Foundation Description:Slab
- Levels:2 Story
Schools
- High school:Woodrow Wilson
- Middle school:Long
- Elementary school:Mountaubur
Finances and disclosures
- Price:$836,900
- Price per sq. ft.:$200.17
- Tax amount:$4,861
Features and amenities
- Appliances:Built In Gas Range, Dishwasher, Disposal, Gas Cooktop, Gas Oven, Microwave, Plumbed For Gas, Some Gas Appliances, Tankless Water Heater
- Amenities:Carbon Monoxide Detectors, Prewired, Smoke Detectors
Parking
- Garage:Yes
- Garage spaces:2
 Information provided, in part, by North Texas Real Estate Information Systems, Inc. Last Updated October 3, 2026 Listings with the NTREIS logo are listed by brokerages other than ERA Courtyard Real Estate.
New listings near 426 Martinique Avenue
- New
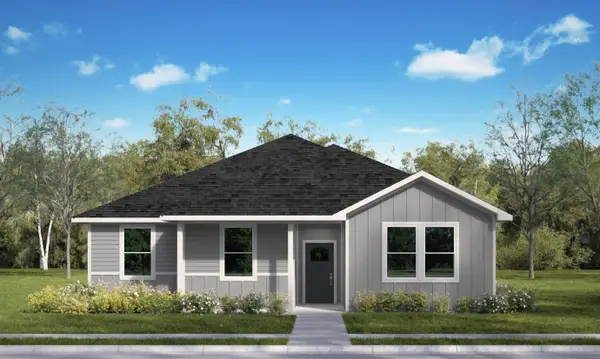 $299,000Active4 beds 2 baths1,618 sq. ft.
9801 Brierwood Lane, Dallas, TX 75217
MLS# 21353989Listed by: KELLER WILLIAMS REALTY DPR - New
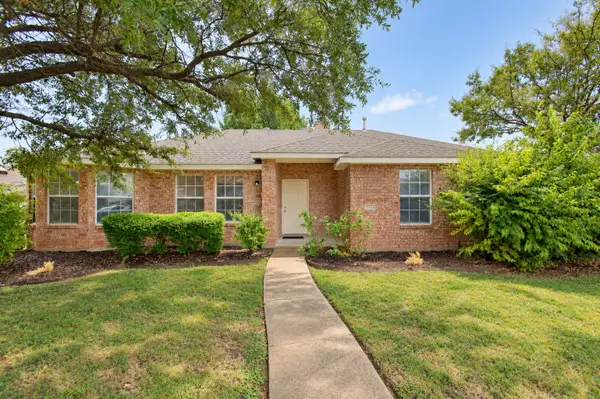 $279,900Active3 beds 2 baths1,586 sq. ft.
2040 Garden Crest Lane, Dallas, TX 75232
MLS# 21401820Listed by: EBBY HALLIDAY, REALTORS - New
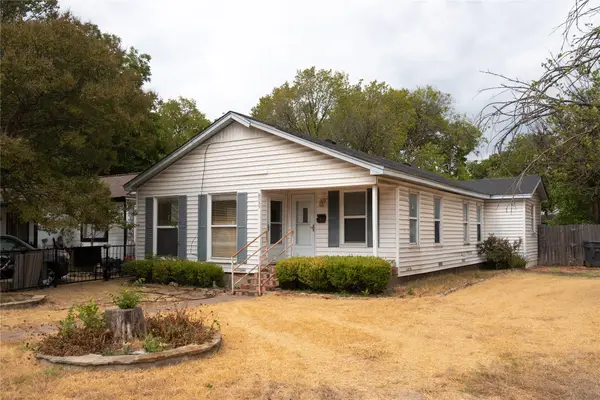 $258,517Active3 beds 2 baths1,411 sq. ft.
6735 Woodard Avenue, Dallas, TX 75227
MLS# 21402386Listed by: TEXAS CONNECT REALTY, LLC - Open Sun, 1 to 3pmNew
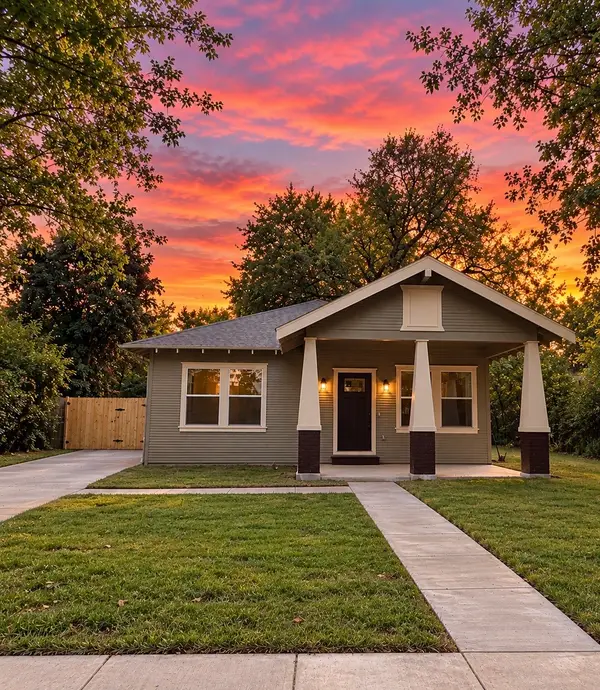 $315,000Active4 beds 2 baths1,490 sq. ft.
3621 Meyers Street, Dallas, TX 75215
MLS# 21400094Listed by: ONDEMAND REALTY - New
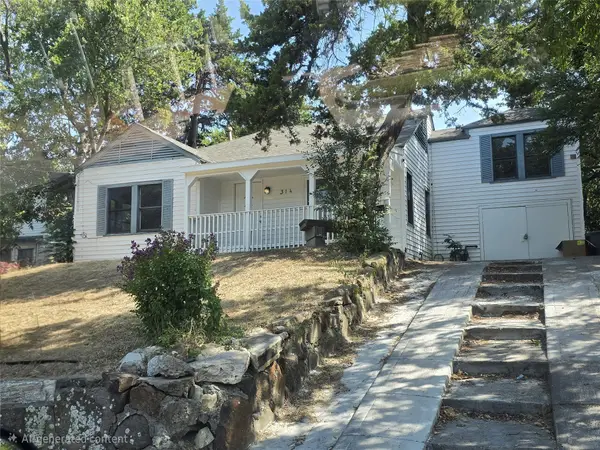 $299,999Active4 beds 2 baths2,001 sq. ft.
314 W Clarendon Drive, Dallas, TX 75208
MLS# 21402648Listed by: KING REALTY, LLC - Open Sun, 2 to 4pmNew
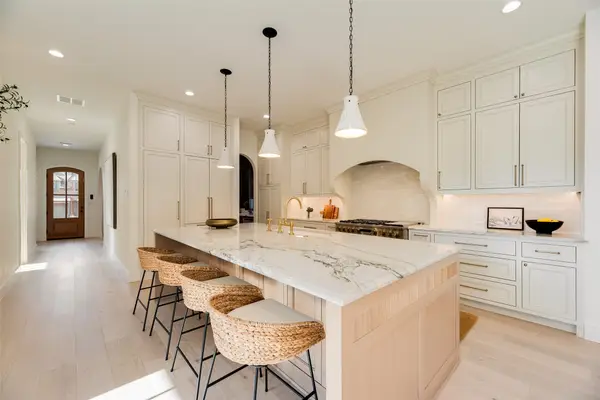 $1,649,000Active4 beds 6 baths4,045 sq. ft.
6402 Westlake Avenue, Dallas, TX 75214
MLS# 21402738Listed by: JOE ATKINS REALTY - New
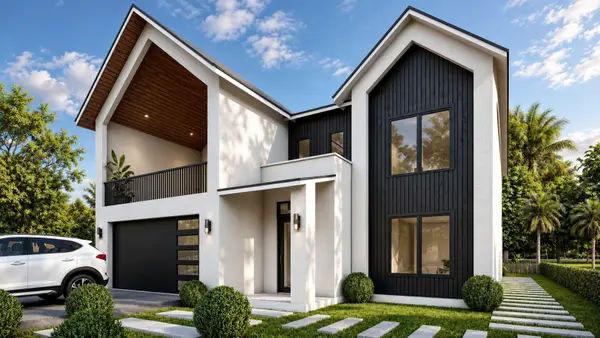 $849,000Active4 beds 4 baths4,517 sq. ft.
1934 Leath Street, Dallas, TX 75212
MLS# 21370102Listed by: MONUMENT REALTY - New
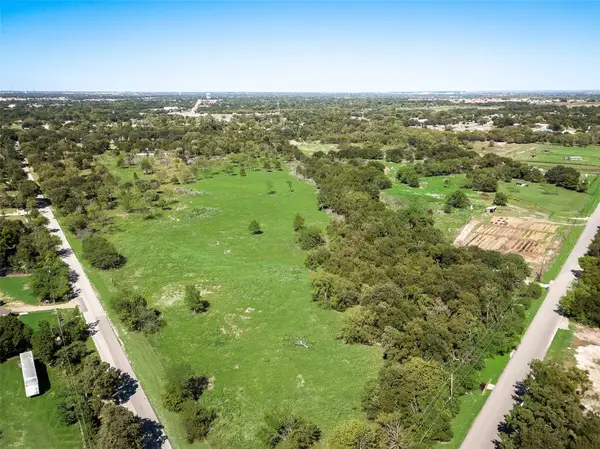 $230,000Active2 Acres
12100 Garden Grove Drive #LOT 1, Dallas, TX 75253
MLS# 21402650Listed by: WHITE ROCK REALTY - New
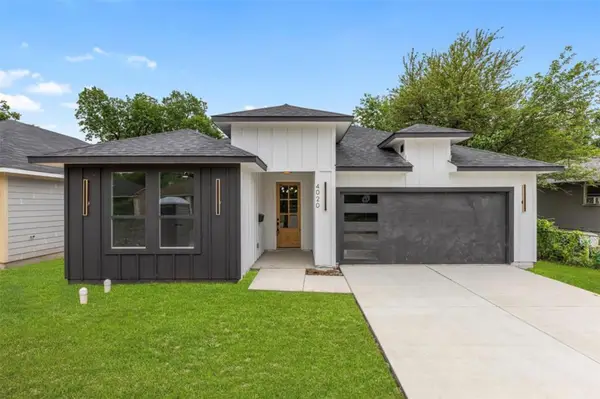 $330,000Active3 beds 2 baths1,621 sq. ft.
4100 Hamilton Avenue, Dallas, TX 75210
MLS# 21402670Listed by: ONLY 1 REALTY GROUP NORTH DALLAS - New
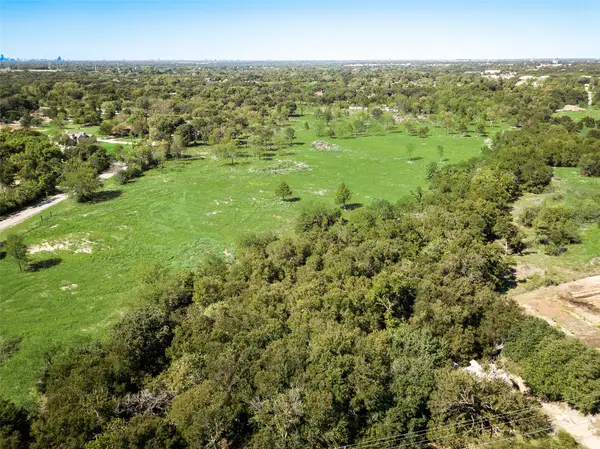 $230,000Active2.1 Acres
12100 Garden Grove Drive #LOT 2, Dallas, TX 75253
MLS# 21402679Listed by: WHITE ROCK REALTY


Protect your home and budget from life's surprises with an Assurant Home Warranty, backed by a partner that supports you through every step of homeownership. Explore Plans.
© 2023 - 2026 ERA Franchise Systems LLC. All rights reserved. ERA Franchise Systems LLC fully supports the principles of the Fair Housing Act and the Equal Opportunity Act. ERA, ERA Real Estate powered, and their respective logos are registered service marks of ERA Franchise Systems LLC. Each office is independently owned and operated.