
4304 Laguna Drive, Dallas, TX 75287
Local realty services provided by:ERA Courtyard Real Estate
Listed by: sterling mansoori
Office: sterling land
MLS#:21219797
Source:GDAR
Price summary
- Price:$452,000
- Price per sq. ft.:$255.08
- Monthly HOA dues:$87.67
About this home
A corner house located in the Plano ISD and Plano West High School! Featuring 3 Bedrooms, 2 full baths, a half bath, and a 2-car garage. The first floor includes two bedrooms, one full bathroom, a half bathroom, and a living room with large windows that let in natural light throughout the home! A brand new dishwasher and a refrigerator. Two HVAC systems. The second floor includes a bedroom, a full bathroom, and a loft area. The backyard has a storage shed for extra space. HOA includes a clubhouse, pool, SPA, and tennis courts. Conveniently located near shopping, dining, parks, and three major freeways, this home offers a strong combination of space, functionality, and location.
Contact an agent
Home facts
- Year built:1985
- Listing ID #:21219797
- Added:1 day(s) ago
- Updated:July 08, 2026 at 03:59 AM
Rooms and interior
- Bedrooms:3
- Total bathrooms:3
- Full bathrooms:2
- Half bathrooms:1
- Kitchen Description:Dishwasher, Disposal, Electric Range
- Living area:1,772 sq. ft.
Heating and cooling
- Cooling:Central Air, Electric
- Heating:Central, Electric
- Central air:Yes
Structure and exterior
- Year built:1985
- Building area:1,772 sq. ft.
- Lot area:0.14 Acres
- Architectural Style:Traditional
- Construction Materials:Brick, Stucco
- Levels:2 Story
Schools
- High school:Shepton,Plano West
- Middle school:Frankford
- Elementary school:Mitchell
Finances and disclosures
- Price:$452,000
- Price per sq. ft.:$255.08
- Tax amount:$8,300
Features and amenities
- Appliances:Dishwasher, Disposal, Dryer, Electric Range, Electric Water Heater
- Laundry features:Dryer
Parking
- Garage:Yes
- Garage spaces:2
 Information provided, in part, by North Texas Real Estate Information Systems, Inc. Last Updated July 8, 2026 Listings with the NTREIS logo are listed by brokerages other than ERA Courtyard Real Estate.
New listings near 4304 Laguna Drive
- New
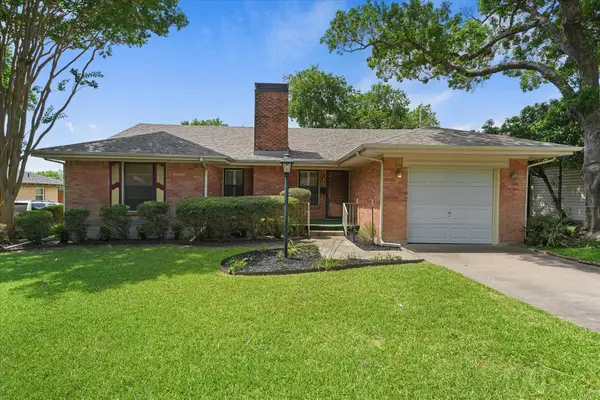 $449,000Active3 beds 2 baths1,426 sq. ft.
849 Berkinshire Drive, Dallas, TX 75218
MLS# 21324382Listed by: KELLER WILLIAMS REALTY DPR - New
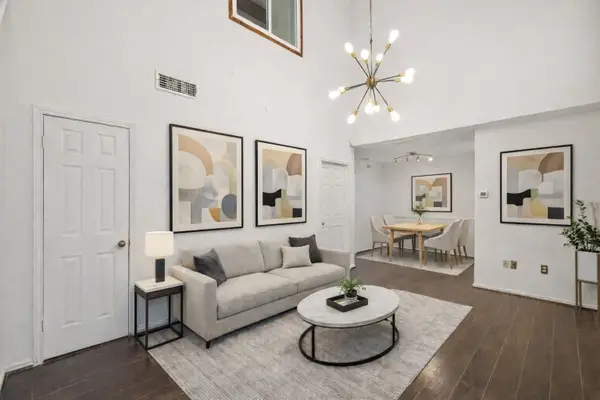 $165,000Active2 beds 2 baths1,064 sq. ft.
9600 Royal Lane #201, Dallas, TX 75243
MLS# 21324396Listed by: CHRISTIE'S LONE STAR - New
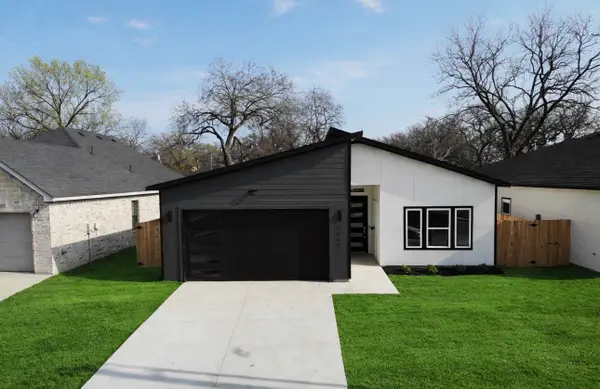 $365,000Active4 beds 2 baths1,835 sq. ft.
2820 Pennsylvania Avenue, Dallas, TX 75215
MLS# 21324486Listed by: WASHINGTON FIRST REALTY TX LLC - New
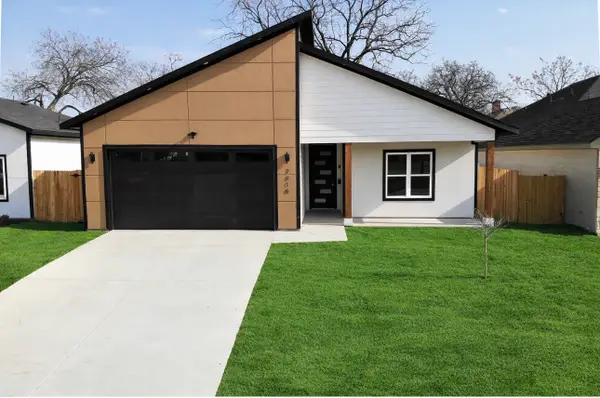 $365,000Active4 beds 2 baths1,835 sq. ft.
2816 Pennsylvania Avenue, Dallas, TX 75215
MLS# 21324494Listed by: WASHINGTON FIRST REALTY TX LLC - New
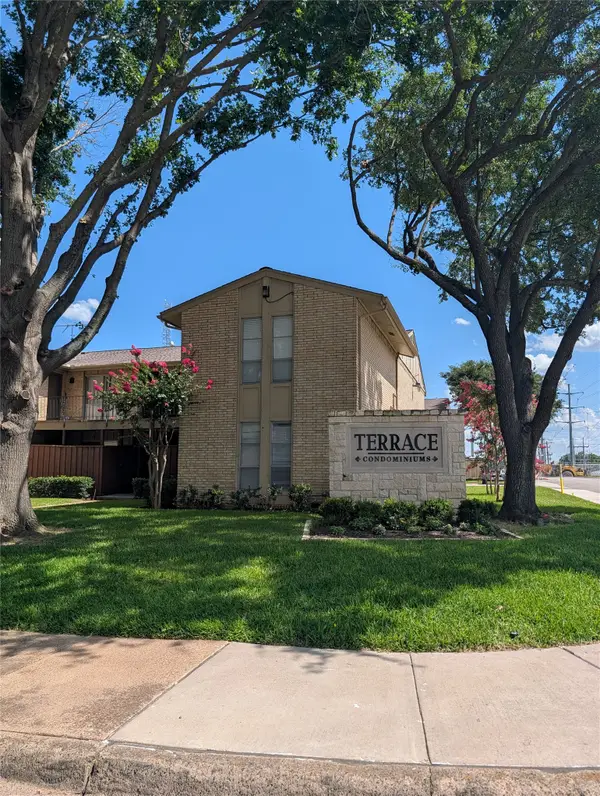 $148,000Active1 beds 1 baths738 sq. ft.
4658 Matilda #h Street, Dallas, TX 75206
MLS# 21324223Listed by: JPAR DALLAS - Open Sun, 2 to 4pmNew
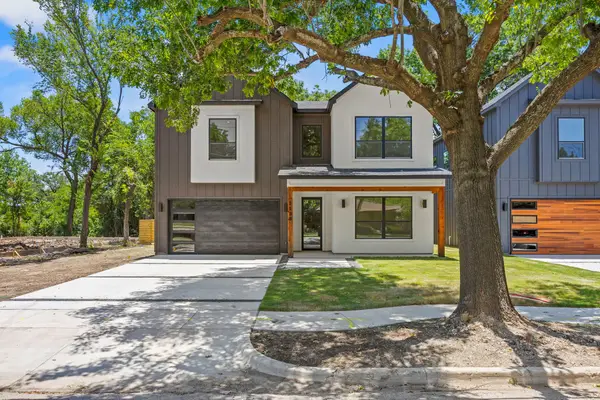 $730,000Active4 beds 4 baths3,058 sq. ft.
1138 Nolte Drive, Dallas, TX 75208
MLS# 21322789Listed by: PARAGON, REALTORS - New
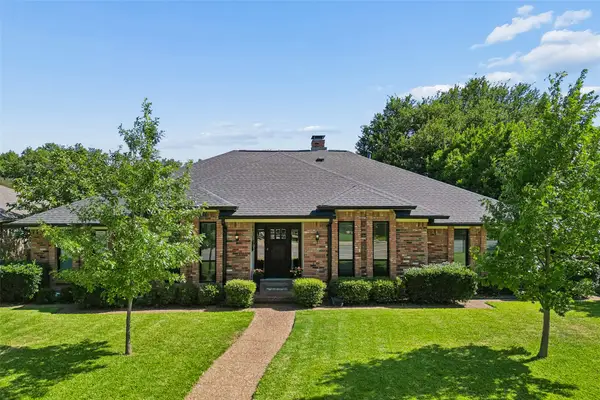 $725,000Active4 beds 3 baths3,062 sq. ft.
9212 Clover Valley Drive, Dallas, TX 75243
MLS# 21323124Listed by: DAVE PERRY MILLER REAL ESTATE - New
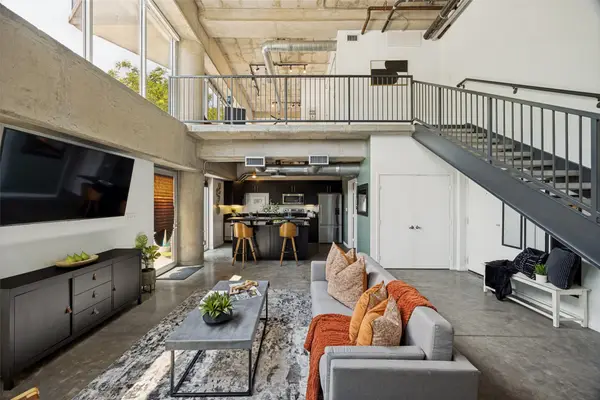 $325,000Active1 beds 2 baths1,010 sq. ft.
1001 Belleview Street #101, Dallas, TX 75215
MLS# 21323728Listed by: EBBY HALLIDAY, REALTORS - New
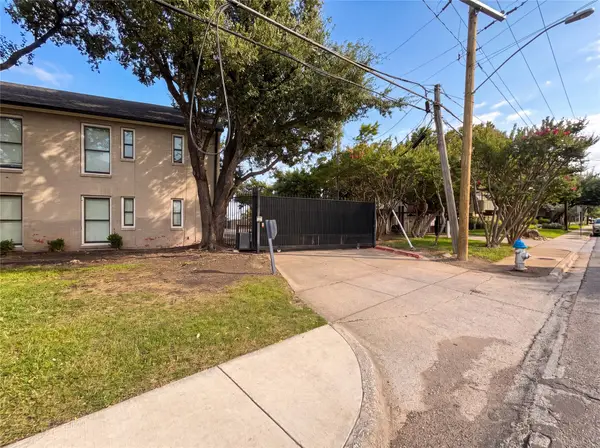 $130,000Active1 beds 1 baths795 sq. ft.
7734 Meadow Road #223, Dallas, TX 75230
MLS# 21323862Listed by: MARK SPAIN REAL ESTATE - New
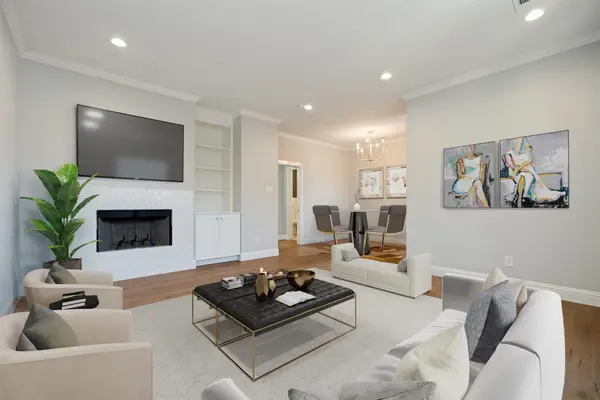 $399,000Active1 beds 1 baths735 sq. ft.
10738 Park Village Place #D, Dallas, TX 75230
MLS# 21324013Listed by: DAVE PERRY MILLER REAL ESTATE


Protect your home and budget from life's surprises with an Assurant Home Warranty, backed by a partner that supports you through every step of homeownership. Explore Plans.
© 2023 - 2026 ERA Franchise Systems LLC. All rights reserved. ERA Franchise Systems LLC fully supports the principles of the Fair Housing Act and the Equal Opportunity Act. ERA, ERA Real Estate powered, and their respective logos are registered service marks of ERA Franchise Systems LLC. Each office is independently owned and operated.