
4318 Jamaica Street, Dallas, TX 75210
Local realty services provided by:ERA Courtyard Real Estate
Listed by: jesus castillo
Office: oneplus realty group, llc.
MLS#:21278478
Source:GDAR
Price summary
- Price:$215,000
- Price per sq. ft.:$177.1
About this home
Beautifully Renovated Home in a Growing Dallas Location!
Welcome to 4318 Jamaica Street, Dallas, TX 75210 — a stunning fully renovated home offering 3 bedrooms, 2 bathrooms, and 1,214 sqft of thoughtfully designed living space. Featuring a modern open floor concept and stylish updates throughout, this move-in-ready property perfectly blends comfort, functionality, and contemporary design. Step inside to discover a bright and inviting layout featuring updated flooring, fresh paint, modern lighting, and elegant finishes throughout. The open-concept design seamlessly connects the living, dining, and kitchen areas, creating the perfect space for entertaining guests or enjoying everyday living. The beautifully updated kitchen showcases modern cabinetry, sleek countertops, and contemporary fixtures designed to complement today's lifestyle. The spacious primary suite offers comfort and privacy, while the additional bedrooms provide flexibility for family members, guests, or a home office. Both bathrooms have been tastefully renovated with modern finishes, upgraded fixtures, and stylish details that enhance the home's overall appeal. Prime Location: Conveniently located in Dallas, this home offers quick access to Downtown Dallas, Deep Ellum, Fair Park, and major highways including I-30, I-45, and US-175. Enjoy being just minutes from shopping, dining, entertainment, parks, and employment centers while benefiting from the continued growth and redevelopment occurring throughout the area. With its modern upgrades, open-concept layout, and excellent location, 4318 Jamaica Street presents a fantastic opportunity for homeowners and investors alike. Schedule your private showing today and discover everything this beautifully renovated Dallas home has to offer!...
Contact an agent
Home facts
- Year built:1918
- Subdivision & Development:Mayer S 2nd Ave Add
- Listing ID #:21278478
- Added:94 day(s) ago
- Updated:September 17, 2026 at 11:55 AM
Rooms and interior
- Bedrooms:3
- Total bathrooms:2
- Full bathrooms:2
- Kitchen Description:Dishwasher, Disposal, Electric Oven, Electric Range
- Living area:1,214 sq. ft.
Structure and exterior
- Year built:1918
- Building area:1,214 sq. ft.
- Lot area:0.14 Acres
- Levels:1 Story
Schools
- High school:Madison
- Middle school:Dade
- Elementary school:Dunbar
Finances and disclosures
- Price:$215,000
- Price per sq. ft.:$177.1
- Tax amount:$2,060
Features and amenities
- Appliances:Dishwasher, Disposal, Electric Oven, Electric Range
Parking
- Garage:Yes
- Garage spaces:1
 Information provided, in part, by North Texas Real Estate Information Systems, Inc. Last Updated September 17, 2026 Listings with the NTREIS logo are listed by brokerages other than ERA Courtyard Real Estate.
New listings near 4318 Jamaica Street
- Open Sun, 11am to 3pmNew
 $609,000Active4 beds 3 baths2,830 sq. ft.
12324 Creekspan Drive, Dallas, TX 75243
MLS# 21385740Listed by: REGAL, REALTORS - New
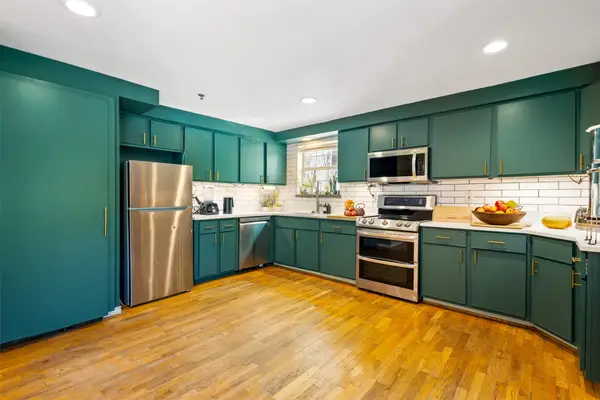 $349,900Active2 beds 2 baths990 sq. ft.
3100 Cole Avenue #206, Dallas, TX 75204
MLS# 21378646Listed by: REAL BROKER, LLC - New
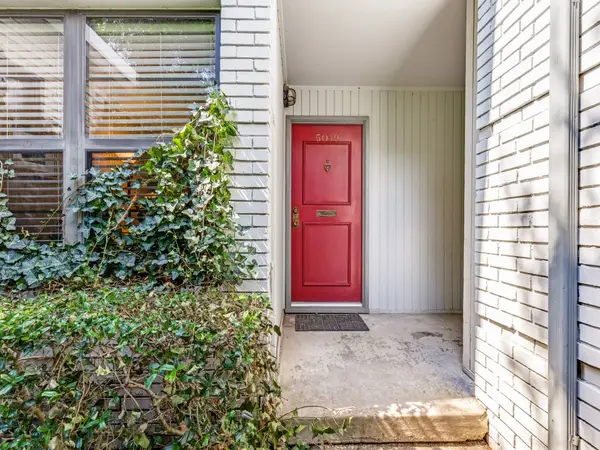 $215,000Active2 beds 2 baths1,072 sq. ft.
5019 N Hall Street #5019, Dallas, TX 75235
MLS# 21384889Listed by: KELLER WILLIAMS REALTY DPR - New
 $544,999Active4 beds 4 baths2,187 sq. ft.
2923 Materhorn Drive, Dallas, TX 75228
MLS# 21387353Listed by: LUGARY, LLC - New
 $474,999Active4 beds 3 baths2,108 sq. ft.
1611 Windchime Drive, Dallas, TX 75224
MLS# 21388686Listed by: COMPASS RE TEXAS, LLC - New
 $185,000Active3 beds 2 baths1,300 sq. ft.
4310 Jamaica Street, Dallas, TX 75210
MLS# 21388832Listed by: THE HUGHES GROUP REAL ESTATE - New
 $770,000Active5 beds 3 baths2,597 sq. ft.
15922 Windy Meadow Drive, Dallas, TX 75248
MLS# 21386602Listed by: EBBY HALLIDAY, REALTORS - Open Sun, 1:30 to 3pmNew
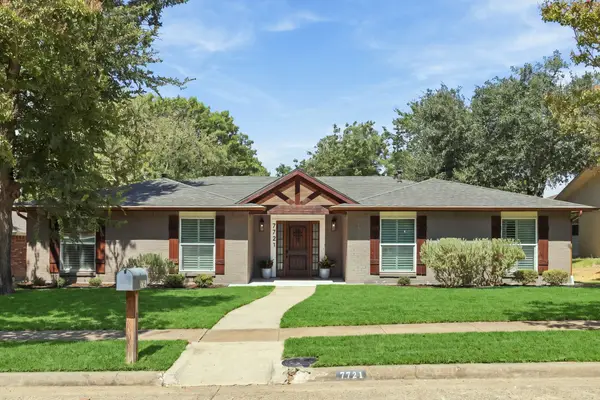 $699,000Active4 beds 3 baths2,311 sq. ft.
7721 El Padre Lane, Dallas, TX 75248
MLS# 21379994Listed by: ALLIE BETH ALLMAN & ASSOCIATES - New
 $599,000Active6 beds 4 baths2,784 sq. ft.
15515 El Estado Drive, Dallas, TX 75248
MLS# 21383594Listed by: KELLER WILLIAMS DALLAS MIDTOWN - Open Sat, 11am to 1pmNew
 $420,000Active6 beds 4 baths3,060 sq. ft.
11341 Quail Run Street, Dallas, TX 75238
MLS# 21386844Listed by: KELLER WILLIAMS URBAN DALLAS


Protect your home and budget from life's surprises with an Assurant Home Warranty, backed by a partner that supports you through every step of homeownership. Explore Plans.
© 2023 - 2026 ERA Franchise Systems LLC. All rights reserved. ERA Franchise Systems LLC fully supports the principles of the Fair Housing Act and the Equal Opportunity Act. ERA, ERA Real Estate powered, and their respective logos are registered service marks of ERA Franchise Systems LLC. Each office is independently owned and operated.