
4320 Concho Street, Dallas, TX 75206
Local realty services provided by:ERA Myers & Myers Realty
Listed by: geyden sage
Office: coldwell banker realty
MLS#:21374916
Source:GDAR
Price summary
- Price:$1,549,000
- Price per sq. ft.:$402.34
About this home
A rare, modern sanctuary zoned for the A-rated Mockingbird Elementary, tucked away on a private no-through street in the heart of East Dallas.
Offering a safe enclave where kids can play in the street, 4320 Concho pairs suburban tranquility with unmatched city connectivity. Enjoy an effortless 10-15 minute commute to Downtown and Baylor Hospital.
Weekends are defined by proximity to Lower Greenville’s vibrant dining scene and the natural escape of White Rock Lake. Inside, the flawless “Dallas Modern” aesthetic features floor-to-ceiling black-framed windows, premium hardwoods, and soaring ceilings. Reflecting a true appreciation for hospitality, the chef’s kitchen is the home’s architectural heart. Anchored by a massive waterfall-edge island, custom flat-panel cabinetry, and pro-grade appliances, it flows seamlessly into the open-concept living and dining spaces. The secluded primary suite serves as a private retreat, boasting a custom walk-in closet and a spa-inspired bath with dual floating vanities and a glass-enclosed wet room. This property represents a rare alignment of modern luxury and enduring neighborhood value.
(Agent Note: Information deemed reliable; buyer to independently verify all school zoning, boundary lines, and property dimensions.)...
Contact an agent
Home facts
- Year built:2026
- Subdivision & Development:Wilshire Summit
- Listing ID #:21374916
- Added:51 day(s) ago
- Updated:November 15, 2026 at 01:04 PM
Rooms and interior
- Bedrooms:4
- Total bathrooms:5
- Full bathrooms:5
- Flooring:Ceramic Tile, Hardwood
- Kitchen Description:Built In Gas Range, Built In Refrigerator, Dishwasher, Disposal, Double Oven, Gas Cooktop, Gas Oven, Gas Range, Microwave, Refrigerator, Trash Compactor, Vented Exhaust Fan, Wine Cooler
- Living area:3,850 sq. ft.
Heating and cooling
- Cooling:Ceiling Fans, Central Air, Electric
- Heating:Central, Zoned
- Central air:Yes
Structure and exterior
- Roof:Composition
- Year built:2026
- Building area:3,850 sq. ft.
- Lot area:0.16 Acres
- Architectural Style:Craftsman
- Foundation Description:Slab
- Levels:2 Story
Schools
- High school:Woodrow Wilson
- Middle school:Long
- Elementary school:Mockingbird
Finances and disclosures
- Price:$1,549,000
- Price per sq. ft.:$402.34
- Tax amount:$12,006
Features and amenities
- Appliances:Built In Gas Range, Built In Refrigerator, Dishwasher, Disposal, Double Oven, Electric Water Heater, Gas Cooktop, Gas Oven, Gas Range, Microwave, Refrigerator, Tankless Water Heater, Trash Compactor, Vented Exhaust Fan, Wine Cooler
- Amenities:Bay Windows, Carbon Monoxide Detectors, Security System, Security System Owned, Smoke Detectors
Parking
- Garage:Yes
- Garage spaces:2
 Information provided, in part, by North Texas Real Estate Information Systems, Inc. Last Updated November 15, 2026 Listings with the NTREIS logo are listed by brokerages other than ERA Myers & Myers Realty.
New listings near 4320 Concho Street
- New
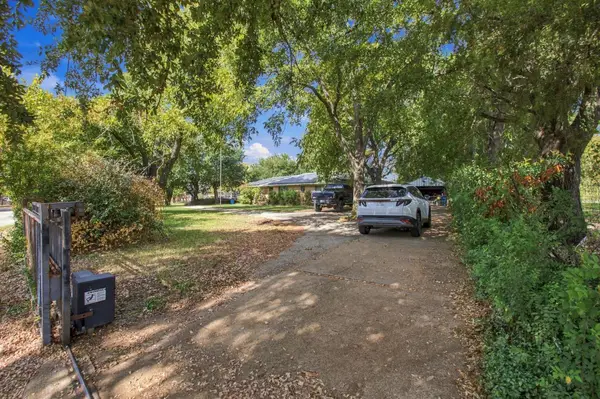 $449,000Active3 beds 2 baths2,038 sq. ft.
316 S Seagoville Road, Dallas, TX 75217
MLS# 21436647Listed by: SOLTO REALTY - New
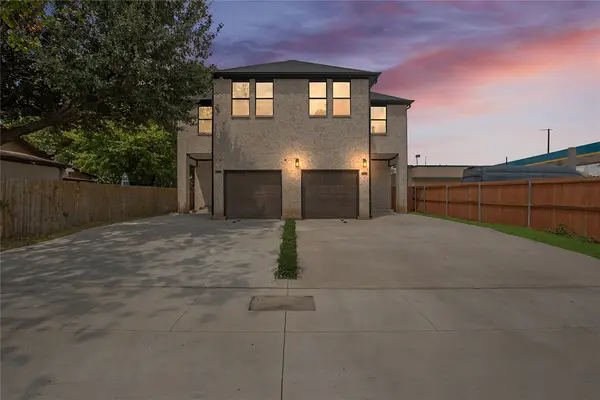 $649,000Active6 beds 6 baths4,280 sq. ft.
1711 & 1713 Herald Street, Dallas, TX 75215
MLS# 21402615Listed by: COMPASS RE TEXAS, LLC. - Open Sun, 12 to 2pmNew
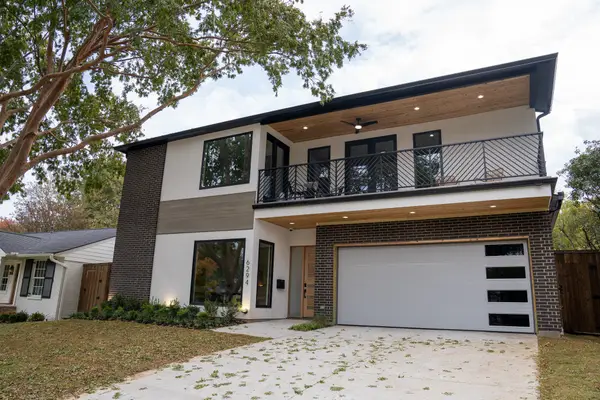 $1,850,000Active5 beds 5 baths4,406 sq. ft.
6294 Martel Avenue, Dallas, TX 75214
MLS# 21420147Listed by: TEXAS URBAN LIVING REALTY - New
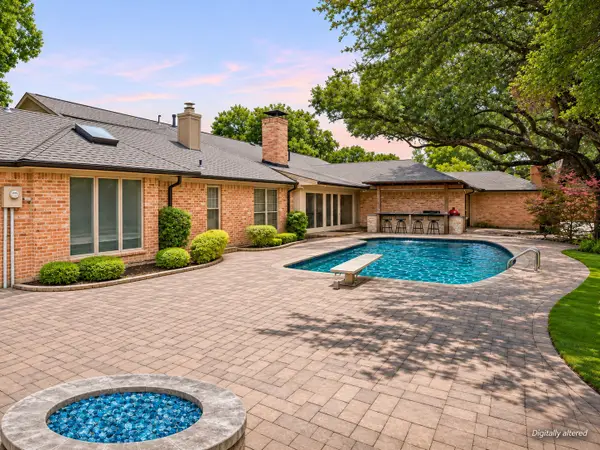 $1,397,400Active5 beds 7 baths5,197 sq. ft.
7241 Cliffbrook Drive, Dallas, TX 75254
MLS# 21435857Listed by: COLDWELL BANKER APEX, REALTORS - Open Sun, 1 to 3pmNew
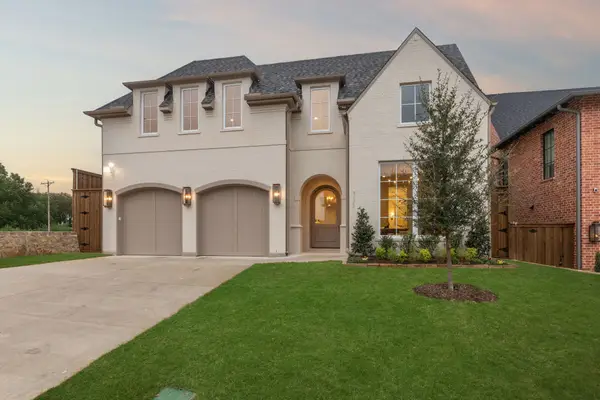 $1,847,500Active5 beds 6 baths4,749 sq. ft.
9522 Still Creek Lane, Dallas, TX 75238
MLS# 21436562Listed by: ROBERT ELLIOTT AND ASSOCIATES - New
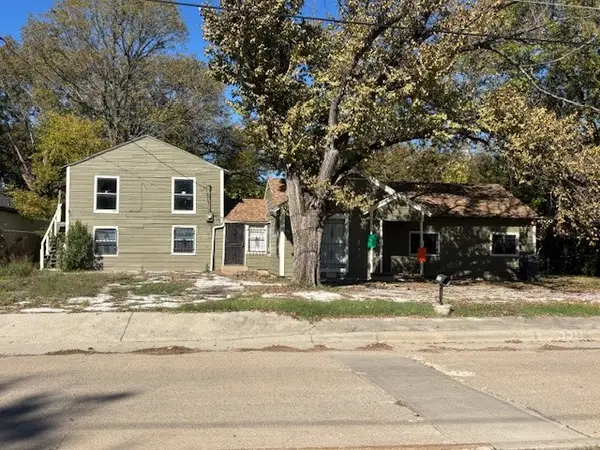 $160,000Active4 beds 2 baths1,974 sq. ft.
3311 51st Street, Dallas, TX 75216
MLS# 21436576Listed by: JG REAL ESTATE, LLC - New
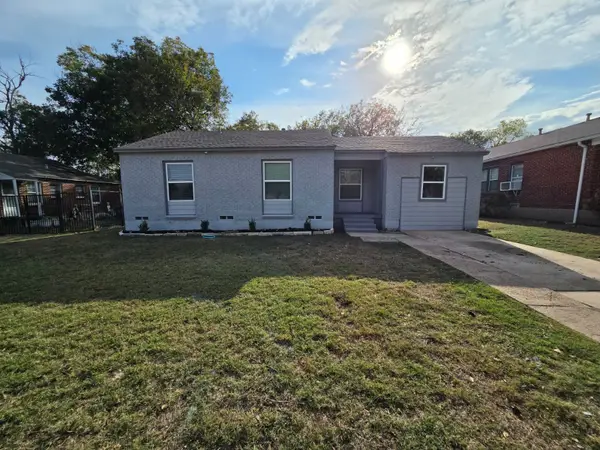 $224,900Active3 beds 2 baths1,053 sq. ft.
2212 E Illinois Avenue, Dallas, TX 75216
MLS# 21436581Listed by: HOME START REALTY, INC - New
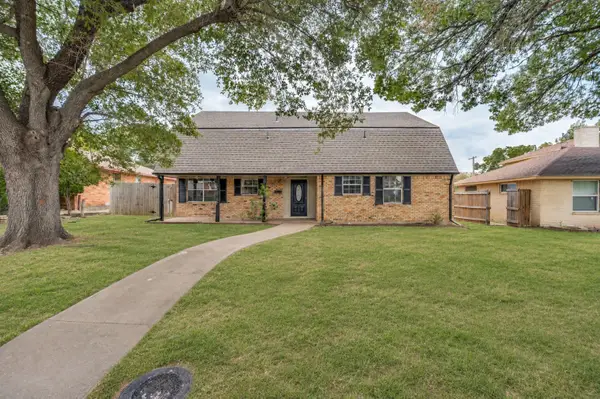 $365,000Active5 beds 2 baths2,542 sq. ft.
1718 Heather Glen Drive, Dallas, TX 75232
MLS# 21436582Listed by: RE/MAX INNOVATIONS - Open Sat, 1 to 3pmNew
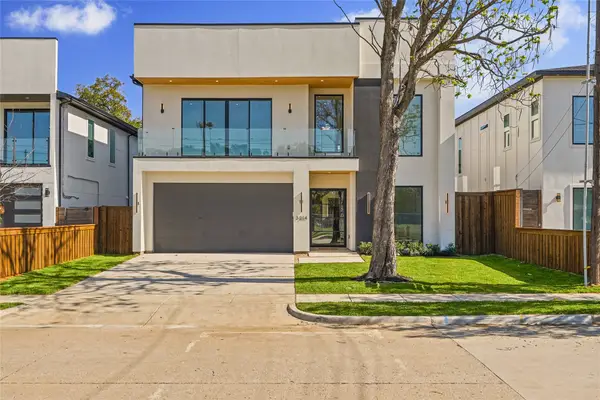 $975,000Active5 beds 6 baths3,875 sq. ft.
3214 Herbert, Dallas, TX 75212
MLS# 21420046Listed by: COMPASS RE TEXAS, LLC. - New
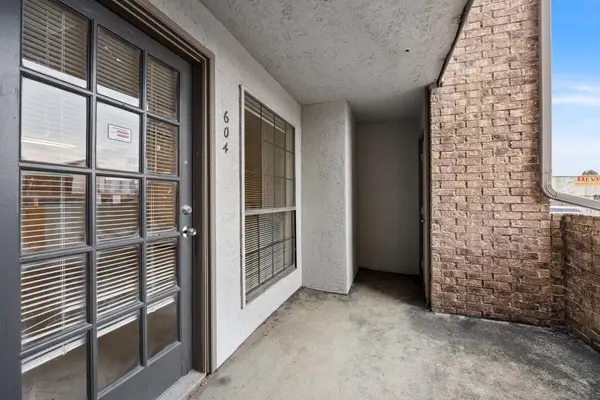 $44,900Active1 beds 1 baths600 sq. ft.
6108 Abrams Road #604, Dallas, TX 75231
MLS# 21398057Listed by: COMPASS RE TEXAS, LLC.


Protect your home and budget from life's surprises with an Assurant Home Warranty, backed by a partner that supports you through every step of homeownership. Explore Plans.
© 2023 - 2026 ERA Franchise Systems LLC. All rights reserved. ERA Franchise Systems LLC fully supports the principles of the Fair Housing Act and the Equal Opportunity Act. ERA, ERA Real Estate powered, and their respective logos are registered service marks of ERA Franchise Systems LLC. Each office is independently owned and operated.