
4333 Echo Glen Drive, Dallas, TX 75244
Local realty services provided by:ERA Newlin & Company
Listed by: amanda mahoney
Office: compass re texas, llc.
MLS#:21405860
Source:GDAR
Price summary
- Price:$1,199,000
- Price per sq. ft.:$382.94
About this home
A great opportunity for spacious, single-story living with 5 bedrooms, 3.5 baths and 3,131 square feet! This inviting home offers a flexible floor plan with generous living spaces, thoughtful details and plenty of room for everyday living and entertaining. The family room features a vaulted ceiling with painted beams, a gas fireplace and built-in bar, while luxury vinyl plank flooring extends throughout the home. The kitchen offers a large center island, granite countertops, stainless steel farmhouse sink, double ovens and an abundance of cabinetry and counter space.
The spacious primary suite enjoys direct access to the backyard and pool, along with a unique bath layout featuring separate vanity and dressing areas, each with built-in storage and walk-in closets. Four additional bedrooms offer flexibility for family, guests or a home office.
The outdoor living areas are some of the home's best features, with two covered entertaining areas offering plenty of space for relaxing, dining and gathering with friends. The outdoor kitchen includes a built-in grill and refrigerator, while the large pool with diving stone, turfed yard and board-on-board privacy fence create a backyard that's both inviting and easy to enjoy. An oversized laundry room with abundant storage, 3-car garage and electric driveway gate complete the property.
A lender-paid 1-0 interest rate buydown opportunity is also available to qualified buyers through a participating lender. Contact the listing agent for details....
Contact an agent
Home facts
- Year built:1971
- Subdivision & Development:Midway Forest
- Listing ID #:21405860
- Added:19 day(s) ago
- Updated:October 27, 2026 at 11:49 PM
Rooms and interior
- Bedrooms:5
- Total bathrooms:4
- Full bathrooms:3
- Half bathrooms:1
- Flooring:Luxury Vinyl Plank
- Kitchen Description:Dishwasher, Disposal, Electric Oven, Gas Cooktop, Trash Compactor
- Basement:Yes
- Living area:3,131 sq. ft.
Heating and cooling
- Cooling:Ceiling Fans, Central Air, Electric
- Heating:Central, Natural Gas
- Central air:Yes
Structure and exterior
- Roof:Composition
- Year built:1971
- Building area:3,131 sq. ft.
- Lot area:0.29 Acres
- Lot Features:Interior Lot
- Architectural Style:Ranch, Traditional
- Construction Materials:Brick
- Foundation Description:Slab
- Levels:1 Story
Schools
- High school:White
- Middle school:Walker
- Elementary school:Adamsjohnq
Finances and disclosures
- Price:$1,199,000
- Price per sq. ft.:$382.94
Features and amenities
- Appliances:Dishwasher, Disposal, Electric Oven, Gas Cooktop, Trash Compactor
Parking
- Garage:Yes
- Garage spaces:3
 Information provided, in part, by North Texas Real Estate Information Systems, Inc. Last Updated October 27, 2026 Listings with the NTREIS logo are listed by brokerages other than ERA Newlin & Company.
New listings near 4333 Echo Glen Drive
- New
 $189,000Active4 beds 2 baths1,110 sq. ft.
3806 Pine Street, Dallas, TX 75210
MLS# 21395135Listed by: JULIO ROMERO LLC, REALTORS - New
 $1,500,000Active4 beds 4 baths3,421 sq. ft.
6978 Pemberton Drive, Dallas, TX 75230
MLS# 21422259Listed by: COLDWELL BANKER APEX, REALTORS - New
 $749,000Active4 beds 3 baths2,721 sq. ft.
9644 Millridge Circle, Dallas, TX 75243
MLS# 21414747Listed by: RE/MAX DFW ASSOCIATES - New
 $380,000Active4 beds 4 baths2,629 sq. ft.
7920 Glenway Drive, Dallas, TX 75249
MLS# 55941804Listed by: EXP REALTY LLC - New
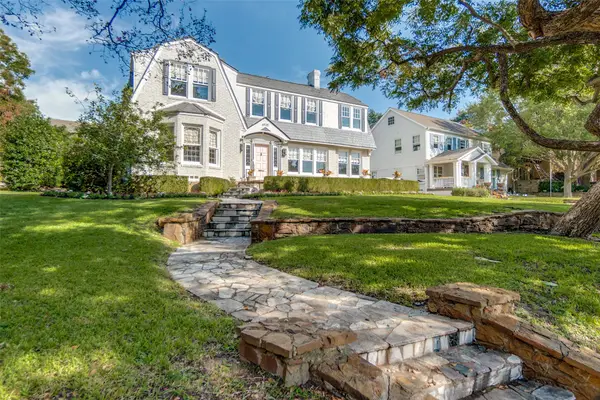 $2,175,000Active4 beds 4 baths3,341 sq. ft.
6935 Lakeshore Drive, Dallas, TX 75214
MLS# 21421219Listed by: BRIGGS FREEMAN SOTHEBY'S INT'L - New
 $350,000Active3 beds 2 baths1,726 sq. ft.
1219 S Waverly Drive #1, Dallas, TX 75208
MLS# 21421553Listed by: RE/MAX PREFERRED ASSOCIATES - New
 $899,900Active5 beds 3 baths3,244 sq. ft.
9006 Windy Crest Drive, Dallas, TX 75243
MLS# 21421581Listed by: EBBY HALLIDAY, REALTORS - New
 $1,697,000Active2 beds 3 baths2,435 sq. ft.
4648 Christopher Place, Dallas, TX 75204
MLS# 21421008Listed by: COMPASS RE TEXAS, LLC. - New
 $329,000Active4 beds 3 baths2,274 sq. ft.
2551 Friendway Lane, Dallas, TX 75237
MLS# 21422075Listed by: RE/MAX INNOVATIONS - New
 $130,000Active4 beds 2 baths1,422 sq. ft.
2781 Locust Avenue, Dallas, TX 75216
MLS# 21422085Listed by: REAL BROKER, LLC


Protect your home and budget from life's surprises with an Assurant Home Warranty, backed by a partner that supports you through every step of homeownership. Explore Plans.
© 2023 - 2026 ERA Franchise Systems LLC. All rights reserved. ERA Franchise Systems LLC fully supports the principles of the Fair Housing Act and the Equal Opportunity Act. ERA, ERA Real Estate powered, and their respective logos are registered service marks of ERA Franchise Systems LLC. Each office is independently owned and operated.