
4405 Cobblers Lane, Dallas, TX 75287
Local realty services provided by:ERA Courtyard Real Estate
Upcoming open houses
- Fri, Jul 1012:00 pm - 04:00 pm
Listed by: kaitlyn bownds
Office: wedgewood homes realty- tx llc.
MLS#:21317263
Source:GDAR
Price summary
- Price:$850,000
- Price per sq. ft.:$296.37
About this home
Thoughtfully renovated by Wedgewood Homes and beautifully designed by Maverick Design, this exceptional 4-bedroom, 3-bathroom residence offers timeless style, quality craftsmanship, and a thoughtfully designed floor plan. A grand statement fireplace creates an unforgettable first impression, while soaring vaulted ceilings and a wall of windows fill the expansive living room with abundant natural light.
Designed for effortless entertaining, the spacious living area flows seamlessly into the large dining room and beautifully appointed kitchen. Featuring custom cabinetry, honed granite countertops, new stainless steel appliances, and ample storage, the kitchen is as functional as it is stunning. Just beyond the kitchen, a convenient office nook and oversized pantry provide the perfect space for working from home and everyday organization.
The private primary suite serves as a relaxing retreat with a generous walk-in closet and a spa-inspired ensuite bath complete with a garden tub, oversized tile shower, and dual-sink vanity. One secondary bedroom features its own ensuite bath, while the additional bedrooms are generously sized, offering comfort and flexibility for family, guests, or hobbies.
Step outside to enjoy the private, fenced backyard, providing plenty of space to relax, entertain, or create your own outdoor oasis. Every detail of this beautifully reimagined home has been carefully curated, creating a move-in-ready residence that seamlessly blends modern comfort with designer finishes....
Contact an agent
Home facts
- Year built:1979
- Listing ID #:21317263
- Added:1 day(s) ago
- Updated:July 08, 2026 at 12:50 PM
Rooms and interior
- Bedrooms:4
- Total bathrooms:3
- Full bathrooms:3
- Flooring:Carpet, Tile
- Kitchen Description:Dishwasher, Disposal, Gas Range, Microwave
- Living area:2,868 sq. ft.
Heating and cooling
- Cooling:Ceiling Fans, Central Air
- Heating:Central
- Central air:Yes
Structure and exterior
- Year built:1979
- Building area:2,868 sq. ft.
- Lot area:0.26 Acres
- Lot Features:Few Trees, Interior Lot
- Foundation Description:Slab
- Levels:1 Story
Schools
- High school:Shepton,Plano West
- Middle school:Frankford
- Elementary school:Mitchell
Finances and disclosures
- Price:$850,000
- Price per sq. ft.:$296.37
- Tax amount:$10,496
Features and amenities
- Appliances:Dishwasher, Disposal, Gas Range, Microwave
- Amenities:Security System, Smoke Detectors
Parking
- Garage:Yes
- Garage spaces:3
 Information provided, in part, by North Texas Real Estate Information Systems, Inc. Last Updated July 8, 2026 Listings with the NTREIS logo are listed by brokerages other than ERA Courtyard Real Estate.
New listings near 4405 Cobblers Lane
- New
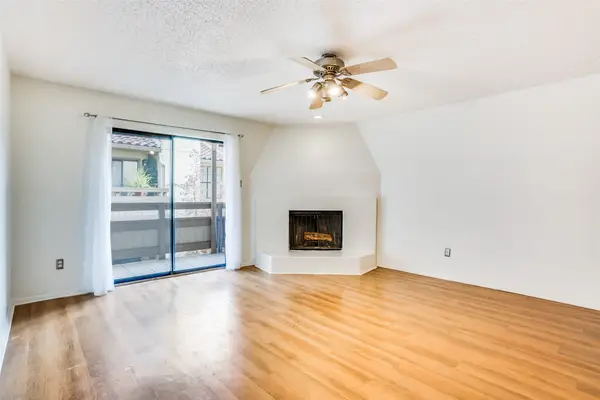 $320,000Active2 beds 2 baths1,061 sq. ft.
7640 W Greenway Boulevard #6B, Dallas, TX 75209
MLS# 21323573Listed by: COMPASS RE TEXAS, LLC. - New
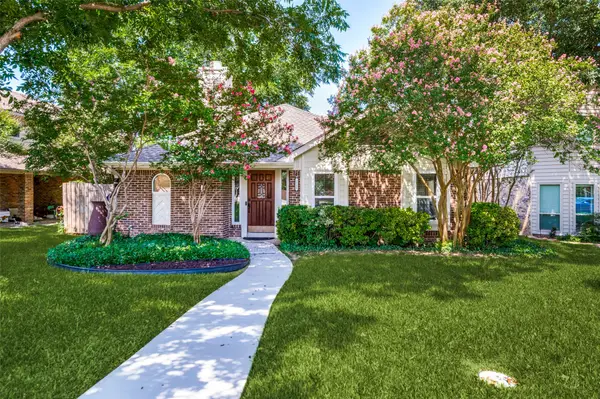 $375,000Active3 beds 3 baths1,757 sq. ft.
2711 Van Gogh Place, Dallas, TX 75287
MLS# 21323638Listed by: COLDWELL BANKER APEX, REALTORS - New
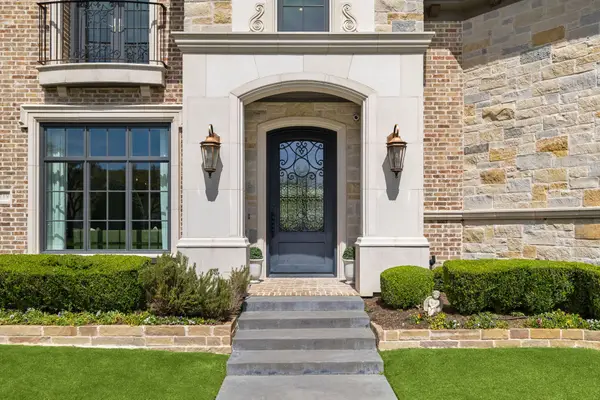 $2,989,000Active5 beds 6 baths6,931 sq. ft.
4719 Forest Lane, Dallas, TX 75244
MLS# 21324449Listed by: MONUMENT REALTY - New
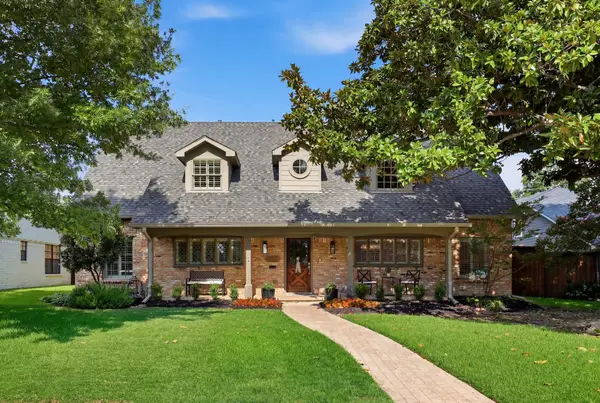 $1,475,000Active5 beds 5 baths3,429 sq. ft.
9677 Crestedge Drive, Dallas, TX 75238
MLS# 21322713Listed by: COMPASS RE TEXAS, LLC - New
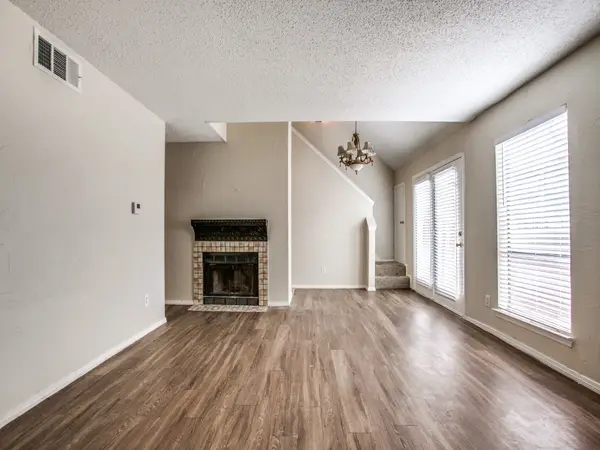 $95,700Active2 beds 1 baths931 sq. ft.
9839 Walnut Street #207, Dallas, TX 75243
MLS# 21324590Listed by: THE REAL T GROUP - New
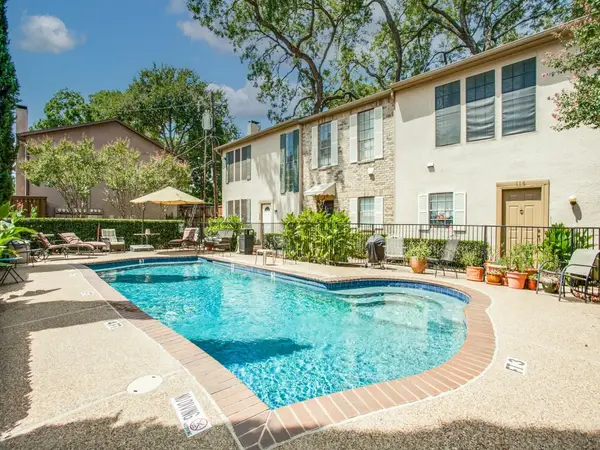 $345,000Active2 beds 3 baths1,102 sq. ft.
3817 Rawlins Street #103, Dallas, TX 75219
MLS# 21321670Listed by: EBBY HALLIDAY, REALTORS - New
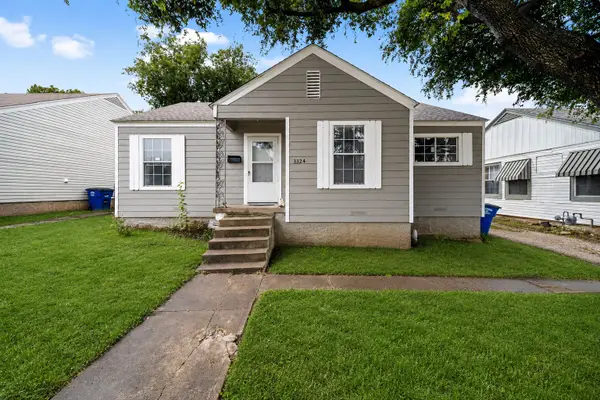 $250,000Active3 beds 1 baths1,128 sq. ft.
3324 W Clarendon Drive, Dallas, TX 75211
MLS# 21324389Listed by: ONLY 1 REALTY GROUP DALLAS - New
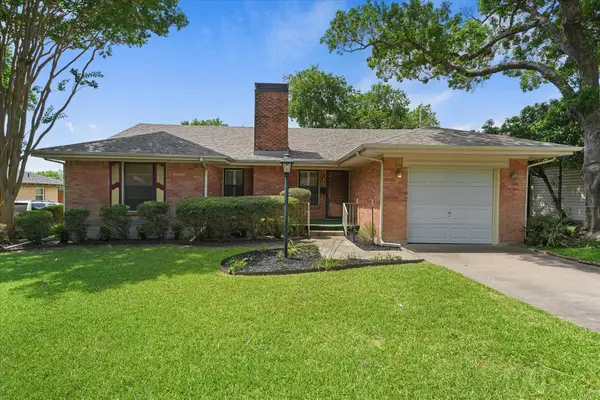 $449,000Active3 beds 2 baths1,426 sq. ft.
849 Berkinshire Drive, Dallas, TX 75218
MLS# 21324382Listed by: KELLER WILLIAMS REALTY DPR - New
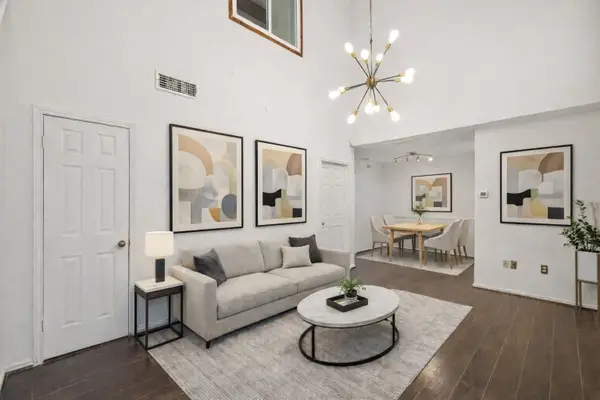 $165,000Active2 beds 2 baths1,064 sq. ft.
9600 Royal Lane #201, Dallas, TX 75243
MLS# 21324396Listed by: CHRISTIE'S LONE STAR - New
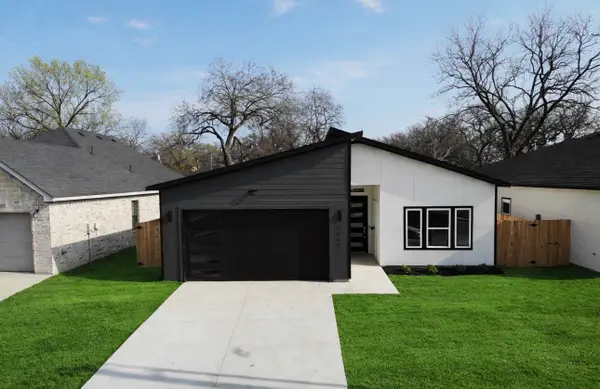 $365,000Active4 beds 2 baths1,835 sq. ft.
2820 Pennsylvania Avenue, Dallas, TX 75215
MLS# 21324486Listed by: WASHINGTON FIRST REALTY TX LLC


Protect your home and budget from life's surprises with an Assurant Home Warranty, backed by a partner that supports you through every step of homeownership. Explore Plans.
© 2023 - 2026 ERA Franchise Systems LLC. All rights reserved. ERA Franchise Systems LLC fully supports the principles of the Fair Housing Act and the Equal Opportunity Act. ERA, ERA Real Estate powered, and their respective logos are registered service marks of ERA Franchise Systems LLC. Each office is independently owned and operated.