
441 Goldwood Drive, Dallas, TX 75232
Local realty services provided by:ERA Courtyard Real Estate
Listed by: david rayburn
Office: keller williams lonestar dfw
MLS#:21365286
Source:GDAR
Price summary
- Price:$194,000
- Price per sq. ft.:$70.49
About this home
HUD case number 511-262651 to be SOLD AS IS with all faults. If it’s space you need, look no further. Fantastic opportunity for a large or multi-generational family to live under one roof! 2 primary bedrooms complete this 6-bedroom, 3-bath one-story Dallas home conveniently located close to several highways for an easy commute throughout the metroplex. Huge additional living area is great for game room, home theater and large gatherings. Galley kitchen boasts of granite counters and plenty of storage space. Large back yard offers lots of options for outdoor entertaining. Looking for something to do on the weekend? Explore the many nearby, shops, restaurants and other amenities including the newly renovating Shops at Redbird. Near an assortment of parks, enjoy playgrounds, basketball courts, picnic areas, trails and swimming.
Contact an agent
Home facts
- Year built:1956
- Subdivision & Development:Oakland Hills
- Listing ID #:21365286
- Added:1 day(s) ago
- Updated:August 21, 2026 at 01:53 PM
Rooms and interior
- Bedrooms:6
- Total bathrooms:3
- Full bathrooms:3
- Flooring:Carpet, Vinyl
- Kitchen Description:Dishwasher, Disposal, Electric Range, Microwave
- Living area:2,752 sq. ft.
Heating and cooling
- Cooling:Ceiling Fans, Central Air, Electric
- Heating:Central, Natural Gas
- Central air:Yes
Structure and exterior
- Roof:Composition
- Year built:1956
- Building area:2,752 sq. ft.
- Lot area:0.19 Acres
- Lot Features:Few Trees, Interior Lot, Lawn
- Architectural Style:Traditional
- Construction Materials:Brick
- Foundation Description:Pillar Post Pier
- Levels:1 Story
Schools
- High school:Carter
- Middle school:Atwell
- Elementary school:Umphrey Lee
Finances and disclosures
- Price:$194,000
- Price per sq. ft.:$70.49
- Tax amount:$8,005
Features and amenities
- Appliances:Dishwasher, Disposal, Electric Range, Gas Water Heater, Microwave
- Amenities:Window Coverings
 Information provided, in part, by North Texas Real Estate Information Systems, Inc. Last Updated August 21, 2026 Listings with the NTREIS logo are listed by brokerages other than ERA Courtyard Real Estate.
New listings near 441 Goldwood Drive
- Open Sun, 1 to 3pmNew
 $565,000Active3 beds 2 baths1,657 sq. ft.
6106 Worth Street, Dallas, TX 75214
MLS# 21337859Listed by: ALLIE BETH ALLMAN & ASSOCIATES - Open Sat, 12 to 2pmNew
 $515,000Active3 beds 4 baths1,858 sq. ft.
5981 Evening Star Place, Dallas, TX 75235
MLS# 21352710Listed by: RE/MAX DFW ASSOCIATES - New
 $359,000Active1 beds 1 baths1,027 sq. ft.
2502 Live Oak Street #104, Dallas, TX 75204
MLS# 21358004Listed by: BERKSHIRE HATHAWAYHS PENFED TX - Open Sun, 2 to 4pmNew
 $935,000Active5 beds 4 baths3,479 sq. ft.
7029 Spring Valley Road, Dallas, TX 75254
MLS# 21363027Listed by: EBBY HALLIDAY, REALTORS - New
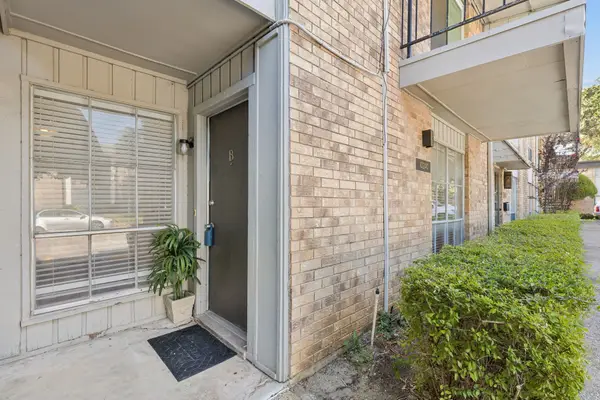 $159,900Active2 beds 1 baths899 sq. ft.
10240 Regal Oaks Drive #B, Dallas, TX 75230
MLS# 21364038Listed by: DAVE PERRY MILLER REAL ESTATE - New
 $1,599,999Active5 beds 7 baths5,083 sq. ft.
3905 Wemdon Drive, Dallas, TX 75220
MLS# 21366024Listed by: CHRISTIE'S LONE STAR - Open Sat, 11am to 3pmNew
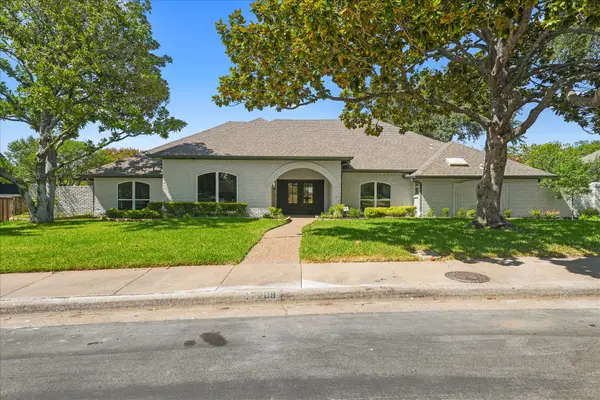 $1,335,000Active4 beds 4 baths3,986 sq. ft.
17209 Graystone Drive, Dallas, TX 75248
MLS# 21343789Listed by: MONUMENT REALTY - New
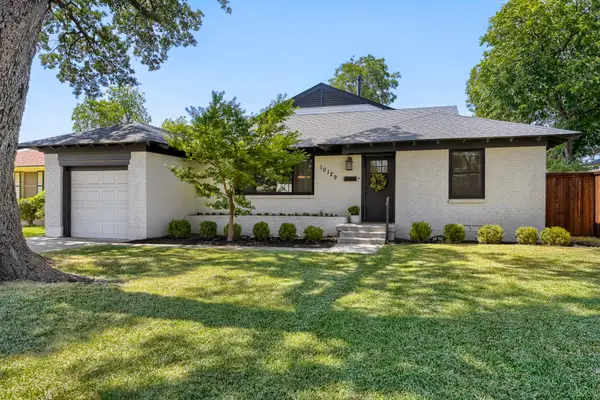 $475,000Active4 beds 2 baths1,812 sq. ft.
10129 Lingo Lane, Dallas, TX 75228
MLS# 21363392Listed by: BLVD GROUP - New
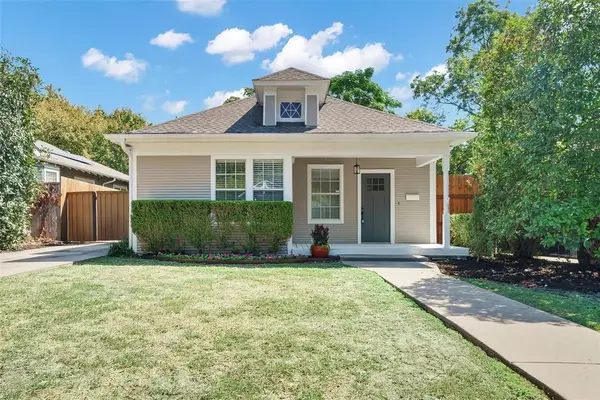 $550,000Active3 beds 2 baths1,659 sq. ft.
5524 Victor Street, Dallas, TX 75214
MLS# 21365932Listed by: DAVE PERRY MILLER REAL ESTATE - New
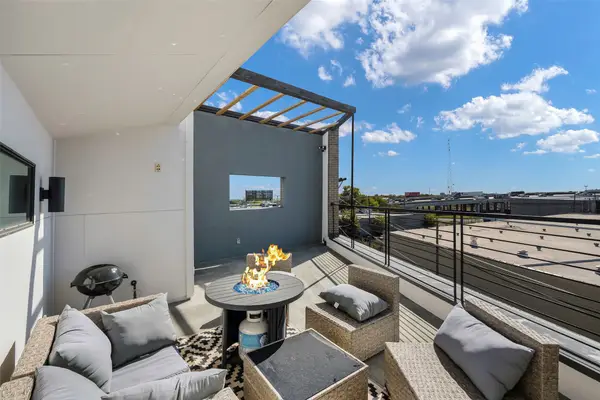 $550,000Active3 beds 3 baths2,297 sq. ft.
506 1st Avenue, Dallas, TX 75226
MLS# 21365982Listed by: EBBY HALLIDAY, REALTORS


Protect your home and budget from life's surprises with an Assurant Home Warranty, backed by a partner that supports you through every step of homeownership. Explore Plans.
© 2023 - 2026 ERA Franchise Systems LLC. All rights reserved. ERA Franchise Systems LLC fully supports the principles of the Fair Housing Act and the Equal Opportunity Act. ERA, ERA Real Estate powered, and their respective logos are registered service marks of ERA Franchise Systems LLC. Each office is independently owned and operated.