
4445 Mill Run Road, Dallas, TX 75244
Local realty services provided by:ERA Courtyard Real Estate
Listed by: lindsay reinhardt, april wunderlick
Office: compass re texas, llc.
MLS#:21303548
Source:GDAR
Price summary
- Price:$1,199,000
- Price per sq. ft.:$381
About this home
Nestled within the highly sought-after private school corridor, this beautifully renovated 4-bedroom, 3.5-bathroom residence offers a seamless blend of luxury, functionality, and timeless design. Every square foot of the home has been thoughtfully reimagined with high-end finishes and exceptional attention to detail.
Designed for both everyday living and entertaining, the versatile floor plan includes a privately situated secondary bedroom that is ideal for a guest suite, multigenerational living, or a secluded home office. The spacious laundry room is equally impressive, featuring custom built-in cabinetry, abundant storage, and a utility sink.
At the heart of the home, the chef-inspired kitchen showcases a premium appliance package, oversized island, dedicated meal-prep station, custom cabinetry, and a flexible workspace that can easily function as a home office or planning center. The adjacent living area is anchored by stunning built-ins and a beautifully redesigned fireplace, creating a warm and sophisticated focal point.
The luxurious primary suite serves as a private retreat, complete with dual custom walk-in closets and a spa-inspired ensuite bath featuring an oversized walk-in shower, dual vanities, and a freestanding soaking tub.
Step outside to your own private backyard oasis. The expansive outdoor living space is surrounded by a tall privacy fence and thoughtfully designed for both relaxation and entertaining. The recently renovated pool, elegant decking, and resort-style ambiance create an exceptional outdoor experience rarely found at this price point.
Ideally located in one of Dallas’ most desirable neighborhoods, this turnkey home offers refined living, modern convenience, and exceptional indoor-outdoor enjoyment. A truly must-see property....
Contact an agent
Home facts
- Year built:1967
- Subdivision & Development:Schreiber Manor 06 Inst
- Listing ID #:21303548
- Added:46 day(s) ago
- Updated:September 16, 2026 at 08:03 AM
Rooms and interior
- Bedrooms:4
- Total bathrooms:4
- Full bathrooms:3
- Half bathrooms:1
- Flooring:Tile, Wood
- Kitchen Description:Dishwasher, Disposal, Double Oven, Gas Cooktop, Gas Oven, Microwave, Refrigerator, Wine Cooler
- Living area:3,147 sq. ft.
Heating and cooling
- Cooling:Central Air, Electric
- Heating:Central, Fireplaces, Natural Gas
- Central air:Yes
Structure and exterior
- Roof:Composition
- Year built:1967
- Building area:3,147 sq. ft.
- Lot area:0.34 Acres
- Lot Features:Interior Lot, Landscaped, Lawn, Many Trees
- Architectural Style:Traditional
- Construction Materials:Brick
- Foundation Description:Slab
- Levels:1 Story
Schools
- High school:White
- Middle school:Walker
- Elementary school:Nathan Adams
Finances and disclosures
- Price:$1,199,000
- Price per sq. ft.:$381
- Tax amount:$24,254
Features and amenities
- Appliances:Dishwasher, Disposal, Double Oven, Gas Cooktop, Gas Oven, Microwave, Refrigerator, Wine Cooler
- Amenities:Prewired, Security System, Window Coverings
- Pool features:Fenced
Parking
- Garage:Yes
- Garage spaces:3
 Information provided, in part, by North Texas Real Estate Information Systems, Inc. Last Updated September 16, 2026 Listings with the NTREIS logo are listed by brokerages other than ERA Courtyard Real Estate.
New listings near 4445 Mill Run Road
- New
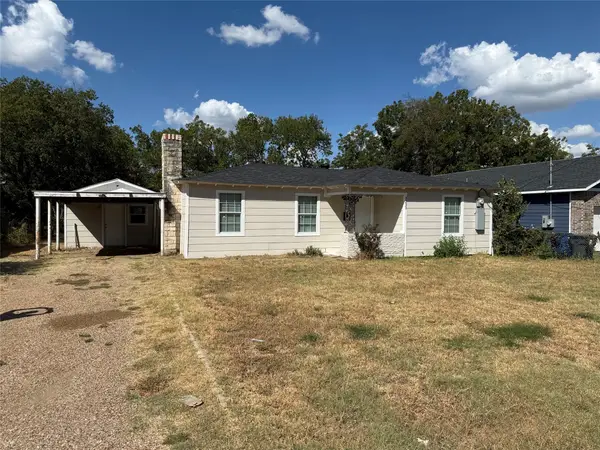 $195,000Active3 beds 2 baths1,008 sq. ft.
3233 Springview Avenue, Dallas, TX 75216
MLS# 21387683Listed by: JULIO ROMERO LLC, REALTORS - New
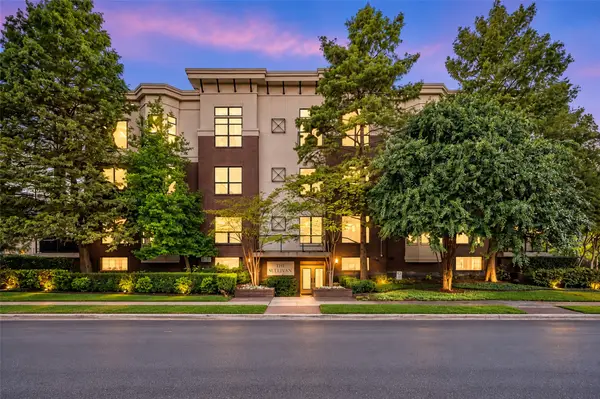 $345,000Active2 beds 1 baths1,084 sq. ft.
4333 Gilbert Avenue #321, Dallas, TX 75219
MLS# 21387848Listed by: EBBY HALLIDAY, REALTORS - New
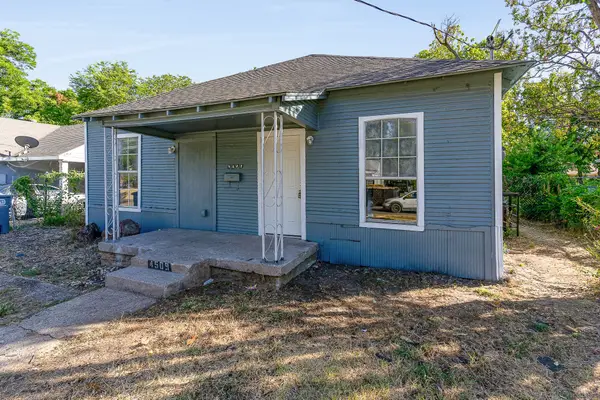 $205,000Active4 beds 3 baths980 sq. ft.
4509 Crozier Street, Dallas, TX 75215
MLS# 21387554Listed by: ONLY 1 REALTY GROUP DALLAS - New
 $230,000Active4 beds 2 baths1,350 sq. ft.
1322 Galloway Avenue, Dallas, TX 75216
MLS# 21387804Listed by: ONLY 1 REALTY GROUP DALLAS - New
 $175,000Active1 beds 2 baths803 sq. ft.
4777 Cedar Springs Road #3Q, Dallas, TX 75219
MLS# 21383402Listed by: MONUMENT REALTY - New
 $499,000Active3 beds 4 baths1,921 sq. ft.
2637 Carolwood Lane, Dallas, TX 75212
MLS# 21384001Listed by: COLDWELL BANKER APEX, REALTORS - New
 $579,900Active2 beds 4 baths2,025 sq. ft.
710 W 10th Street #101, Dallas, TX 75208
MLS# 21386881Listed by: REAL BROKER, LLC - New
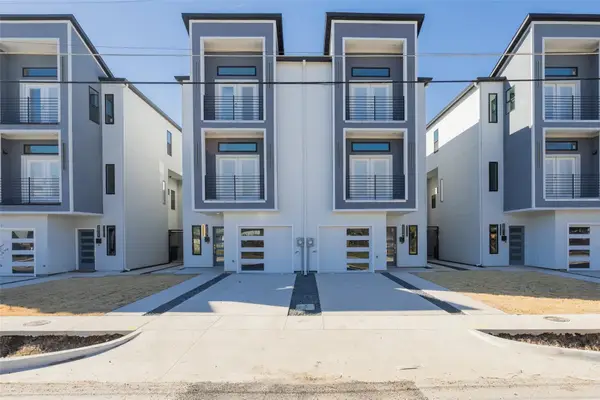 $439,000Active4 beds 5 baths2,550 sq. ft.
2511 Crossman Avenue, Dallas, TX 75212
MLS# 21387785Listed by: REDEEMED REALTY  $815,000Pending3 beds 3 baths2,142 sq. ft.
9021 Aldwick Drive, Dallas, TX 75238
MLS# 21375471Listed by: COMPASS RE TEXAS, LLC.- New
 $259,900Active3 beds 2 baths1,282 sq. ft.
2604 Globe Avenue, Dallas, TX 75228
MLS# 21386134Listed by: MONUMENT REALTY


Protect your home and budget from life's surprises with an Assurant Home Warranty, backed by a partner that supports you through every step of homeownership. Explore Plans.
© 2023 - 2026 ERA Franchise Systems LLC. All rights reserved. ERA Franchise Systems LLC fully supports the principles of the Fair Housing Act and the Equal Opportunity Act. ERA, ERA Real Estate powered, and their respective logos are registered service marks of ERA Franchise Systems LLC. Each office is independently owned and operated.