
4605 Lester Drive, Dallas, TX 75219
Local realty services provided by:ERA Courtyard Real Estate
4605 Lester Drive,Dallas, TX 75219
$430,000
- 2 Beds
- 3 Baths
- 1,869 sq. ft.
- Townhouse
- Active
Listed by: seychelle van poole, michael fix
Office: keller williams realty dpr
MLS#:21285105
Source:GDAR
Price summary
- Price:$430,000
- Price per sq. ft.:$230.07
- Monthly HOA dues:$130
About this home
BACK ON THE MARKET — NO FAULT OF THE SELLER OR PROPERTY! A fresh opportunity to own an exceptional end-unit townhome ideally located near Dallas’ Medical District and major hospitals. Offering one of the LOWEST HOA dues in the area, one of the LARGEST private yards in the community, and added privacy with minimal through traffic, this home stands out from the rest.
Inside, modern architecture and abundant natural light highlight an expansive second-floor living area with soaring vaulted ceilings, oversized windows, open living and dining spaces, and a convenient half bath. The kitchen features granite countertops, a gas range, and breakfast-bar seating.
The spacious primary suite offers soaring ceilings, a generous walk-in closet, and a beautifully renovated bath with dual sinks and a stunning wet room featuring a soaking tub and shower. A dramatic floating staircase with glass bannisters adds distinctive architectural style.
The private first-floor bedroom and full bath with walk-in shower provide excellent flexibility for guests, roommates, or a home office.
Outside, enjoy a rare oversized, fully fenced private yard with patio and fire pit, plus a covered second-floor balcony for additional outdoor living.
Additional highlights include NO CARPET, extensive hardwood flooring, fresh interior paint, Nest thermostats controlling all 3 HVAC zones, Vivint security ready for activation, gated access with video entry, and HVAC replaced in 2018 with additional upgrades in 2025.
Fantastic central Dallas location with convenient access to the Medical District, major highways, dining, and shopping, plus neighborhood favorites including Maple & Motor, Ojeda’s, Oishii, Starbucks, and Kroger nearby. This one deserves a second look!...
Contact an agent
Home facts
- Year built:2007
- Subdivision & Development:Hawthorne Street Twnhms
- Listing ID #:21285105
- Added:121 day(s) ago
- Updated:October 03, 2026 at 12:44 PM
Rooms and interior
- Bedrooms:2
- Total bathrooms:3
- Full bathrooms:2
- Half bathrooms:1
- Flooring:Ceramic Tile, Wood
- Kitchen Description:Dishwasher, Disposal, Gas Oven, Gas Range, Microwave, Vented Exhaust Fan
- Living area:1,869 sq. ft.
Heating and cooling
- Cooling:Ceiling Fans, Central Air, Electric
- Heating:Central, Natural Gas
- Central air:Yes
Structure and exterior
- Roof:Metal
- Year built:2007
- Building area:1,869 sq. ft.
- Lot area:0.06 Acres
- Foundation Description:Slab
Schools
- High school:North Dallas
- Middle school:Rusk
- Elementary school:Maplelawn
Finances and disclosures
- Price:$430,000
- Price per sq. ft.:$230.07
- Tax amount:$9,998
Features and amenities
- Appliances:Dishwasher, Disposal, Gas Oven, Gas Range, Microwave, Plumbed For Gas, Some Gas Appliances, Vented Exhaust Fan
- Amenities:Firewalls
Parking
- Garage:Yes
- Garage spaces:2
 Information provided, in part, by North Texas Real Estate Information Systems, Inc. Last Updated October 3, 2026 Listings with the NTREIS logo are listed by brokerages other than ERA Courtyard Real Estate.
New listings near 4605 Lester Drive
- New
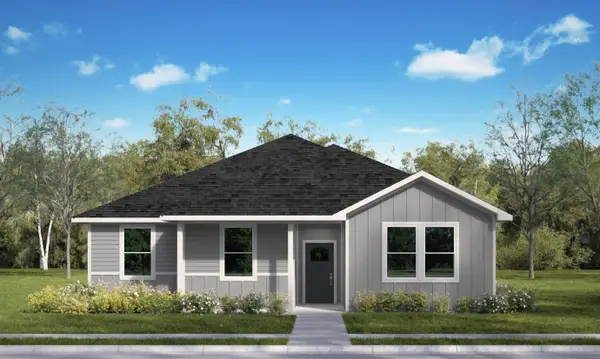 $299,000Active4 beds 2 baths1,618 sq. ft.
9801 Brierwood Lane, Dallas, TX 75217
MLS# 21353989Listed by: KELLER WILLIAMS REALTY DPR - New
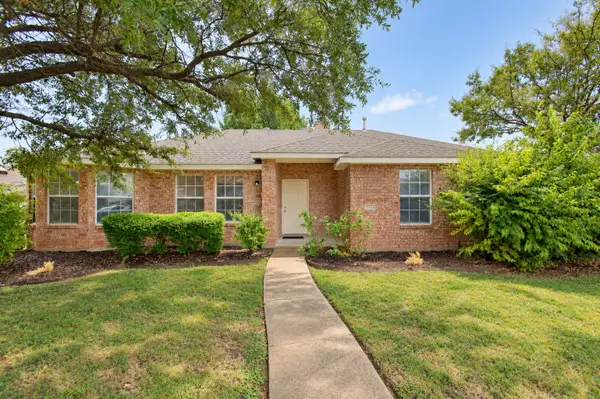 $279,900Active3 beds 2 baths1,586 sq. ft.
2040 Garden Crest Lane, Dallas, TX 75232
MLS# 21401820Listed by: EBBY HALLIDAY, REALTORS - New
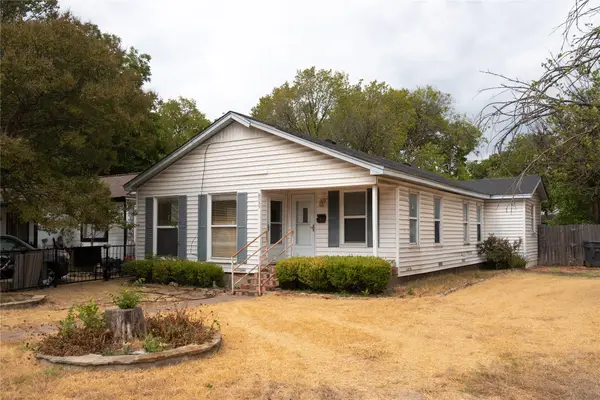 $258,517Active3 beds 2 baths1,411 sq. ft.
6735 Woodard Avenue, Dallas, TX 75227
MLS# 21402386Listed by: TEXAS CONNECT REALTY, LLC - Open Sun, 1 to 3pmNew
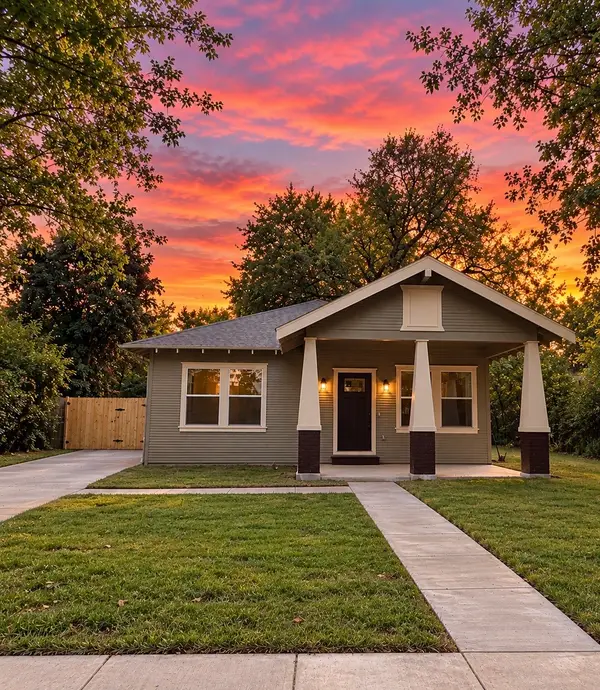 $315,000Active4 beds 2 baths1,490 sq. ft.
3621 Meyers Street, Dallas, TX 75215
MLS# 21400094Listed by: ONDEMAND REALTY - New
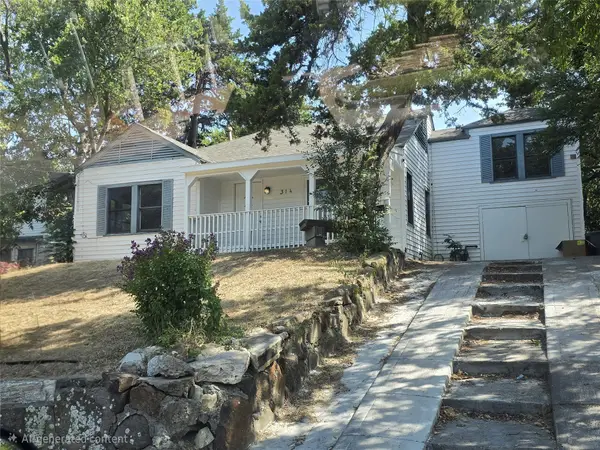 $299,999Active4 beds 2 baths2,001 sq. ft.
314 W Clarendon Drive, Dallas, TX 75208
MLS# 21402648Listed by: KING REALTY, LLC - Open Sun, 2 to 4pmNew
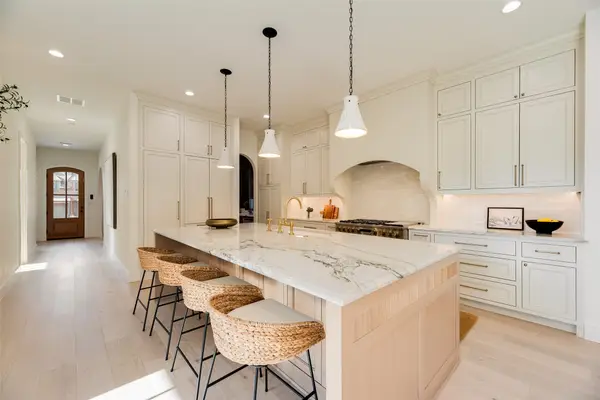 $1,649,000Active4 beds 6 baths4,045 sq. ft.
6402 Westlake Avenue, Dallas, TX 75214
MLS# 21402738Listed by: JOE ATKINS REALTY - New
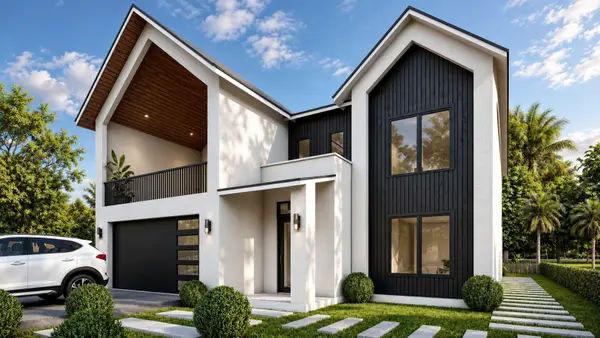 $849,000Active4 beds 4 baths4,517 sq. ft.
1934 Leath Street, Dallas, TX 75212
MLS# 21370102Listed by: MONUMENT REALTY - New
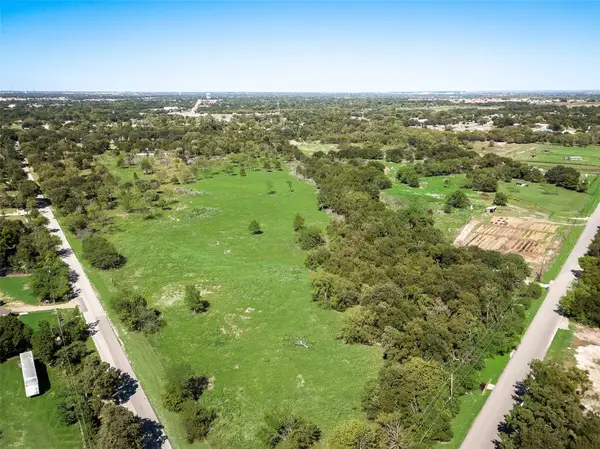 $230,000Active2 Acres
12100 Garden Grove Drive #LOT 1, Dallas, TX 75253
MLS# 21402650Listed by: WHITE ROCK REALTY - New
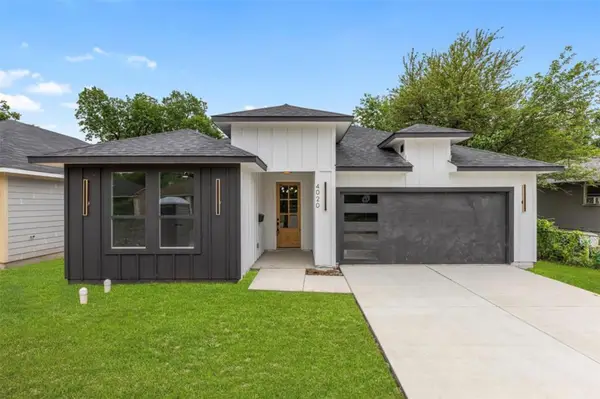 $330,000Active3 beds 2 baths1,621 sq. ft.
4100 Hamilton Avenue, Dallas, TX 75210
MLS# 21402670Listed by: ONLY 1 REALTY GROUP NORTH DALLAS - New
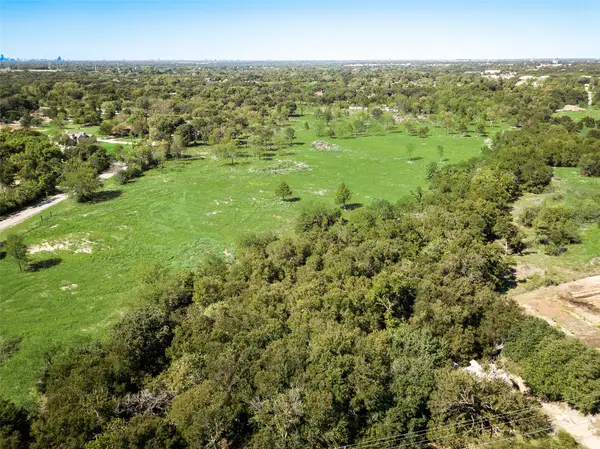 $230,000Active2.1 Acres
12100 Garden Grove Drive #LOT 2, Dallas, TX 75253
MLS# 21402679Listed by: WHITE ROCK REALTY


Protect your home and budget from life's surprises with an Assurant Home Warranty, backed by a partner that supports you through every step of homeownership. Explore Plans.
© 2023 - 2026 ERA Franchise Systems LLC. All rights reserved. ERA Franchise Systems LLC fully supports the principles of the Fair Housing Act and the Equal Opportunity Act. ERA, ERA Real Estate powered, and their respective logos are registered service marks of ERA Franchise Systems LLC. Each office is independently owned and operated.