
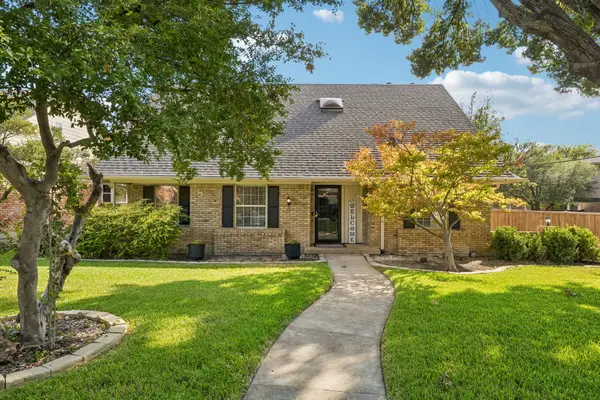
4651 Timber Wood Drive, Dallas, TX 75211
Local realty services provided by:ERA Myers & Myers Realty
Listed by: graciela navarro
Office: avangard real estate serv.
MLS#:21340017
Source:GDAR
Price summary
- Price:$309,900
- Price per sq. ft.:$144.54
About this home
One of a kind, beautifully home with extra or mother in law suite or income generating room. Originally designed as a 3-bedroom, 2-bath home, this property has been thoughtfully enlarged to provide abundant living space for multi-generational families, guests, or those needing room to spread out. The garage has been professionally converted into an expansive family room that serves as a second living area, perfect for entertaining, movie nights, a game room, or a children's retreat. The home also features an impressive primary suite addition, creating the rare opportunity to enjoy two spacious primary suites, each offering comfort and privacy. One of the home's most unique features is the private second floor suite, accessed by its own exterior staircase. This versatile space includes a full bathroom and an area ideal for a microwave, coffee bar, or kitchenette, making it perfect as a guest suite, home office, college student retreat, creative studio, or private quarters for extended family seeking additional independence. The spacious floor plan offers generous living areas that accommodate both everyday living and entertaining with ease. Natural light flows throughout the home, creating a warm and inviting atmosphere. Step outside to your own backyard oasis featuring an oversized covered patio, ideal for hosting family gatherings, weekend barbecues, or simply relaxing after a long day. The beautiful water fountain remains with the property, adding a peaceful ambiance that transforms the backyard into a tranquil retreat. Conveniently located in Dallas with easy access to Loop 12 , shopping, restaurants, schools, parks, and everyday conveniences, this unique home offers exceptional versatility whether you're searching for space for a growing family, multi generational living, a private guest retreat, or flexible work-from-home options, this home is ready to meet your needs. Come experience all the possibilities this exceptional home has to offer! Seller Motivated!...
Contact an agent
Home facts
- Year built:1963
- Subdivision & Development:Rolling Meadows 03
- Listing ID #:21340017
- Added:56 day(s) ago
- Updated:September 30, 2026 at 12:46 PM
Rooms and interior
- Bedrooms:5
- Total bathrooms:4
- Full bathrooms:3
- Half bathrooms:1
- Flooring:Tile
- Kitchen Description:Disposal, Gas Range
- Living area:2,144 sq. ft.
Heating and cooling
- Cooling:Central Air
- Heating:Central, Natural Gas
- Central air:Yes
Structure and exterior
- Roof:Composition
- Year built:1963
- Building area:2,144 sq. ft.
- Lot area:0.21 Acres
- Lot Features:Landscaped
- Architectural Style:Traditional
- Construction Materials:Wood Siding
- Foundation Description:Slab
- Levels:1 Story
Schools
- High school:Kimball
- Middle school:Stockard
- Elementary school:Stemmons
Finances and disclosures
- Price:$309,900
- Price per sq. ft.:$144.54
- Tax amount:$5,279
Features and amenities
- Appliances:Disposal, Gas Range
 Information provided, in part, by North Texas Real Estate Information Systems, Inc. Last Updated September 30, 2026 Listings with the NTREIS logo are listed by brokerages other than ERA Myers & Myers Realty.
New listings near 4651 Timber Wood Drive
- New
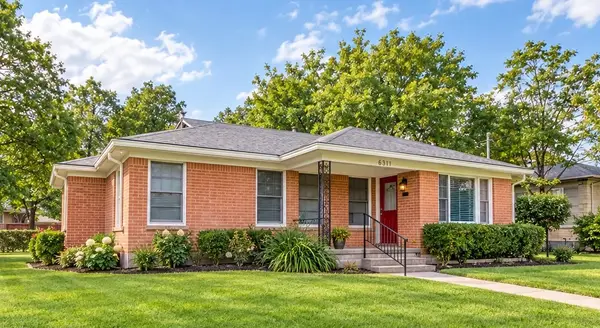 $450,000Active3 beds 2 baths1,487 sq. ft.
1311 S Edgefield Avenue, Dallas, TX 75208
MLS# 21397041Listed by: CLAIRE ST. PIERRE REALTY - New
 $530,000Active3 beds 4 baths2,157 sq. ft.
314 Avenue L, Dallas, TX 75203
MLS# 21399573Listed by: DAVID IVY GROUP, LLC. - New
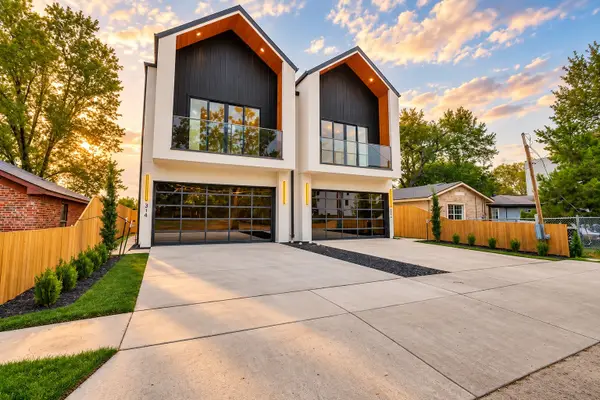 $530,000Active3 beds 4 baths2,157 sq. ft.
316 Avenue L, Dallas, TX 75203
MLS# 21399590Listed by: DAVID IVY GROUP, LLC. - New
 $345,000Active3 beds 2 baths1,816 sq. ft.
1879 Sea Gull Drive, Dallas, TX 75051
MLS# 21399553Listed by: B-21 REALTY COMPANY - New
 $229,900Active3 beds 2 baths1,464 sq. ft.
3443 Brahma Drive, Dallas, TX 75241
MLS# 21362067Listed by: NORLUXE REALTY HOUSTON - New
 $649,000Active4 beds 3 baths2,627 sq. ft.
6503 Barfield Drive, Dallas, TX 75252
MLS# 21399018Listed by: KELLER WILLIAMS REALTY DPR - New
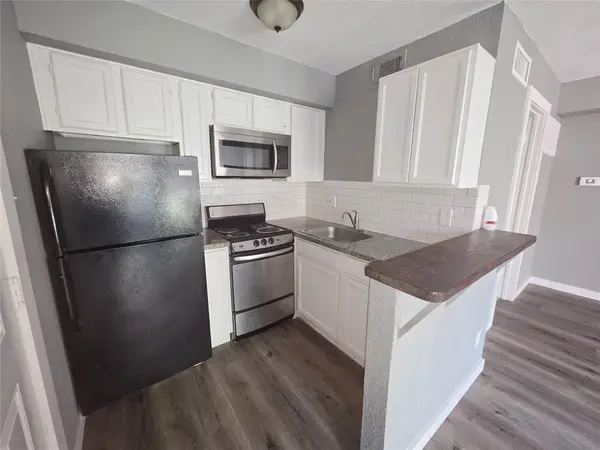 $65,000Active1 beds 1 baths423 sq. ft.
9801 Walnut Street #307, Dallas, TX 75243
MLS# 21399442Listed by: ULTIMA REAL ESTATE - New
 $135,700Active1.25 Acres
3926 Vista Oak Drive, Fate, TX 75189
MLS# 28505590Listed by: ALL CITY REAL ESTATE - Open Sat, 1 to 3pmNew
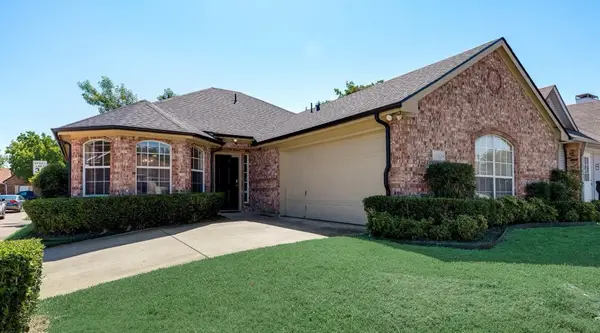 $315,000Active3 beds 2 baths1,415 sq. ft.
3204 Plumstead Drive, Dallas, TX 75228
MLS# 21381618Listed by: COLDWELL BANKER APEX, REALTORS - New
 $594,500Active4 beds 3 baths2,285 sq. ft.
9336 Heatherdale Drive, Dallas, TX 75243
MLS# 21395098Listed by: COMPASS RE TEXAS, LLC


Protect your home and budget from life's surprises with an Assurant Home Warranty, backed by a partner that supports you through every step of homeownership. Explore Plans.
© 2023 - 2026 ERA Franchise Systems LLC. All rights reserved. ERA Franchise Systems LLC fully supports the principles of the Fair Housing Act and the Equal Opportunity Act. ERA, ERA Real Estate powered, and their respective logos are registered service marks of ERA Franchise Systems LLC. Each office is independently owned and operated.