
4727 March Avenue, Dallas, TX 75209
Local realty services provided by:ERA Courtyard Real Estate
Listed by: matt scobee, scott pace
Office: iconic real estate, llc.
MLS#:21345569
Source:GDAR
Price summary
- Price:$1,595,000
- Price per sq. ft.:$394.51
About this home
Some homes are built to impress. Some are built for functionality. Avant Group built this one to do both. It starts at the curb, where stone, stucco and low-maintenance NewTechWood meet bring home the aesthetic. Inside, the two-story foyer is a sunlit welcome, with stacked windows climbing beside a white oak staircase and sculpted black railings. A private study gives you a place to focus. In the living room, a stepped white oak mantel frames a Taj Mahal quartzite fireplace, and a wall of sliding glass opens to a covered patio overlooking a fenced, grassy backyard, so a dinner party can drift outside on its own. The kitchen is the homes command center: custom cabinetry, matching quartzite counters and full-slab backsplash, a curved white oak hood, GE Cafe appliances and a 10-foot fluted white oak island that seats four. A glowing dry bar with a wine cooler keeps guests out of the cook’s way. The walk-in pantry has a grocery door straight from the garage, so heavy bags skip the trip through the house. Just off the dining area, a main-level guest suite pairs a vessel sink and fluted oak vanity with a handmade zellige-tile shower. Upstairs, the vaulted primary suite has a coffee bar between bedroom and bath to start your morning, and a spa bath with floating dual vanities flanking a white oak tower of arched shelves, a freestanding tub, and a walk-in shower with a bench, a rainfall head and two wall heads. The closet connects directly to a laundry room with a sink and hanging rod, so clean clothes travel about ten steps. A vaulted game room with a wet bar and beverage fridge sits between two more en-suite bedrooms, so every bedroom has its own bath and no one waits in line. Behind the walls: Andersen windows, spray foam insulation, zoned ENERGY STAR heat pumps, Cat 6 wiring, a tankless recirculating water heater, a post-tension slab on piers and a Maverick 1-2-10 warranty. Polished enough to impress, practical enough to come home to every day....
Contact an agent
Home facts
- Year built:2026
- Subdivision & Development:GREENWAY TERRACE
- Listing ID #:21345569
- Added:90 day(s) ago
- Updated:November 18, 2026 at 02:30 PM
Rooms and interior
- Bedrooms:4
- Total bathrooms:4
- Full bathrooms:4
- Flooring:Carpet, Hardwood, Tile
- Kitchen Description:Built In Refrigerator, Dishwasher, Disposal, Gas Range, Microwave, Vented Exhaust Fan, Wine Cooler
- Living area:4,043 sq. ft.
Heating and cooling
- Cooling:Central Air, Electric, Heat Pump, Multi Units, Zoned
- Heating:Central, Electric, Fireplaces, Heat Pump, Zoned
- Central air:Yes
Structure and exterior
- Roof:Composition
- Year built:2026
- Building area:4,043 sq. ft.
- Lot area:0.14 Acres
- Lot Features:Few Trees, Interior Lot, Sprinkler System
- Construction Materials:Stone, Stucco, Wood Siding
- Foundation Description:Combination, Slab
- Levels:2 Story
Schools
- High school:Jefferson
- Middle school:Medrano
- Elementary school:Polk
Finances and disclosures
- Price:$1,595,000
- Price per sq. ft.:$394.51
Features and amenities
- Appliances:Built In Refrigerator, Dishwasher, Disposal, Gas Range, Microwave, Tankless Water Heater, Vented Exhaust Fan, Wine Cooler
- Amenities:Carbon Monoxide Detectors, Fire Alarm, Irrigation Equipment, Security Lights, Security System, Security System Owned, Smoke Detectors
Parking
- Garage:Yes
- Garage spaces:2
 Information provided, in part, by North Texas Real Estate Information Systems, Inc. Last Updated November 18, 2026 Listings with the NTREIS logo are listed by brokerages other than ERA Courtyard Real Estate.
New listings near 4727 March Avenue
- Open Sat, 2 to 4pmNew
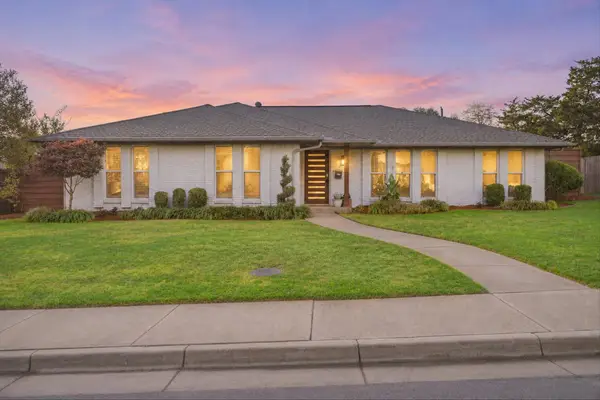 $425,000Active3 beds 3 baths2,162 sq. ft.
5967 Fox Hill Lane, Dallas, TX 75232
MLS# 21438756Listed by: COMPASS RE TEXAS, LLC. - New
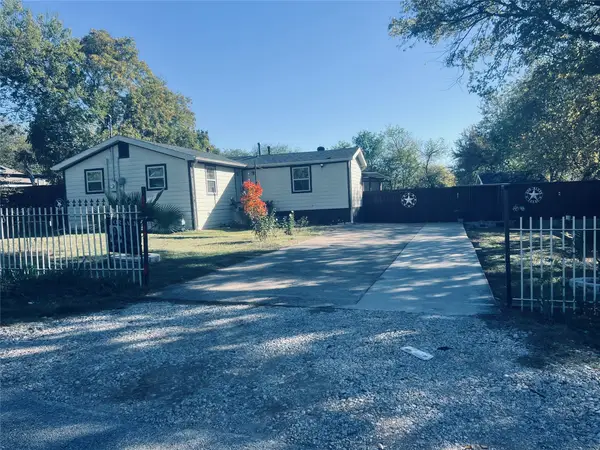 $265,000Active6 beds 2 baths1,606 sq. ft.
206 Annarose Drive, Dallas, TX 75232
MLS# 21438767Listed by: ULTIMA REAL ESTATE - New
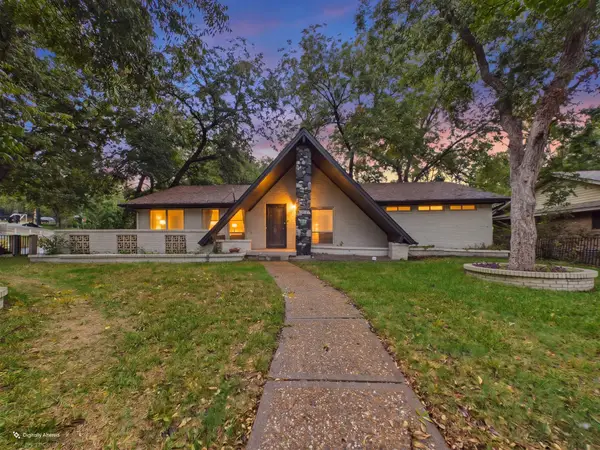 $285,000Active4 beds 2 baths1,927 sq. ft.
804 W Red Bird Lane, Dallas, TX 75232
MLS# 21438648Listed by: KELLER WILLIAMS LONESTAR - New
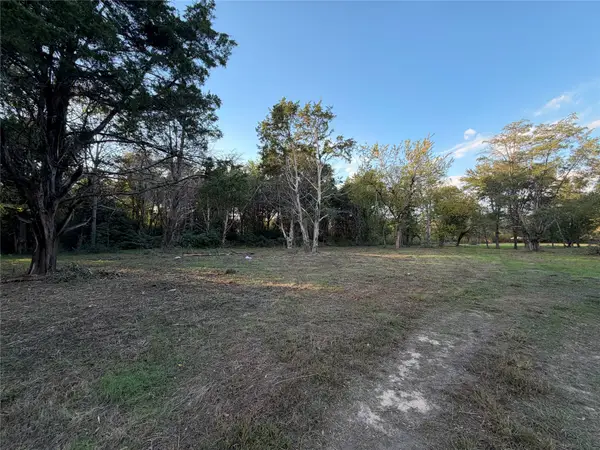 $350,000Active5.54 Acres
9500 Teagarden Road, Dallas, TX 75217
MLS# 21438763Listed by: ONDEMAND REALTY - New
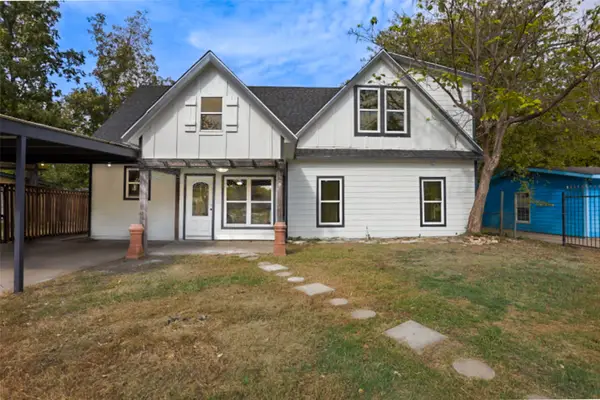 $285,000Active4 beds 2 baths1,526 sq. ft.
7311 Burnet Court, Dallas, TX 75217
MLS# 21437895Listed by: LUGARY, LLC - New
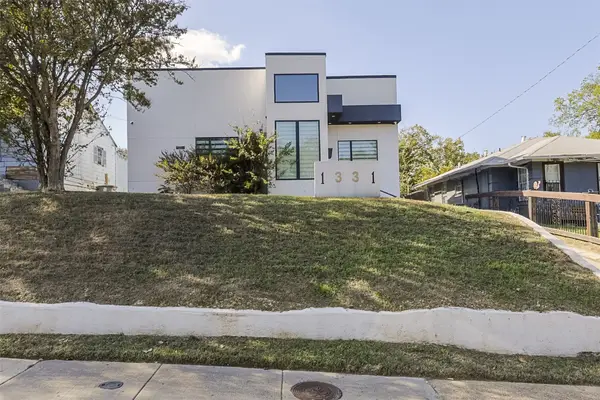 $320,000Active3 beds 2 baths1,462 sq. ft.
1331 S Denley Drive, Dallas, TX 75216
MLS# 21432738Listed by: NEXTHOME ON MAIN - New
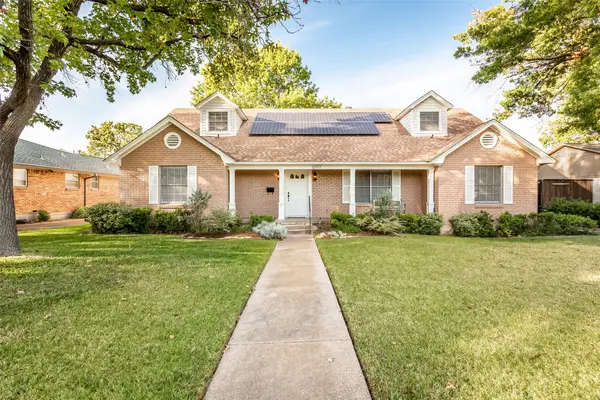 $750,000Active4 beds 4 baths2,496 sq. ft.
6117 E University Boulevard, Dallas, TX 75214
MLS# 21435169Listed by: CAMPAGNA REAL ESTATE CORP. - New
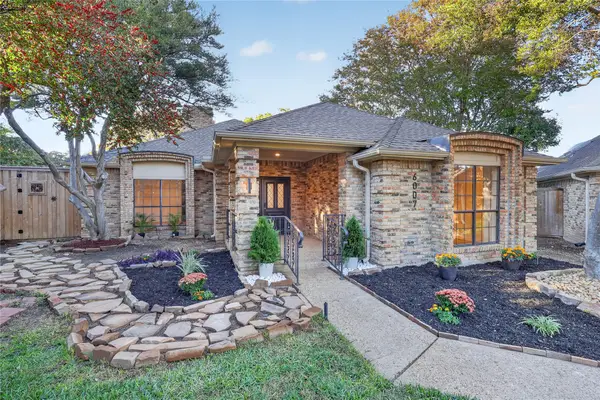 $599,900Active3 beds 2 baths2,197 sq. ft.
6007 Highplace Circle, Dallas, TX 75254
MLS# 21386660Listed by: TEXAS CONNECT REALTY, LLC - New
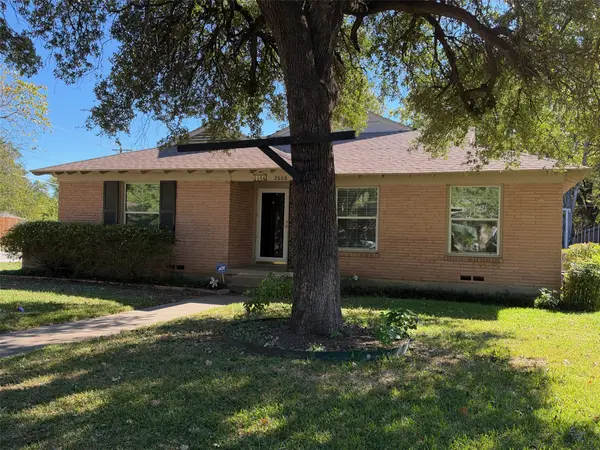 $350,000Active2 beds 2 baths1,695 sq. ft.
2666 San Marcus Avenue, Dallas, TX 75228
MLS# 21427852Listed by: STONEBRIAR REALTY GROUP - New
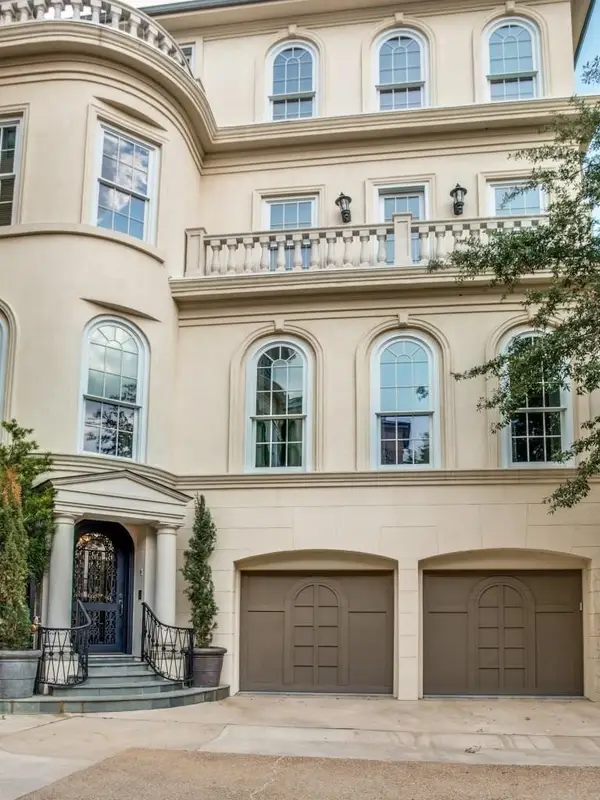 $2,495,000Active3 beds 6 baths5,439 sq. ft.
3522 Gillespie Street, Dallas, TX 75219
MLS# 21437180Listed by: COMPASS RE TEXAS, LLC.


Protect your home and budget from life's surprises with an Assurant Home Warranty, backed by a partner that supports you through every step of homeownership. Explore Plans.
© 2023 - 2026 ERA Franchise Systems LLC. All rights reserved. ERA Franchise Systems LLC fully supports the principles of the Fair Housing Act and the Equal Opportunity Act. ERA, ERA Real Estate powered, and their respective logos are registered service marks of ERA Franchise Systems LLC. Each office is independently owned and operated.