
4739 Harvest Hill Road, Dallas, TX 75244
Local realty services provided by:ERA Empower
4739 Harvest Hill Road,Dallas, TX 75244
$930,000
- 4 Beds
- 3 Baths
- 2,474 sq. ft.
- Single family
- Active
Listed by: justin bustamante, michael brink
Office: compass re texas, llc.
MLS#:21400034
Source:GDAR
Price summary
- Price:$930,000
- Price per sq. ft.:$375.91
About this home
This beautifully updated home offers a quintessential North Dallas lifestyle in a prime location near the Jesuit and Hockaday campuses. Spanning 2,474 square feet, the interior features a thoughtful layout with 4 bedrooms and 2.5 baths. The home sits on a generous quarter-acre lot, anchored by a sparkling pool that serves as a private oasis for relaxation or entertaining. Combining classic charm with modern finishes, this residence delivers the perfect balance of comfort and elegance just moments from the best of Preston Hollow.
Contact an agent
Home facts
- Year built:1967
- Subdivision & Development:Schreiber Manor 01 Inst
- Listing ID #:21400034
- Added:1 day(s) ago
- Updated:October 01, 2026 at 09:48 PM
Rooms and interior
- Bedrooms:4
- Total bathrooms:3
- Full bathrooms:2
- Half bathrooms:1
- Flooring:Carpet, Tile, Wood
- Kitchen Description:Dishwasher, Disposal, Electric Oven, Gas Cooktop, Microwave
- Living area:2,474 sq. ft.
Heating and cooling
- Cooling:Central Air, Electric
- Heating:Central, Natural Gas
- Central air:Yes
Structure and exterior
- Roof:Composition
- Year built:1967
- Building area:2,474 sq. ft.
- Lot area:0.25 Acres
- Lot Features:Few Trees, Landscaped, Sprinkler System, Subdivision
- Architectural Style:Traditional
- Construction Materials:Brick
- Foundation Description:Slab
- Levels:1 Story
Schools
- High school:White
- Middle school:Walker
- Elementary school:Nathan Adams
Finances and disclosures
- Price:$930,000
- Price per sq. ft.:$375.91
- Tax amount:$20,174
Features and amenities
- Appliances:Dishwasher, Disposal, Electric Oven, Gas Cooktop, Gas Water Heater, Microwave, Plumbed For Gas, Some Gas Appliances
- Amenities:Security System Owned, Smoke Detectors
Parking
- Garage:Yes
- Garage spaces:2
 Information provided, in part, by North Texas Real Estate Information Systems, Inc. Last Updated October 1, 2026 Listings with the NTREIS logo are listed by brokerages other than ERA Empower.
New listings near 4739 Harvest Hill Road
- New
 $179,000Active3 beds 1 baths1,428 sq. ft.
3501 Cleveland Street, Dallas, TX 75215
MLS# 21389508Listed by: JULIO ROMERO LLC, REALTORS - New
 $1,799,000Active5 beds 6 baths4,288 sq. ft.
3950 Beechwood Lane, Dallas, TX 75220
MLS# 21393829Listed by: BLVD GROUP - New
 $649,000Active3 beds 4 baths2,350 sq. ft.
3816 Roseland Avenue #D300, Dallas, TX 75204
MLS# 21394142Listed by: MEYER GROUP REAL ESTATE - New
 $165,000Active3 beds 2 baths1,300 sq. ft.
2925 Lenway Street, Dallas, TX 75215
MLS# 21394929Listed by: JULIO ROMERO LLC, REALTORS - New
 $515,500Active4 beds 3 baths2,409 sq. ft.
12804 Whispering Hills Drive, Dallas, TX 75243
MLS# 21395539Listed by: COMPASS RE TEXAS, LLC - New
 Listed by ERA$1,180,000Active4 beds 4 baths3,325 sq. ft.
6251 Lakeshore Drive, Dallas, TX 75214
MLS# 21396231Listed by: ERA EMPOWER REALTY LLC - Open Tue, 11am to 1pmNew
 $625,000Active2 beds 3 baths2,126 sq. ft.
6335 W Northwest Highway #1117, Dallas, TX 75225
MLS# 21398398Listed by: EBBY HALLIDAY, REALTORS - New
 $689,000Active3 beds 2 baths1,919 sq. ft.
9864 Shoreview Road, Dallas, TX 75238
MLS# 21398693Listed by: ALLIE BETH ALLMAN & ASSOC. - New
 $860,000Active4 beds 4 baths2,512 sq. ft.
5029 Mill Run Road, Dallas, TX 75244
MLS# 21399203Listed by: REAL BROKER, LLC - New
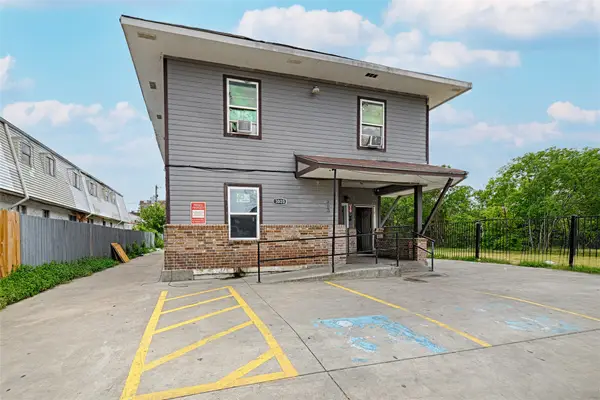 $750,000Active10 beds 6 baths4,890 sq. ft.
3020 South Boulevard #6, Dallas, TX 75215
MLS# 21400396Listed by: BLVD GROUP


Protect your home and budget from life's surprises with an Assurant Home Warranty, backed by a partner that supports you through every step of homeownership. Explore Plans.
© 2023 - 2026 ERA Franchise Systems LLC. All rights reserved. ERA Franchise Systems LLC fully supports the principles of the Fair Housing Act and the Equal Opportunity Act. ERA, ERA Real Estate powered, and their respective logos are registered service marks of ERA Franchise Systems LLC. Each office is independently owned and operated.