
4905 Camdale Court, Dallas, TX 75206
Local realty services provided by:ERA Myers & Myers Realty
Listed by: maryjane mathew
Office: exp realty
MLS#:21207575
Source:GDAR
Price summary
- Price:$680,000
- Price per sq. ft.:$320.45
About this home
Experience modern city living at its finest in this stunning three-story townhome with NO HOA. Offering over 2,100 square feet of exceptional living space, this contemporary home features sleek designer finishes throughout, including bold hardwood floors, ease of convenience with a central vac & dumb waiter, touchless sinks, stylish tile, and an abundance of windows that flood the home with natural light. The gourmet kitchen is beautifully appointed with white shaker cabinetry, stainless steel appliances, a wine fridge, and modern finishes perfect for entertaining or relaxing after a long day. Electric modern shades add both convenience and sophistication. This thoughtfully designed floor plan includes three spacious bedrooms, each with its own private en-suite bath, plus a convenient powder bath for guests. Take the entertaining outdoors to the spectacular rooftop patio where you can enjoy breathtaking views of the Dallas skyline the perfect setting for evening gatherings or quiet mornings with coffee. Located within walking distance to shops, restaurants, and vibrant city life, this home is ideal for the business professional or anyone looking to embrace the energy and lifestyle of Dallas. Location truly says it all—location, location, location....
Contact an agent
Home facts
- Year built:2017
- Subdivision & Development:Fitzhugh Glen
- Listing ID #:21207575
- Added:187 day(s) ago
- Updated:September 17, 2026 at 11:55 AM
Rooms and interior
- Bedrooms:3
- Total bathrooms:4
- Full bathrooms:3
- Half bathrooms:1
- Flooring:Carpet, Ceramic Tile, Hardwood
- Kitchen Description:Dishwasher, Disposal, Double Oven, Electric Oven, Gas Cooktop, Microwave, Vented Exhaust Fan
- Living area:2,122 sq. ft.
Heating and cooling
- Cooling:Ceiling Fans, Central Air, Electric
- Heating:Central, Natural Gas
- Central air:Yes
Structure and exterior
- Roof:Composition
- Year built:2017
- Building area:2,122 sq. ft.
- Lot area:0.05 Acres
- Lot Features:Interior Lot, Landscaped, Sprinkler System
- Architectural Style:Traditional
- Construction Materials:Brick
- Foundation Description:Slab
Schools
- High school:North Dallas
- Middle school:Spence
- Elementary school:Kennedy
Finances and disclosures
- Price:$680,000
- Price per sq. ft.:$320.45
- Tax amount:$14,367
Features and amenities
- Appliances:Dishwasher, Disposal, Double Oven, Electric Oven, Gas Cooktop, Gas Water Heater, Microwave, Vented Exhaust Fan
- Amenities:Gated Community, Security Gate, Smoke Detectors
Parking
- Garage:Yes
- Garage spaces:2
 Information provided, in part, by North Texas Real Estate Information Systems, Inc. Last Updated September 17, 2026 Listings with the NTREIS logo are listed by brokerages other than ERA Myers & Myers Realty.
New listings near 4905 Camdale Court
- New
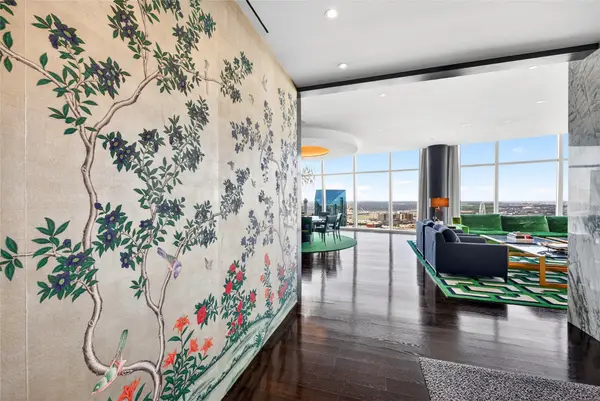 $6,995,000Active3 beds 4 baths4,681 sq. ft.
1918 Olive Street #3701, Dallas, TX 75201
MLS# 21377170Listed by: DAVE PERRY MILLER REAL ESTATE - New
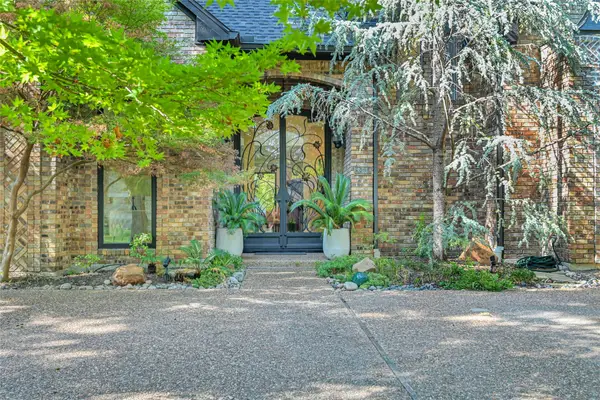 $2,350,000Active5 beds 7 baths6,001 sq. ft.
5819 Flintshire Lane, Dallas, TX 75252
MLS# 21379640Listed by: UNITED REAL ESTATE FRISCO - New
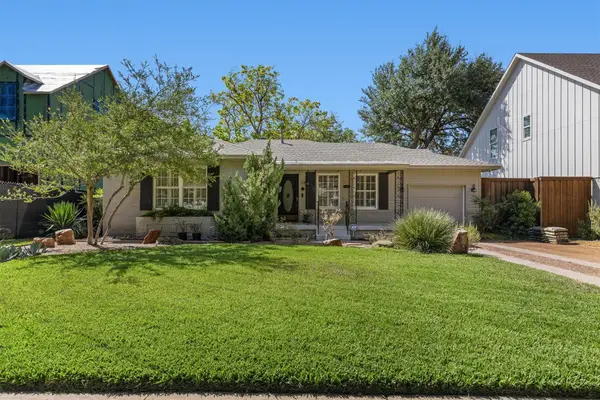 $749,990Active2 beds 2 baths1,504 sq. ft.
4118 Park Lane, Dallas, TX 75220
MLS# 21382351Listed by: NANO REAL ESTATE - Open Sat, 2 to 4pmNew
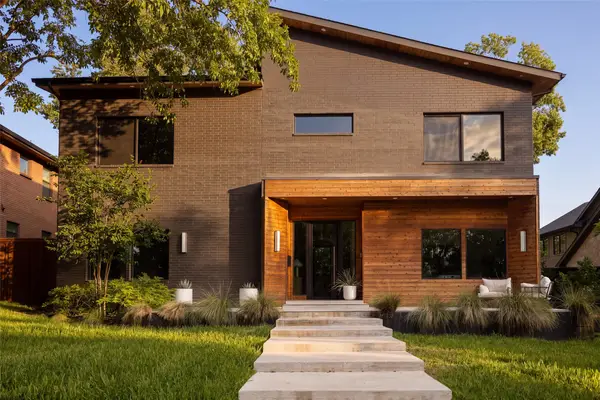 $1,775,000Active4 beds 5 baths4,125 sq. ft.
7115 Casa Loma Avenue, Dallas, TX 75214
MLS# 21386903Listed by: COMPASS RE TEXAS, LLC - New
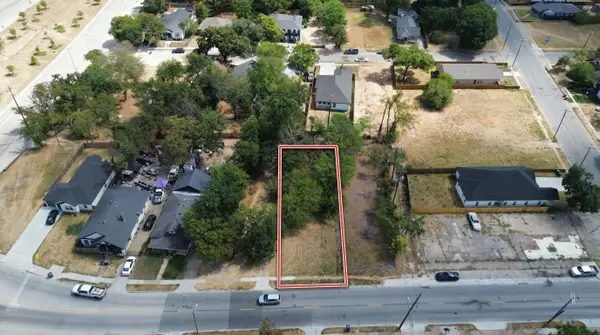 $89,000Active0.16 Acres
1718 Pine Street, Dallas, TX 75215
MLS# 21387974Listed by: COMPASS RE TEXAS, LLC - New
 $134,900Active2 beds 2 baths773 sq. ft.
4633 Fairmount Street #104, Dallas, TX 75219
MLS# 21388986Listed by: EAGLE REALTY - New
 $769,000Active3 beds 3 baths2,972 sq. ft.
5916 Richwater Drive, Dallas, TX 75252
MLS# 21375818Listed by: COLDWELL BANKER APEX, REALTORS - New
 $445,000Active2 beds 3 baths2,025 sq. ft.
427 W 10th Street #201, Dallas, TX 75208
MLS# 21382027Listed by: COMPASS RE TEXAS, LLC - New
 $260,000Active3 beds 2 baths1,474 sq. ft.
8827 Barclay Street, Dallas, TX 75227
MLS# 21382326Listed by: EXP REALTY - New
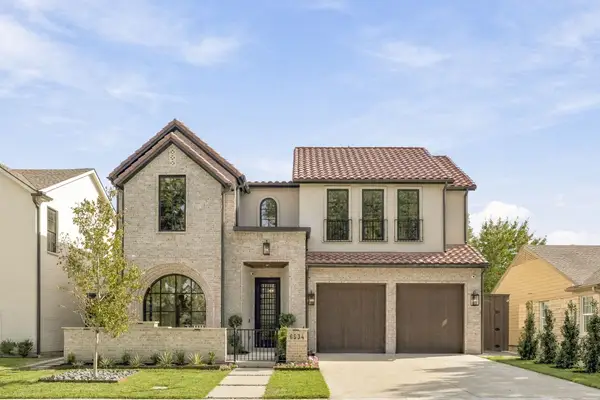 $3,450,000Active5 beds 7 baths5,168 sq. ft.
6534 Anita Street, Dallas, TX 75214
MLS# 21383015Listed by: COMPASS RE TEXAS, LLC.


Protect your home and budget from life's surprises with an Assurant Home Warranty, backed by a partner that supports you through every step of homeownership. Explore Plans.
© 2023 - 2026 ERA Franchise Systems LLC. All rights reserved. ERA Franchise Systems LLC fully supports the principles of the Fair Housing Act and the Equal Opportunity Act. ERA, ERA Real Estate powered, and their respective logos are registered service marks of ERA Franchise Systems LLC. Each office is independently owned and operated.