
4921 Alcott Street, Dallas, TX 75206
Local realty services provided by:ERA Newlin & Company
Upcoming open houses
- Sun, Oct 0402:00 pm - 04:00 pm
Listed by: kasey coats
Office: compass re texas, llc.
MLS#:21350011
Source:GDAR
Price summary
- Price:$725,000
- Price per sq. ft.:$289.65
About this home
Positioned in one of Dallas’ most vibrant and walkable neighborhoods of Cochran Heights, 4921 Alcott Street is a traditional Tudor inspired residence that gives spacious and comfortable living in the heart of the city. Beautifully maintained by its one owner, this classic SFA home has an exceptional and open floor plan that includes a private, low-maintenance backyard and two-car garage. The front foyer has an arched entry that leads into the main living room with beautiful hardwood floors, crown molding, high ceilings and a cozy fireplace with gas logs. The stunning formal dining room is separate but open to living area, allowing for proper yet casual entertaining of family and friends. The bright and open kitchen has many windows and natural light, stainless steel appliances including a JennAire gas range, granite countertops and plenty of counter and cabinet space. Kitchen also includes a center island, counter bar seating, a walk-in pantry and a separate breakfast nook space. The guest bedroom downstairs has an attached full bath and walk-in closet, making for convenient hosting of guests or as an easily accessible in-laws suite. Upstairs is an open office, game room or flex space and two additional bedrooms. The oversized primary suite has vaulted ceilings and space for a seating area. The large ensuite bathroom has double sinks and vanities with tons of counter space, separate shower and jetted tub, plus a HUGE walk-in closet! This type of quality and space is hard to find in the city, especially in Dallas' new hottest area - Knox District! No HOA! New roof installed May 2026, New water heater July 2026. Appliances and furniture are also negotiable!...
Contact an agent
Home facts
- Year built:2003
- Subdivision & Development:Alcott Place
- Listing ID #:21350011
- Added:57 day(s) ago
- Updated:October 01, 2026 at 03:43 AM
Rooms and interior
- Bedrooms:3
- Total bathrooms:3
- Full bathrooms:3
- Flooring:Carpet, Ceramic Tile, Hardwood
- Kitchen Description:Dishwasher, Disposal, Gas Range, Ice Maker, Microwave, Refrigerator
- Living area:2,503 sq. ft.
Heating and cooling
- Cooling:Central Air, Electric
- Heating:Central, Zoned
- Central air:Yes
Structure and exterior
- Roof:Composition
- Year built:2003
- Building area:2,503 sq. ft.
- Lot area:0.08 Acres
- Lot Features:Few Trees, Landscaped, Sprinkler System
- Architectural Style:Traditional, Tudor
- Construction Materials:Brick
- Foundation Description:Slab
- Levels:2 Story
Schools
- High school:Woodrow Wilson
- Middle school:Long
- Elementary school:Geneva Heights
Finances and disclosures
- Price:$725,000
- Price per sq. ft.:$289.65
- Tax amount:$14,722
Features and amenities
- Appliances:Dishwasher, Disposal, Dryer, Gas Range, Gas Water Heater, Ice Maker, Microwave, Plumbed For Gas, Refrigerator, Some Gas Appliances, Washer
- Laundry features:Dryer, Washer
- Amenities:Window Coverings
Parking
- Garage:Yes
- Garage spaces:2
 Information provided, in part, by North Texas Real Estate Information Systems, Inc. Last Updated October 1, 2026 Listings with the NTREIS logo are listed by brokerages other than ERA Newlin & Company.
New listings near 4921 Alcott Street
- New
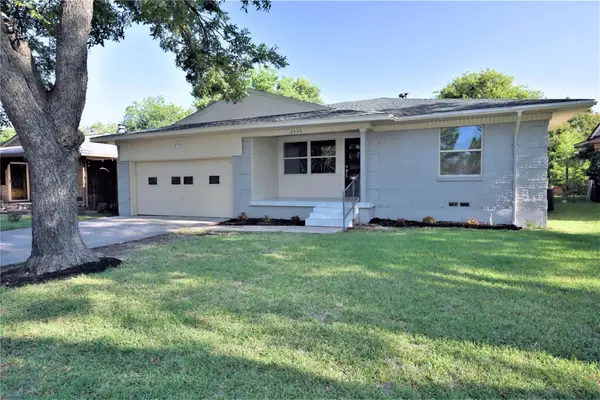 $349,900Active3 beds 2 baths1,687 sq. ft.
2435 Hillsboro Avenue, Dallas, TX 75228
MLS# 21400586Listed by: MERSAES REAL ESTATE, INC. - New
 $499,000Active3 beds 2 baths1,906 sq. ft.
9038 Flicker Lane, Dallas, TX 75238
MLS# 21393401Listed by: ALLIE BETH ALLMAN & ASSOCIATES - New
 $219,880Active2 beds 2 baths1,056 sq. ft.
1727 Morris Street, Dallas, TX 75212
MLS# 21397097Listed by: FATHOM REALTY - New
 $1,375,000Active2 beds 3 baths1,860 sq. ft.
5411 W University Boulevard, Dallas, TX 75209
MLS# 21387130Listed by: ALLIE BETH ALLMAN & ASSOC. - New
 $650,000Active9 beds 6 baths3,680 sq. ft.
1414 Record Crossing Road, Dallas, TX 75235
MLS# 21395111Listed by: ORCHARD BROKERAGE  $150,000Pending3 beds 1 baths1,458 sq. ft.
3039 Anzio Drive, Dallas, TX 75224
MLS# 21398807Listed by: BRIGGS FREEMAN SOTHEBYS INTL- New
 $400,000Active2 beds 2 baths1,833 sq. ft.
6311 Bandera Avenue #A, Dallas, TX 75225
MLS# 21387277Listed by: ALLIE BETH ALLMAN & ASSOC. - New
 $399,999Active3 beds 3 baths2,300 sq. ft.
2914 Barnes Bridge Road, Dallas, TX 75228
MLS# 21391958Listed by: REAL BROKER, LLC - New
 $1,190,000Active4 beds 4 baths2,876 sq. ft.
7107 Stefani Drive, Dallas, TX 75225
MLS# 21393018Listed by: BETTER HOMES & GARDENS, WINANS - Open Sat, 1 to 3pmNew
 $1,400,000Active5 beds 4 baths2,904 sq. ft.
10656 Cox Lane, Dallas, TX 75229
MLS# 21395144Listed by: WEDGEWOOD HOMES REALTY- TX LLC


Protect your home and budget from life's surprises with an Assurant Home Warranty, backed by a partner that supports you through every step of homeownership. Explore Plans.
© 2023 - 2026 ERA Franchise Systems LLC. All rights reserved. ERA Franchise Systems LLC fully supports the principles of the Fair Housing Act and the Equal Opportunity Act. ERA, ERA Real Estate powered, and their respective logos are registered service marks of ERA Franchise Systems LLC. Each office is independently owned and operated.