
507 Elston Drive, Dallas, TX 75232
Local realty services provided by:ERA Courtyard Real Estate
Listed by: gwendolyn moore
Office: re/max preferred associates
MLS#:21425478
Source:GDAR
Price summary
- Price:$135,000
- Price per sq. ft.:$146.1
About this home
INVESTOR SPECIAL! Bring your vision and your toolbelt. This home sits on a generous corner lot and is ready for its next chapter. The cozy floor plan offers a solid foundation for a full transformation, whether you're planning a flip, a rental or a long-term hold. The detached 2-car garage adds valuable storage, workshop potential or room for future expansion. With plenty of yard space and excellent corner lot visibility, the upside here is real. Needs work throughout, priced accordingly, and great opportunity to build instant equity. Cash or rehab financing encouraged. Sold as-is.
Contact an agent
Home facts
- Year built:1949
- Subdivision & Development:Beckley Heights
- Listing ID #:21425478
- Added:1 day(s) ago
- Updated:November 02, 2026 at 01:24 PM
Rooms and interior
- Bedrooms:3
- Total bathrooms:2
- Full bathrooms:1
- Half bathrooms:1
- Flooring:Carpet, Hardwood, Vinyl
- Kitchen Description:Gas Range
- Living area:924 sq. ft.
Structure and exterior
- Roof:Composition
- Year built:1949
- Building area:924 sq. ft.
- Lot area:0.24 Acres
- Lot Features:Corner Lot
- Architectural Style:Traditional
- Construction Materials:Wood Siding
- Foundation Description:Pillar Post Pier
- Levels:1 Story
Schools
- High school:Carter
- Middle school:Atwell
- Elementary school:Terry
Finances and disclosures
- Price:$135,000
- Price per sq. ft.:$146.1
- Tax amount:$2,227
Features and amenities
- Appliances:Gas Range
Parking
- Garage:Yes
- Garage spaces:2
 Information provided, in part, by North Texas Real Estate Information Systems, Inc. Last Updated November 2, 2026 Listings with the NTREIS logo are listed by brokerages other than ERA Courtyard Real Estate.
New listings near 507 Elston Drive
- New
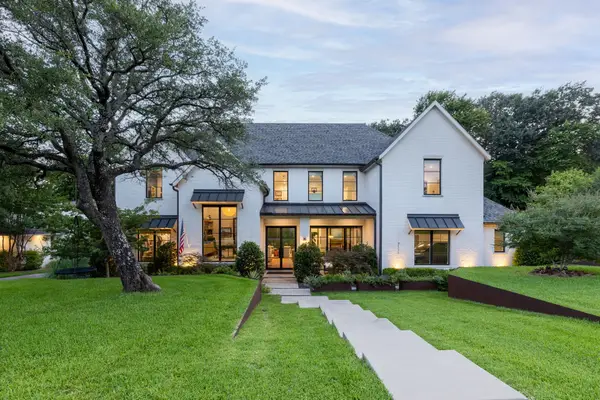 $3,749,000Active5 beds 7 baths5,525 sq. ft.
7111 Greentree Lane, Dallas, TX 75214
MLS# 21420440Listed by: BRINKLEY PROPERTY GROUP LLC - New
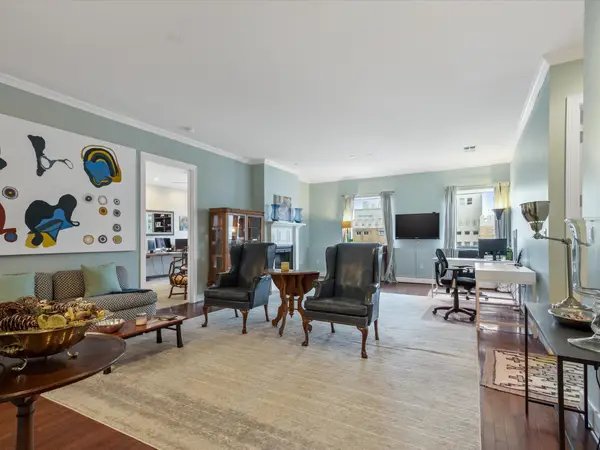 $325,000Active2 beds 3 baths1,920 sq. ft.
1505 Elm Street #1601, Dallas, TX 75201
MLS# 21422489Listed by: COMPASS RE TEXAS, LLC. - New
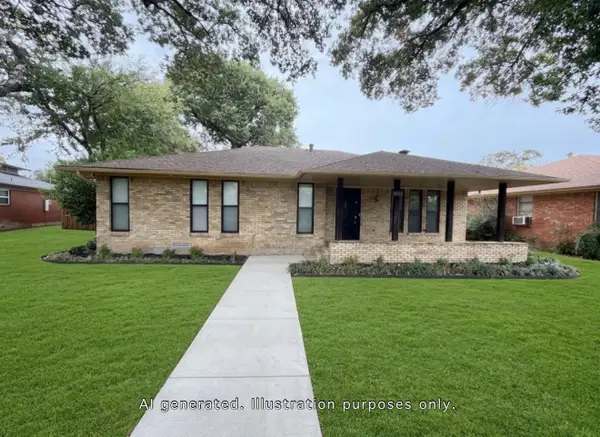 $280,000Active3 beds 2 baths1,259 sq. ft.
4935 Clear Creek Road, Dallas, TX 75232
MLS# 21425223Listed by: KELLER WILLIAMS REALTY - New
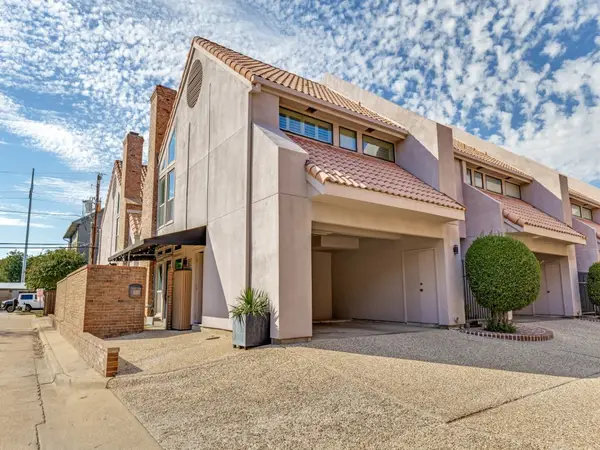 $475,000Active1 beds 2 baths1,335 sq. ft.
4522 Glenwick Lane, Dallas, TX 75205
MLS# 21425587Listed by: ALLIE BETH ALLMAN & ASSOC. - New
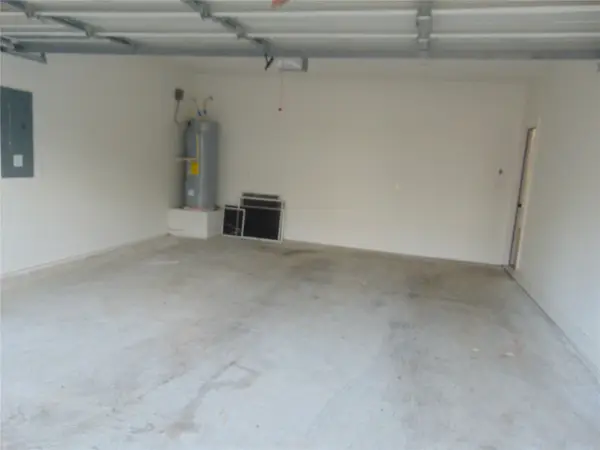 $399,900Active3 beds 3 baths2,156 sq. ft.
1306 Valley Street, Dallas, TX 75203
MLS# 21425862Listed by: RE/MAX DFW ASSOCIATES - New
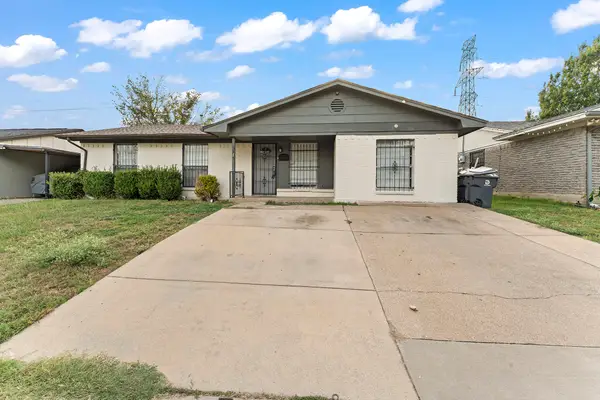 $239,000Active5 beds 2 baths1,364 sq. ft.
6325 Gentle River Drive, Dallas, TX 75241
MLS# 21425847Listed by: MERSAES REAL ESTATE, INC. - New
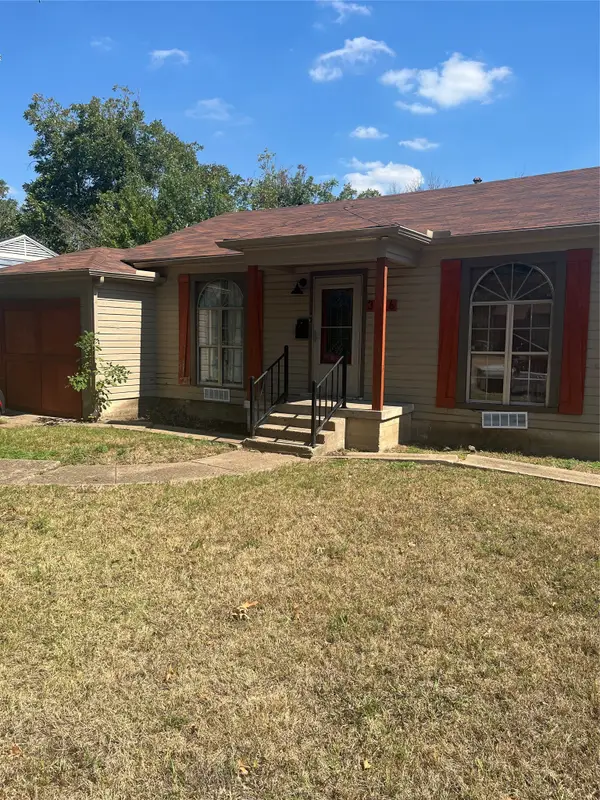 $189,000Active3 beds 2 baths1,580 sq. ft.
3106 S Ewing Avenue, Dallas, TX 75216
MLS# 21409268Listed by: ULTIMA REAL ESTATE - New
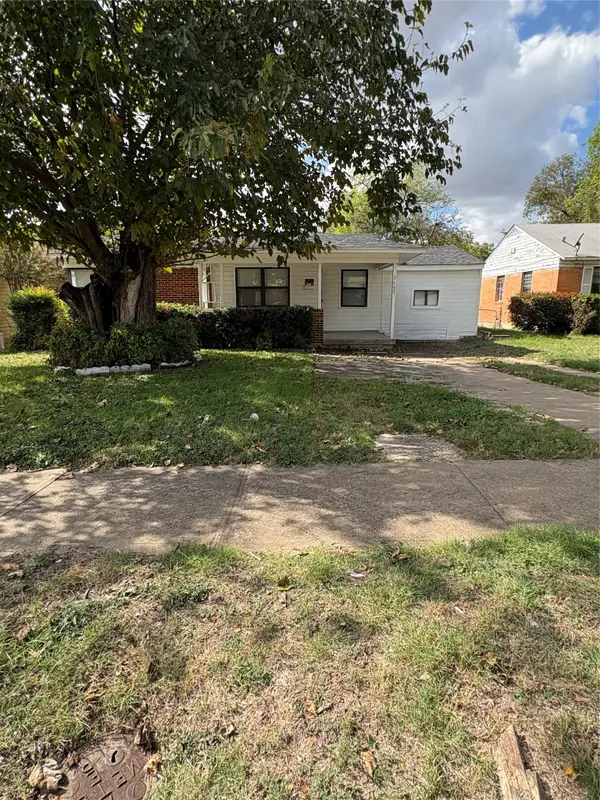 $245,000Active2 beds 1 baths867 sq. ft.
3527 S Ewing Avenue, Dallas, TX 75216
MLS# 21423243Listed by: B-21 REALTY COMPANY - New
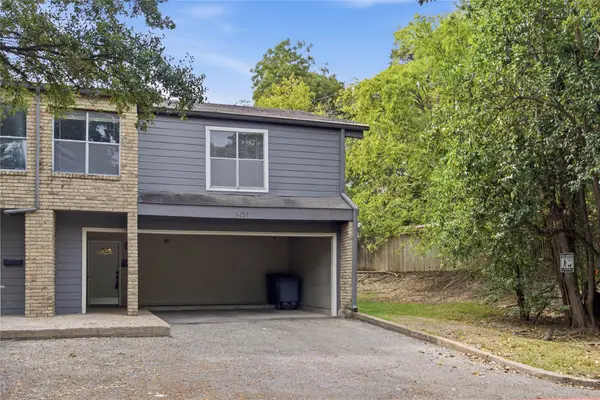 $235,000Active3 beds 3 baths1,525 sq. ft.
7454 E Northwest Highway #124, Dallas, TX 75231
MLS# 21425371Listed by: COMPASS RE TEXAS, LLC - New
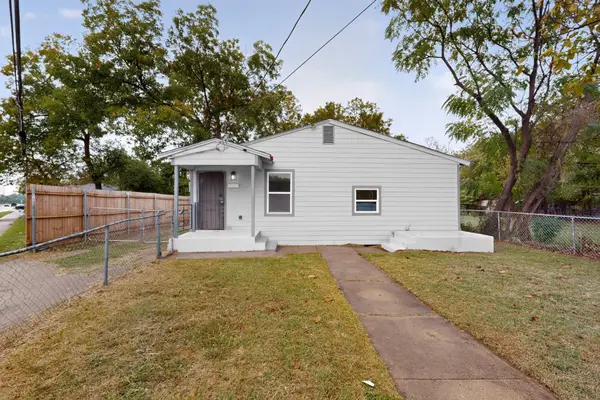 $228,900Active4 beds 2 baths1,426 sq. ft.
3705 Marshall Drive, Dallas, TX 75210
MLS# 21407980Listed by: ULTRA REAL ESTATE SERVICES


Protect your home and budget from life's surprises with an Assurant Home Warranty, backed by a partner that supports you through every step of homeownership. Explore Plans.
© 2023 - 2026 ERA Franchise Systems LLC. All rights reserved. ERA Franchise Systems LLC fully supports the principles of the Fair Housing Act and the Equal Opportunity Act. ERA, ERA Real Estate powered, and their respective logos are registered service marks of ERA Franchise Systems LLC. Each office is independently owned and operated.