
509 Hoel Drive, Dallas, TX 75224
Local realty services provided by:ERA Courtyard Real Estate
Upcoming open houses
- Sat, Nov 2111:00 am - 02:00 pm
- Sun, Nov 2201:00 pm - 03:00 pm
Listed by: layla fain
Office: easy life realty
MLS#:21438637
Source:GDAR
Price summary
- Price:$719,000
- Price per sq. ft.:$321.7
About this home
Discover this stunning, architecturally significant Mid-Century Modern gem, designed by Texas Society of Architects award-winner Forrest Upshaw, Jr. Situated on a serene, oversized corner lot, this beautifully updated home seamlessly blends timeless architectural design with modern luxury. Soaring vaulted ceilings, dramatic floor-to-ceiling windows, and rich hardwood floors create light-filled living spaces with exceptional character. The spacious lower-level living area offers flexibility as a fourth bedroom and features direct access to a raised garden. The fully renovated primary bathroom showcases a sleek frameless glass shower and beautifully updated closet. Step outside to your own private oasis featuring lush landscaping, a sparkling saltwater pool, resurfaced pool decking, and thoughtfully designed landscape lighting—perfect for entertaining or peaceful relaxation. Extensive improvements include a new HVAC system, smart home features, new retaining wall, rebuilt storage shed, updated laundry area, French drains, complete crawlspace encapsulation, and a new 8-foot privacy fence. A rare opportunity to own a distinctive architectural treasure offering exceptional privacy, sophisticated updates, and effortless indoor-outdoor living....
Contact an agent
Home facts
- Year built:1955
- Subdivision & Development:Wynnewood Add 06 Sec 01 Inst
- Listing ID #:21438637
- Added:1 day(s) ago
- Updated:November 19, 2026 at 03:50 AM
Rooms and interior
- Bedrooms:4
- Total bathrooms:2
- Full bathrooms:2
- Flooring:Ceramic Tile, Hardwood, Marble
- Kitchen Description:Dishwasher, Disposal, Electric Cooktop, Electric Oven, Vented Exhaust Fan, Water Purifier
- Basement:Yes
- Living area:2,235 sq. ft.
Heating and cooling
- Cooling:Ceiling Fans, Central Air, Electric
- Heating:Central, Fireplaces, Natural Gas
- Central air:Yes
Structure and exterior
- Year built:1955
- Building area:2,235 sq. ft.
- Lot area:0.33 Acres
- Lot Features:Cleared, Corner Lot, Landscaped, Lawn, Level, Many Trees, Sprinkler System, Subdivision
- Construction Materials:Brick, Cedar, Wood Siding
- Foundation Description:Pillar Post Pier
- Levels:2 Story
Schools
- High school:Adamson
- Middle school:Garcia
- Elementary school:Felix G. Botello
Finances and disclosures
- Price:$719,000
- Price per sq. ft.:$321.7
- Tax amount:$14,701
Features and amenities
- Appliances:Dishwasher, Disposal, Electric Cooktop, Electric Oven, Gas Water Heater, Vented Exhaust Fan, Water Purifier
- Amenities:Carbon Monoxide Detectors, Security Lights, Security Service, Security System, Skylights, Smoke Detectors, Window Coverings, Wireless
- Smart home:Yes
Parking
- Carport spaces:2
 Information provided, in part, by North Texas Real Estate Information Systems, Inc. Last Updated November 19, 2026 Listings with the NTREIS logo are listed by brokerages other than ERA Courtyard Real Estate.
New listings near 509 Hoel Drive
- New
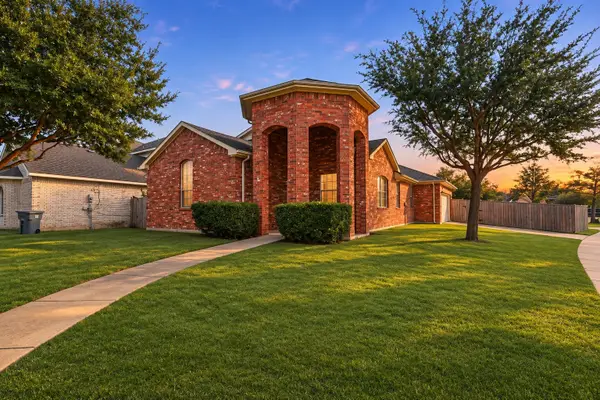 $365,000Active3 beds 2 baths2,162 sq. ft.
3510 Altura Avenue, Dallas, TX 75228
MLS# 21427587Listed by: ONLY 1 REALTY GROUP NORTH DALLAS - New
 $65,000Active1 beds 1 baths600 sq. ft.
6108 Abrams Road #108, Dallas, TX 75231
MLS# 21436684Listed by: CENTURY 21 JUDGE FITE CO. - New
 $397,700Active4 beds 3 baths2,147 sq. ft.
2507 Fatima Avenue, Dallas, TX 75241
MLS# 21439582Listed by: WILLIAM DAVIS REALTY - New
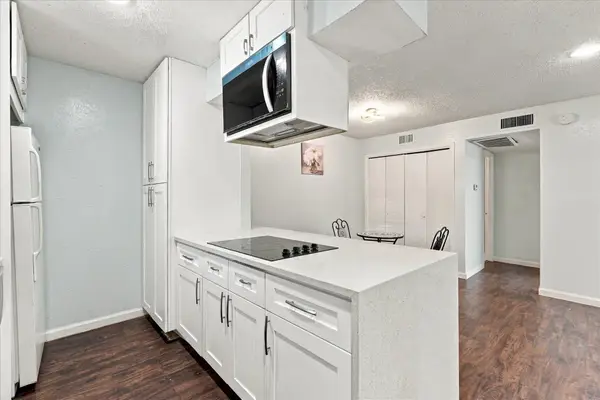 $55,000Active2 beds 2 baths962 sq. ft.
8110 Skillman Street #2031, Dallas, TX 75231
MLS# 21439191Listed by: COMPASS RE TEXAS, LLC. - New
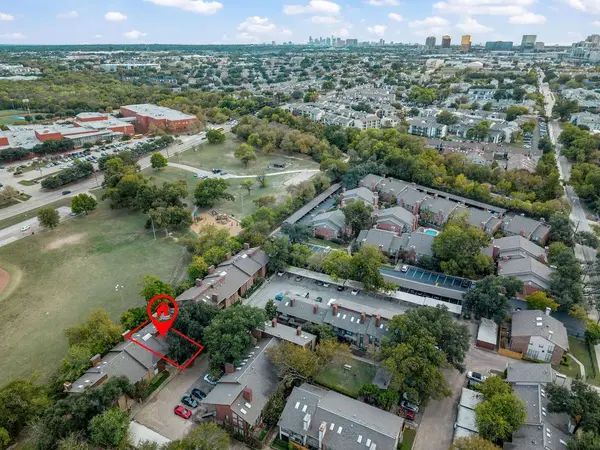 $129,900Active2 beds 2 baths1,021 sq. ft.
7522 Holly Hill Drive #23, Dallas, TX 75231
MLS# 21416251Listed by: LPT REALTY LLC - Open Sat, 1 to 2:30pmNew
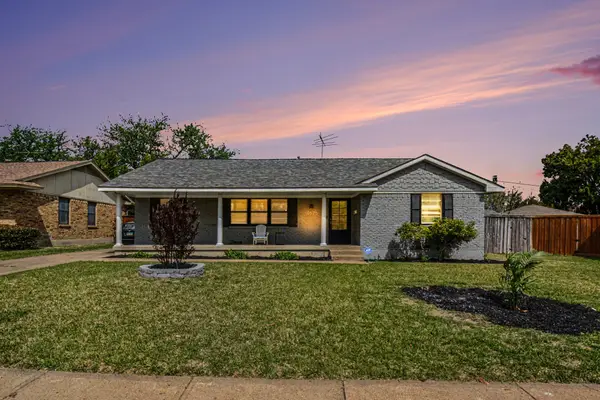 $350,000Active3 beds 2 baths1,928 sq. ft.
10525 Yorkford Drive, Dallas, TX 75238
MLS# 21433758Listed by: ORCHARD BROKERAGE - New
 $319,900Active2 beds 1 baths1,757 sq. ft.
3019 Sharpview Lane, Dallas, TX 75228
MLS# 21435464Listed by: KELLER WILLIAMS ROCKWALL - New
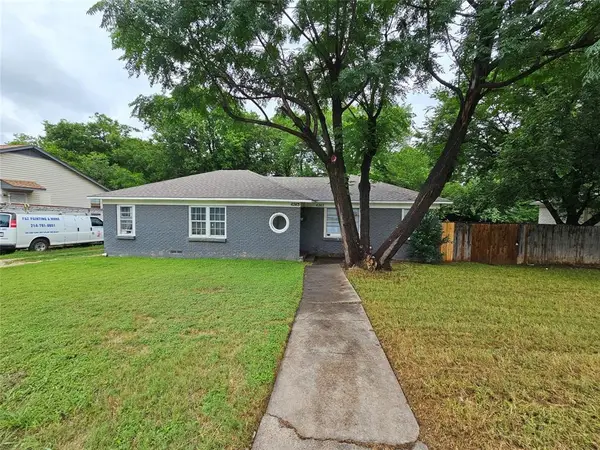 $249,900Active2 beds 2 baths1,178 sq. ft.
6363/6365 Hollis Avenue, Dallas, TX 75227
MLS# 21436558Listed by: MONUMENT REALTY - New
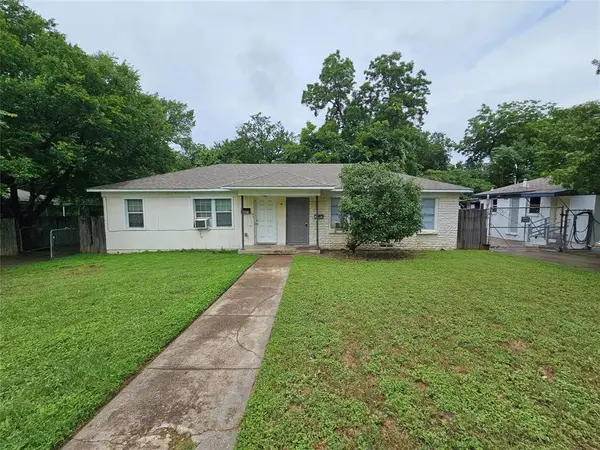 $249,900Active2 beds 2 baths1,200 sq. ft.
6401/6403 Hollis Avenue, Dallas, TX 75227
MLS# 21436560Listed by: MONUMENT REALTY - New
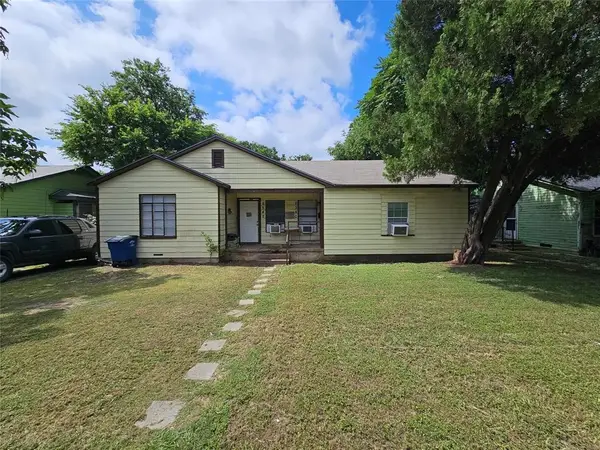 $274,900Active4 beds 2 baths1,612 sq. ft.
6540/6542 Hollis Avenue, Dallas, TX 75227
MLS# 21436561Listed by: MONUMENT REALTY


Protect your home and budget from life's surprises with an Assurant Home Warranty, backed by a partner that supports you through every step of homeownership. Explore Plans.
© 2023 - 2026 ERA Franchise Systems LLC. All rights reserved. ERA Franchise Systems LLC fully supports the principles of the Fair Housing Act and the Equal Opportunity Act. ERA, ERA Real Estate powered, and their respective logos are registered service marks of ERA Franchise Systems LLC. Each office is independently owned and operated.