
5115 Stanford Avenue, Dallas, TX 75209
Local realty services provided by:ERA Courtyard Real Estate
Upcoming open houses
- Sun, Aug 1601:00 pm - 03:00 pm
Listed by: dan yoder
Office: exp realty llc.
MLS#:21357229
Source:GDAR
Price summary
- Price:$1,179,900
- Price per sq. ft.:$644.05
About this home
Fantastic Starter Home or as a Residential Lot in Beautiful Briarwood! Artfully Landscaped Yard with Large Kitchen for entertaining with easy access to the Outdoor Deck area. This charming cottage boasts a Gas Stove, Full Sized Washer Dryer hookups and two Full Baths.This Move in ready home is ready for New Owners to add their personal touches! Close to Inwood Village Shops, Restaurants, Dallas North Tollway and minutes from Everything Your Heart Desires!
Contact an agent
Home facts
- Year built:1939
- Subdivision & Development:Briarwood 02 Instl
- Listing ID #:21357229
- Added:2 day(s) ago
- Updated:August 14, 2026 at 08:45 PM
Rooms and interior
- Bedrooms:3
- Total bathrooms:2
- Full bathrooms:2
- Flooring:Carpet, Ceramic Tile, Stone, Wood
- Kitchen Description:Dishwasher, Disposal, Gas Oven, Gas Range, Refrigerator, Vented Exhaust Fan
- Living area:1,832 sq. ft.
Heating and cooling
- Cooling:Ceiling Fans, Central Air, Electric, Window Units
- Heating:Central, Fireplaces, Natural Gas
- Central air:Yes
Structure and exterior
- Roof:Composition
- Year built:1939
- Building area:1,832 sq. ft.
- Lot area:0.17 Acres
- Lot Features:Interior Lot, Landscaped, Subdivision
- Architectural Style:Traditional
- Foundation Description:Pillar Post Pier
Schools
- High school:Jefferson
- Middle school:Cary
- Elementary school:Williams
Finances and disclosures
- Price:$1,179,900
- Price per sq. ft.:$644.05
- Tax amount:$21,302
Features and amenities
- Appliances:Dishwasher, Disposal, Dryer, Gas Oven, Gas Range, Gas Water Heater, Plumbed For Gas, Refrigerator, Some Gas Appliances, Vented Exhaust Fan, Washer
- Laundry features:Dryer, Washer
- Amenities:Security System, Smoke Detectors
Parking
- Garage:Yes
- Garage spaces:1
 Information provided, in part, by North Texas Real Estate Information Systems, Inc. Last Updated August 14, 2026 Listings with the NTREIS logo are listed by brokerages other than ERA Courtyard Real Estate.
New listings near 5115 Stanford Avenue
- New
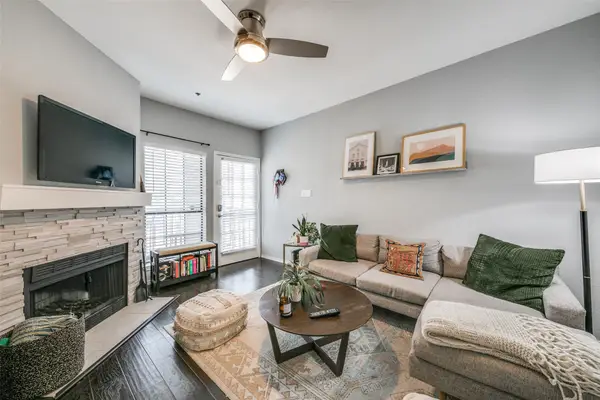 $215,000Active2 beds 2 baths840 sq. ft.
4800 W Lovers Lane, Dallas, TX 75209
MLS# 21357359Listed by: ALLIE BETH ALLMAN & ASSOC. - New
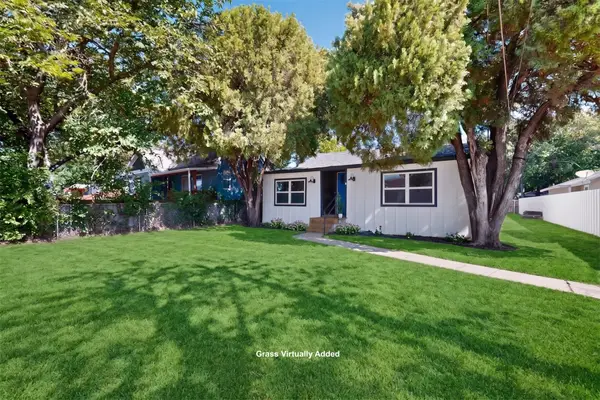 $315,000Active3 beds 2 baths1,392 sq. ft.
4107 Rockford Drive, Dallas, TX 75211
MLS# 21357847Listed by: JULIO ROMERO LLC, REALTORS - New
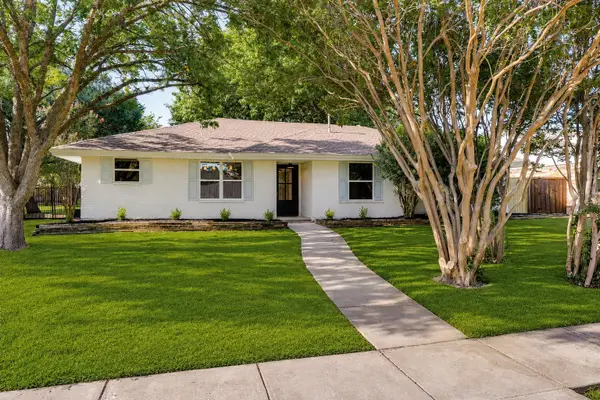 $699,000Active4 beds 3 baths2,098 sq. ft.
7727 La Risa Drive, Dallas, TX 75248
MLS# 21359548Listed by: LEGACY BUYER PARTNERS - New
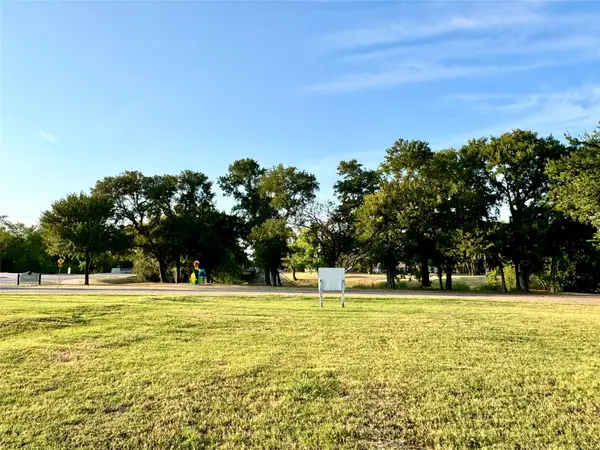 $99,900Active0.12 Acres
3726 Bayside Street, Dallas, TX 75212
MLS# 21359935Listed by: TERO REAL ESTATE - New
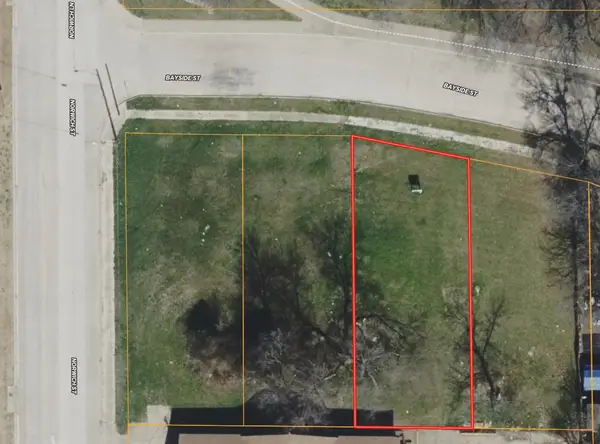 $99,900Active0.13 Acres
3730 Bayside Street, Dallas, TX 75212
MLS# 21360260Listed by: TERO REAL ESTATE - New
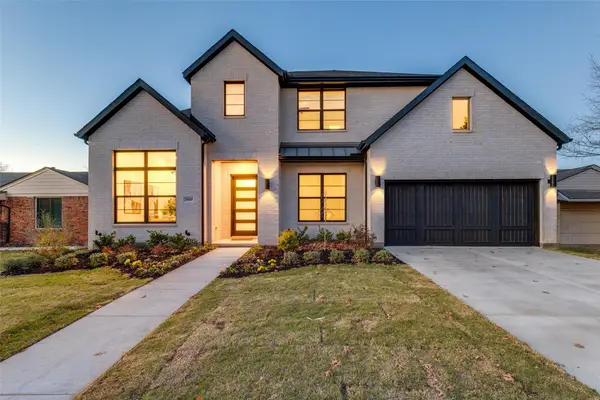 $1,495,000Active5 beds 4 baths4,199 sq. ft.
3849 Hawick Lane, Dallas, TX 75220
MLS# 21360324Listed by: ALLIE BETH ALLMAN & ASSOC. - New
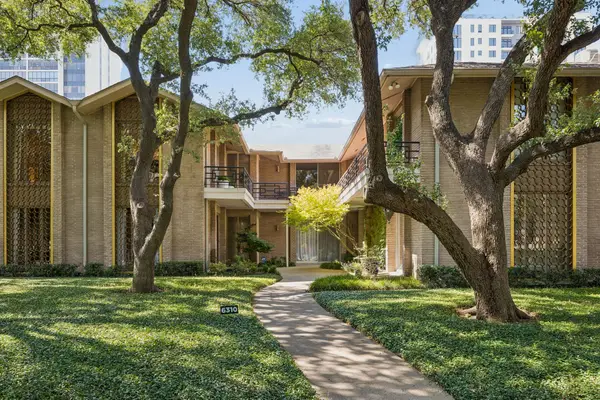 $339,000Active2 beds 2 baths1,981 sq. ft.
6310 Bandera Avenue #C, Dallas, TX 75225
MLS# 21359471Listed by: COMPASS RE TEXAS, LLC. - New
 $260,000Active3 beds 2 baths1,276 sq. ft.
2932 Cypress Avenue, Dallas, TX 75227
MLS# 21360109Listed by: REAL ESTATE MARKET EXPERTS - New
 $225,000Active4 beds 2 baths1,582 sq. ft.
3916 Kushla Avenue, Dallas, TX 75216
MLS# 21360179Listed by: TEXAS PREMIER REALTY NORTH CEN - New
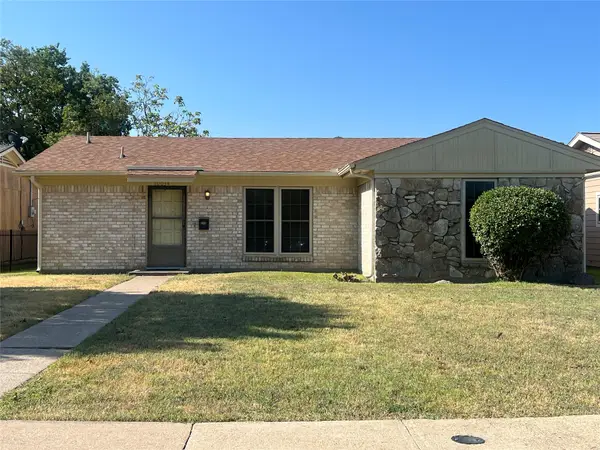 $175,000Active3 beds 2 baths1,284 sq. ft.
10034 Hymie Circle, Dallas, TX 75217
MLS# 21357432Listed by: HATLEY & ASSOCIATES REALTY LLC


Protect your home and budget from life's surprises with an Assurant Home Warranty, backed by a partner that supports you through every step of homeownership. Explore Plans.
© 2023 - 2026 ERA Franchise Systems LLC. All rights reserved. ERA Franchise Systems LLC fully supports the principles of the Fair Housing Act and the Equal Opportunity Act. ERA, ERA Real Estate powered, and their respective logos are registered service marks of ERA Franchise Systems LLC. Each office is independently owned and operated.