
5131 Menefee Drive, Dallas, TX 75227
Local realty services provided by:ERA Empower
Upcoming open houses
- Sun, Oct 0402:00 pm - 04:00 pm
- Wed, Oct 0711:00 am - 01:00 pm
Listed by: jeffrey neal, philip walker
Office: walker realty partners llc.
MLS#:21292782
Source:GDAR
Price summary
- Price:$389,500
- Price per sq. ft.:$207.29
About this home
Enjoy the close proximity to downtown Dallas, White Rock Lake and the Dallas Arboretum this Buckner Terrace home offers! An existing ASSUMABLE FHA mortgage offers qualified buyers the opportunity to ASSUME THE MORTGAGE at 4.99% APR, significantly below current market rates, subject to lender approval and FHA requirements. Located in desirable Buckner Terrace, this thoughtfully updated three-bedroom + office home offers almost 2,000 square feet of generous living spaces and a large, tree-shaded backyard. The renovated kitchen features ceiling-height white shaker cabinetry, slab granite countertops, subway tile backsplash, stainless steel appliances and replaced ceramic tile flooring. A large bay window fills the front living area with natural light, and features a wide cased openingto the inviting den with beamed ceiling, wood-burning fireplace, built-in bookshelves and cabinetry. The spacious primary suite offers two closets, including a walk-in, and an updated bath with tub, granite-topped vanity and separate dressing area. Two well-sized guest bedrooms share an updated hall bath. Luxury vinyl plank flooring extends through the living areas and hallway. Significant improvements include NEW PELLA WINDOWS & SLIDING PATIO DOORS representing an approximately $20,000 investment, replaced attic insulation, updated electrical service and panel, new gutters and a new patio covering designed to preserve natural light. The covered patio overlooks the large, fenced backyard with mature trees and a storage building, providing plenty of room to relax, garden or entertain. Two-car rear-entry garage....
Contact an agent
Home facts
- Year built:1969
- Subdivision & Development:Buckner Terrace Add 4th Sec 4th In
- Listing ID #:21292782
- Added:118 day(s) ago
- Updated:October 02, 2026 at 11:54 AM
Rooms and interior
- Bedrooms:3
- Total bathrooms:2
- Full bathrooms:2
- Flooring:Carpet, Ceramic Tile, Luxury Vinyl Plank
- Kitchen Description:Dishwasher, Disposal, Electric Oven
- Living area:1,879 sq. ft.
Heating and cooling
- Cooling:Ceiling Fans, Central Air, Electric
- Heating:Central, Natural Gas
- Central air:Yes
Structure and exterior
- Roof:Composition
- Year built:1969
- Building area:1,879 sq. ft.
- Lot area:0.2 Acres
- Lot Features:Interior Lot, Landscaped, Lawn, Many Trees
- Architectural Style:Traditional
- Construction Materials:Brick
- Foundation Description:Pillar Post Pier
- Levels:1 Story
Schools
- High school:Skyline
- Middle school:H.W. Lang
- Elementary school:Frank Guzick
Finances and disclosures
- Price:$389,500
- Price per sq. ft.:$207.29
- Tax amount:$9,711
Features and amenities
- Appliances:Dishwasher, Disposal, Electric Oven
Parking
- Garage:Yes
- Garage spaces:2
 Information provided, in part, by North Texas Real Estate Information Systems, Inc. Last Updated October 2, 2026 Listings with the NTREIS logo are listed by brokerages other than ERA Empower.
New listings near 5131 Menefee Drive
- New
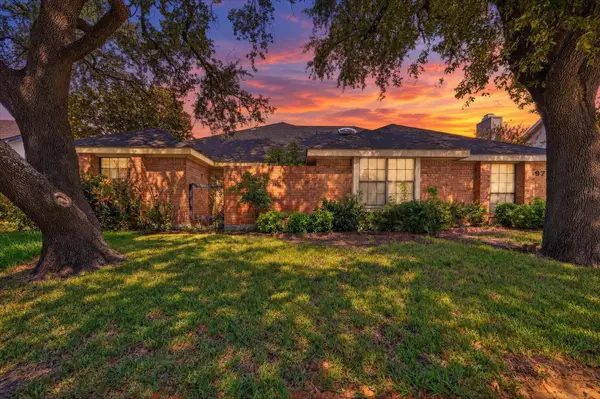 $325,000Active2 beds 2 baths1,300 sq. ft.
9711 Springtree Lane, Dallas, TX 75243
MLS# 21375518Listed by: COREY SIMPSON & ASSOCIATES - New
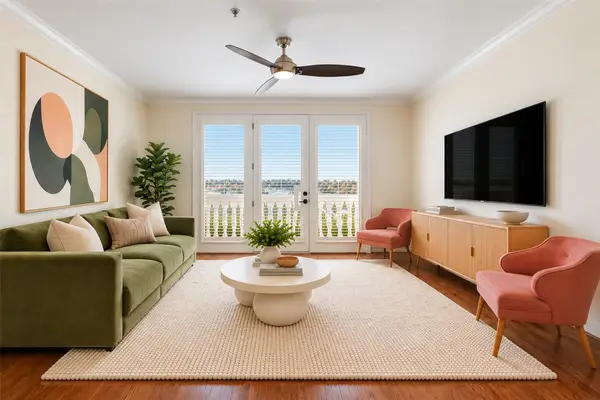 $450,000Active2 beds 3 baths1,288 sq. ft.
8616 Turtle Creek Boulevard #323, Dallas, TX 75225
MLS# 21395554Listed by: BRIGGS FREEMAN SOTHEBY'S INT'L - New
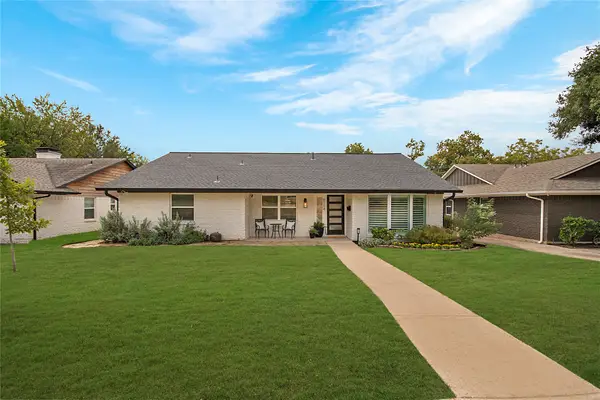 $675,000Active3 beds 3 baths1,947 sq. ft.
9114 Westglen Drive, Dallas, TX 75228
MLS# 21398690Listed by: COMPASS RE TEXAS, LLC - New
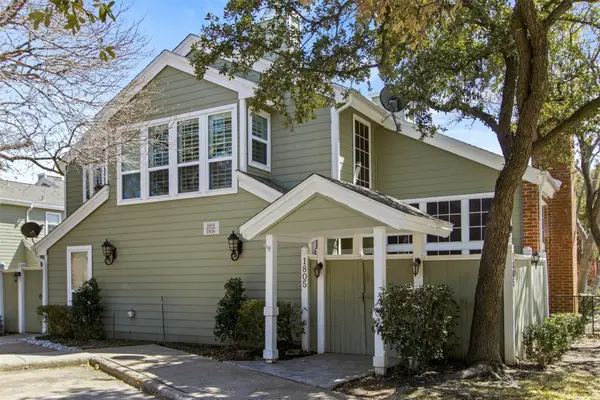 $269,500Active2 beds 2 baths971 sq. ft.
6220 Bentwood Trail #1805, Dallas, TX 75252
MLS# 21400213Listed by: BRIGGS FREEMAN SOTHEBYS INTL - New
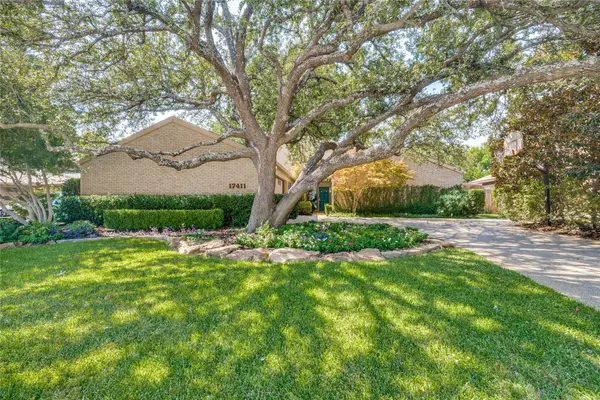 $780,000Active4 beds 3 baths2,696 sq. ft.
17411 Oakington Court, Dallas, TX 75252
MLS# 21401091Listed by: ALLIE BETH ALLMAN & ASSOC. - New
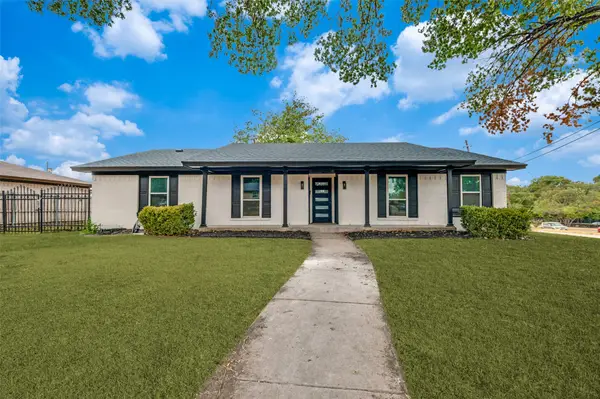 $350,000Active4 beds 2 baths1,933 sq. ft.
5445 Enderly Place, Dallas, TX 75227
MLS# 21401789Listed by: REGAL, REALTORS - New
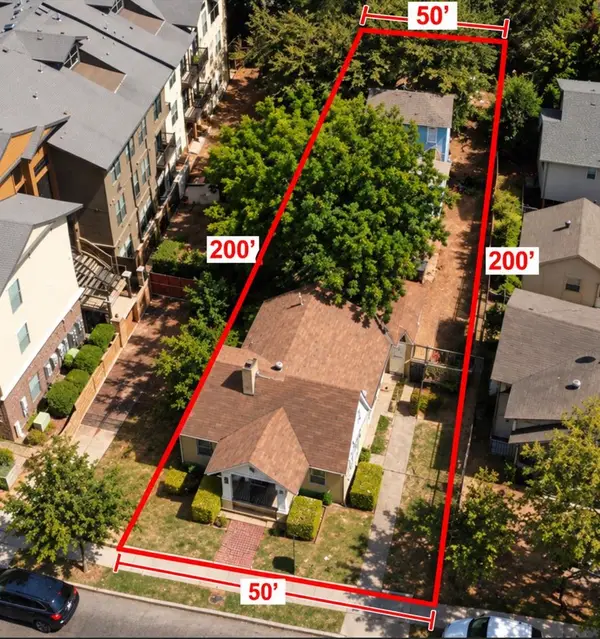 $785,000Active0.23 Acres
5108 Manett Street, Dallas, TX 75206
MLS# 21401845Listed by: ALLIE BETH ALLMAN & ASSOC. - New
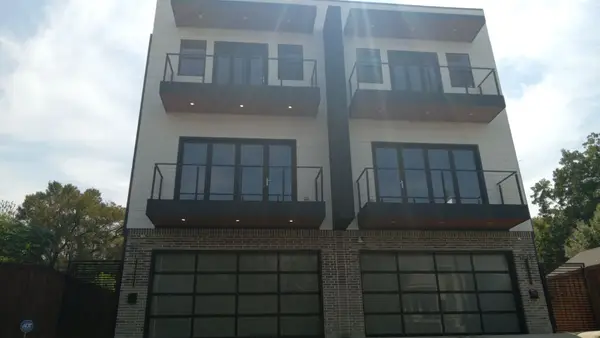 $6,000,000Active4 beds 4 baths2,362 sq. ft.
1820 Pollard Street, Dallas, TX 75208
MLS# 21401884Listed by: INFINITY REALTY GROUP OF TEXAS - New
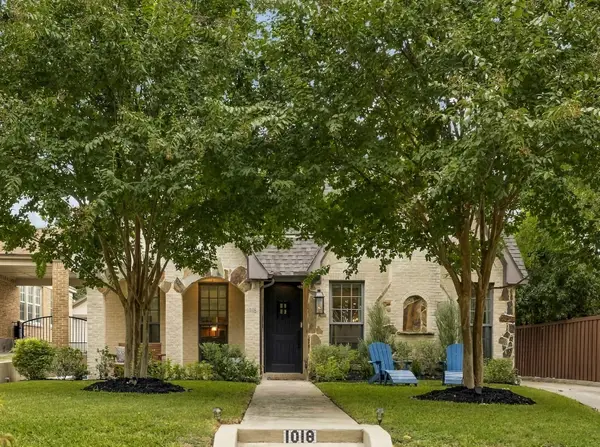 $1,375,000Active4 beds 4 baths3,539 sq. ft.
1018 Clermont Avenue, Dallas, TX 75223
MLS# 21398548Listed by: ALLIE BETH ALLMAN & ASSOC. - Open Sat, 1 to 3pmNew
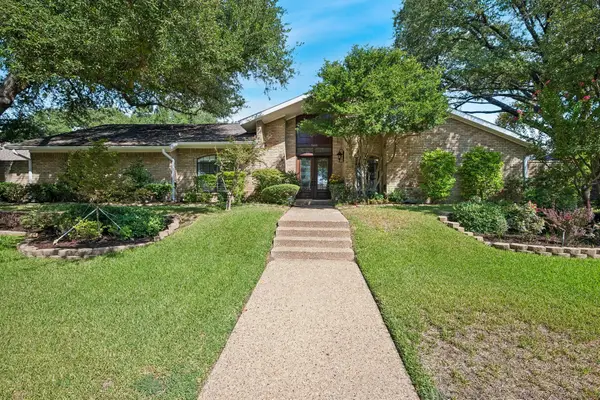 $998,000Active5 beds 4 baths3,504 sq. ft.
7603 Queens Ferry Lane, Dallas, TX 75248
MLS# 21398903Listed by: EBBY HALLIDAY, REALTORS


Protect your home and budget from life's surprises with an Assurant Home Warranty, backed by a partner that supports you through every step of homeownership. Explore Plans.
© 2023 - 2026 ERA Franchise Systems LLC. All rights reserved. ERA Franchise Systems LLC fully supports the principles of the Fair Housing Act and the Equal Opportunity Act. ERA, ERA Real Estate powered, and their respective logos are registered service marks of ERA Franchise Systems LLC. Each office is independently owned and operated.