
5137 Artemesia Lane, Dallas, TX 75209
Local realty services provided by:ERA Myers & Myers Realty
5137 Artemesia Lane,Dallas, TX 75209
$779,990
- 3 Beds
- 3 Baths
- 2,183 sq. ft.
- Single family
- Active
Listed by: joey stanbery, alexandra hester
Office: re/max dfw associates
MLS#:21398601
Source:GDAR
Price summary
- Price:$779,990
- Price per sq. ft.:$357.3
- Monthly HOA dues:$100
About this home
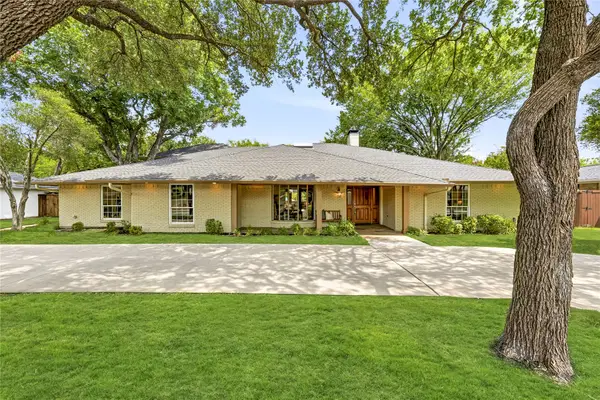
**$0 DOWN AVAILABLE OR RATE BUY DOWN WITH PREFERRED LENDER** Welcome to urban living at its finest! Perfectly positioned just minutes from Downtown Dallas, this beautifully maintained home offers the ideal blend of luxury, convenience, and modern design in one of the city’s most sought after and rapidly growing neighborhoods. From the moment you arrive, you’ll be impressed by the charming curb appeal, private fenced front yard, and elegant architectural details. Inside, you’ll find an open concept layout filled with natural light, soaring ceilings, and stylish finishes throughout. The gourmet kitchen is a true showstopper, featuring quartz countertops, custom cabinetry, stainless steel appliances, a gas cooktop, designer lighting, and an oversized island perfect for entertaining. The spacious living and dining areas flow seamlessly together, creating an inviting atmosphere for both everyday living and hosting guests.
The oversized primary suite offers a private retreat with a spa inspired bathroom complete with a soaking tub, oversized walk in shower, dual vanities, and generous closet space. Additional flexible living spaces provide endless possibilities for a home office, media room, fitness area, or creative workspace. Step outside to enjoy your private courtyard style patio featuring a relaxing hot tub, perfect for unwinding after a long day in the city. With walkability to local restaurants, entertainment, shopping, and easy access to major highways, this location puts the best of Dallas right at your doorstep....
Contact an agent
Home facts
- Year built:2019
- Subdivision & Development:Cityville 3
- Listing ID #:21398601
- Added:1 day(s) ago
- Updated:October 02, 2026 at 12:53 AM
Rooms and interior
- Bedrooms:3
- Total bathrooms:3
- Full bathrooms:2
- Half bathrooms:1
- Flooring:Carpet, Ceramic Tile, Wood
- Kitchen Description:Built In Gas Range, Dishwasher, Disposal, Microwave
- Living area:2,183 sq. ft.
Heating and cooling
- Cooling:Ceiling Fans, Central Air, Electric
- Heating:Central, Natural Gas
- Central air:Yes
Structure and exterior
- Roof:Composition
- Year built:2019
- Building area:2,183 sq. ft.
- Lot area:0.07 Acres
- Lot Features:Interior Lot, Landscaped, Sprinkler System
- Architectural Style:Craftsman, Traditional
- Construction Materials:Stone
- Foundation Description:Slab
- Levels:2 Story
Schools
- High school:North Dallas
- Middle school:Rusk
- Elementary school:Maplelawn
Finances and disclosures
- Price:$779,990
- Price per sq. ft.:$357.3
Features and amenities
- Appliances:Built In Gas Range, Dishwasher, Disposal, Microwave
- Amenities:Carbon Monoxide Detectors, Smoke Detectors, Window Coverings
Parking
- Garage:Yes
- Garage spaces:2
 Information provided, in part, by North Texas Real Estate Information Systems, Inc. Last Updated October 2, 2026 Listings with the NTREIS logo are listed by brokerages other than ERA Myers & Myers Realty.
New listings near 5137 Artemesia Lane
- New
 $699,000Active3 beds 3 baths2,183 sq. ft.
6336 E University Boulevard, Dallas, TX 75214
MLS# 21370788Listed by: COMPASS RE TEXAS, LLC - New
 $549,500Active4 beds 4 baths2,527 sq. ft.
2943 Alaska Avenue, Dallas, TX 75216
MLS# 21401659Listed by: STARWOOD BROKERS LLC - New
 $184,900Active2 beds 2 baths1,052 sq. ft.
15221 Berry Trail #304, Dallas, TX 75248
MLS# 21401661Listed by: COMPASS RE TEXAS, LLC - New
 $412,800Active4 beds 2 baths1,957 sq. ft.
6407 Kemrock Drive, Dallas, TX 75241
MLS# 21401671Listed by: STARWOOD BROKERS LLC - New
 $285,000Active3 beds 3 baths1,750 sq. ft.
2230 Hooper Street, Dallas, TX 75215
MLS# 21401679Listed by: COMPASS RE TEXAS, LLC. - New
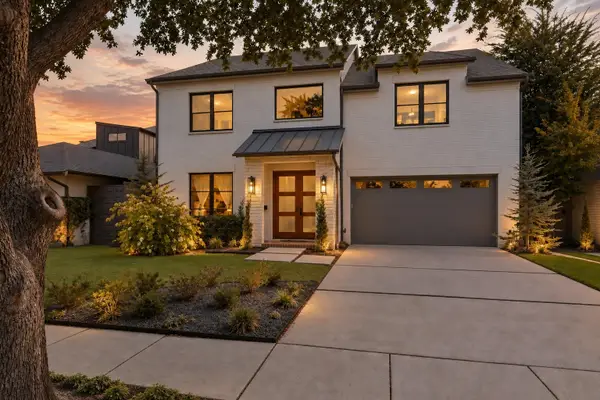 $1,399,000Active4 beds 4 baths3,486 sq. ft.
7514 Linwood Avenue, Dallas, TX 75209
MLS# 21395048Listed by: CHRISTIE'S LONE STAR - New
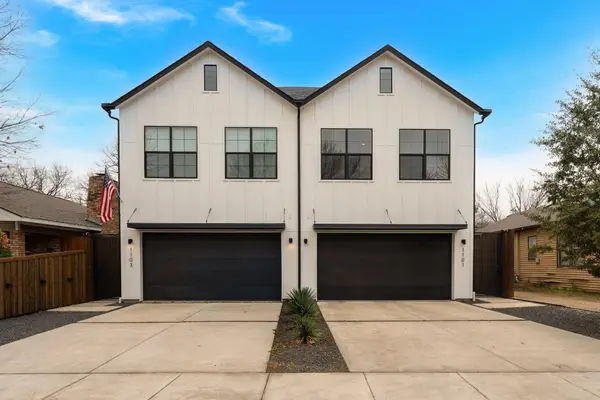 $625,000Active3 beds 3 baths2,151 sq. ft.
1101 Martinique Avenue, Dallas, TX 75223
MLS# 21401599Listed by: REAL BROKER, LLC - New
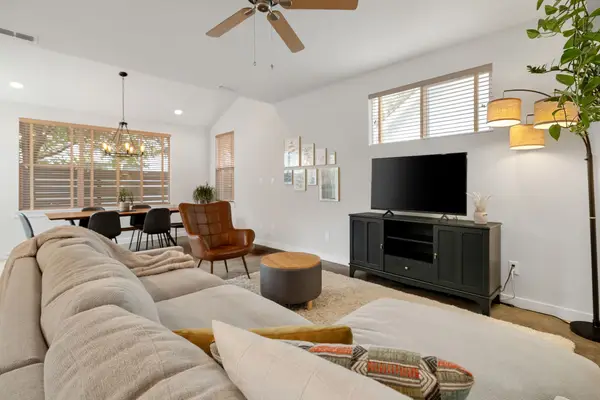 $575,000Active3 beds 3 baths1,804 sq. ft.
6542 E Lovers Lane, Dallas, TX 75214
MLS# 21401649Listed by: COMPASS RE TEXAS, LLC 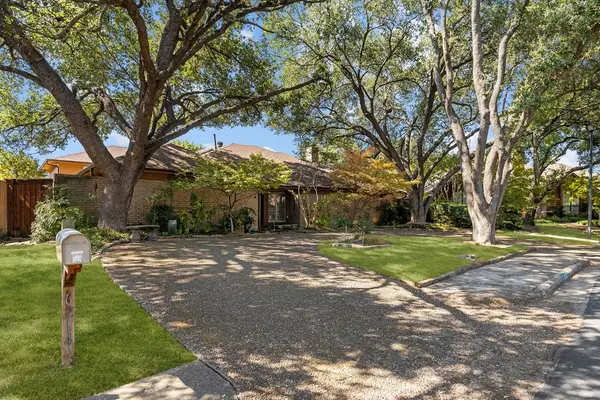 $825,000Pending4 beds 4 baths3,601 sq. ft.
6214 Oakleaf Road, Dallas, TX 75248
MLS# 21396820Listed by: WILLIAMS TREW REAL ESTATE- New
 $1,279,000Active4 beds 5 baths4,070 sq. ft.
10626 Cox Lane, Dallas, TX 75229
MLS# 21375217Listed by: ALLIE BETH ALLMAN & ASSOC.


Protect your home and budget from life's surprises with an Assurant Home Warranty, backed by a partner that supports you through every step of homeownership. Explore Plans.
© 2023 - 2026 ERA Franchise Systems LLC. All rights reserved. ERA Franchise Systems LLC fully supports the principles of the Fair Housing Act and the Equal Opportunity Act. ERA, ERA Real Estate powered, and their respective logos are registered service marks of ERA Franchise Systems LLC. Each office is independently owned and operated.