
5200 Keller Springs Road #310, Dallas, TX 75248
Local realty services provided by:ERA Empower
5200 Keller Springs Road #310,Dallas, TX 75248
$416,225Last list price
- 3 Beds
- 3 Baths
- - sq. ft.
- Condominium
- Sold
Listed by: geri cook-lenahan
Office: coldwell banker realty plano
MLS#:21247837
Source:GDAR
Sorry, we are unable to map this address
Price summary
- Price:$416,225
- Monthly HOA dues:$1,487
About this home
Spacious 3-bedroom, 3-bath condo located in the prestigious Bonaventure complex. Welcome to a wonderful, versatile floorplan that invites you to dream big. This highly sought-after floor plan offers generous living space and excellent potential for customization with a bit of updating. There is an amazing cabinet area behind a glass wall that creates excellent storage allowing the room to feel open. It provides you with concealed organization. Enjoy resort-style living with outstanding amenities, including 24-hour concierge service, a fully equipped fitness center, and a guarded entrance for added security. The community features both indoor and outdoor pools—perfect for year-round relaxation—including an outdoor pool with jacuzzi, as well as a cabana area, pickleball court, indoor sauna, and steam room, all surrounded by fabulous landscaping. Ideally situated near top dining, entertainment, and recreational options, this home offers both comfort and convenience in one of the area’s most desirable communities. A great opportunity to add your personal touch and make this your next home. Unit 310 is a wonderful condo full of potential and ready for your personal touches. Bring your ideas, your style, and your imagination. The Washer, Dryer and Refrigerator remain with the sale of the property....
Contact an agent
Home facts
- Year built:1981
- Subdivision & Development:Bonaventure Condos
- Listing ID #:21247837
- Added:147 day(s) ago
- Updated:September 17, 2026 at 06:06 AM
Rooms and interior
- Bedrooms:3
- Total bathrooms:3
- Full bathrooms:3
- Flooring:Carpet, Ceramic Tile, Wood
- Kitchen Description:Dishwasher, Disposal, Electric Cooktop, Electric Oven, Ice Maker, Microwave, Refrigerator
Heating and cooling
- Cooling:Electric
- Heating:Electric
Structure and exterior
- Roof:Composition
- Year built:1981
- Architectural Style:Traditional
- Construction Materials:Brick
- Foundation Description:Pillar Post Pier
- Levels:1 Story
Schools
- High school:White
- Middle school:Walker
- Elementary school:Anne Frank
Finances and disclosures
- Price:$416,225
Features and amenities
- Appliances:Dishwasher, Disposal, Electric Cooktop, Electric Oven, Electric Water Heater, Ice Maker, Microwave, Refrigerator
- Amenities:Gated Community, Security Gate, Security System, Smoke Detectors, Window Coverings
- Pool features:Indoor
Parking
- Garage:Yes
- Garage spaces:1
 Information provided, in part, by North Texas Real Estate Information Systems, Inc. Last Updated September 17, 2026 Listings with the NTREIS logo are listed by brokerages other than ERA Empower.
New listings near 5200 Keller Springs Road #310
- New
 $185,000Active3 beds 2 baths1,300 sq. ft.
4310 Jamaica Street, Dallas, TX 75210
MLS# 21388832Listed by: THE HUGHES GROUP REAL ESTATE - New
 $770,000Active5 beds 3 baths2,597 sq. ft.
15922 Windy Meadow Drive, Dallas, TX 75248
MLS# 21386602Listed by: EBBY HALLIDAY, REALTORS - Open Sun, 1:30 to 3pmNew
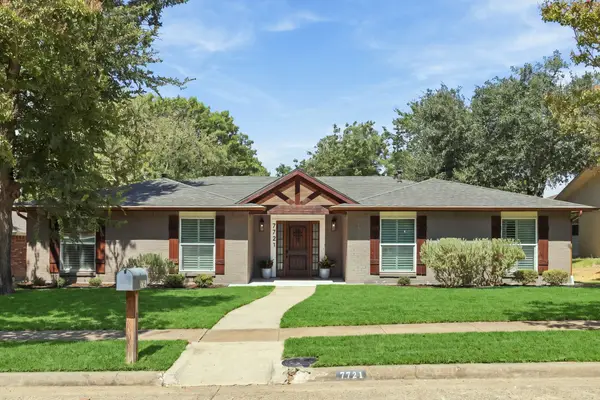 $699,000Active4 beds 3 baths2,311 sq. ft.
7721 El Padre Lane, Dallas, TX 75248
MLS# 21379994Listed by: ALLIE BETH ALLMAN & ASSOCIATES - New
 $599,000Active6 beds 4 baths2,784 sq. ft.
15515 El Estado Drive, Dallas, TX 75248
MLS# 21383594Listed by: KELLER WILLIAMS DALLAS MIDTOWN - Open Sat, 11am to 1pmNew
 $420,000Active6 beds 4 baths3,060 sq. ft.
11341 Quail Run Street, Dallas, TX 75238
MLS# 21386844Listed by: KELLER WILLIAMS URBAN DALLAS - New
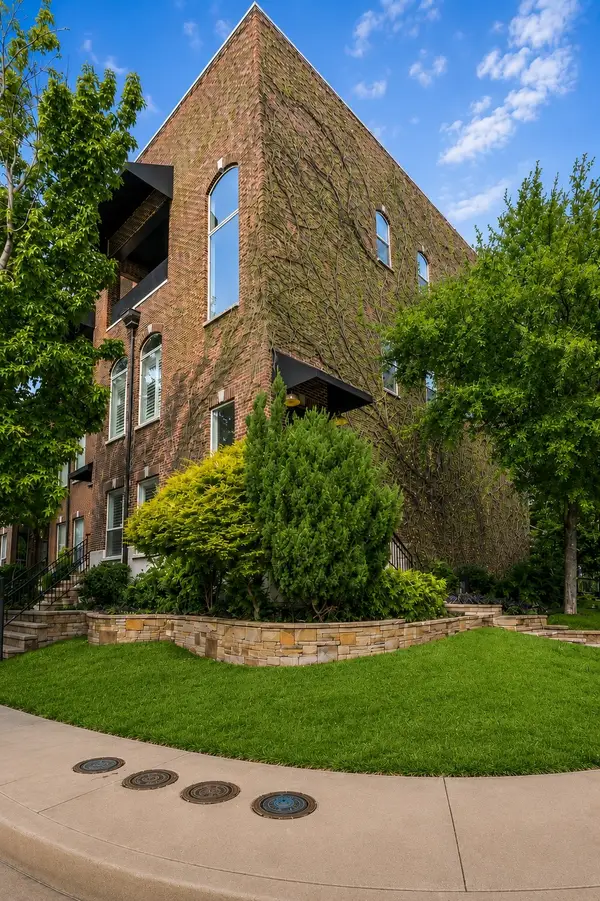 $549,000Active3 beds 3 baths2,036 sq. ft.
3513 Bryan Street, Dallas, TX 75204
MLS# 21386905Listed by: DAVE PERRY MILLER REAL ESTATE - Open Tue, 9:30 to 11:30amNew
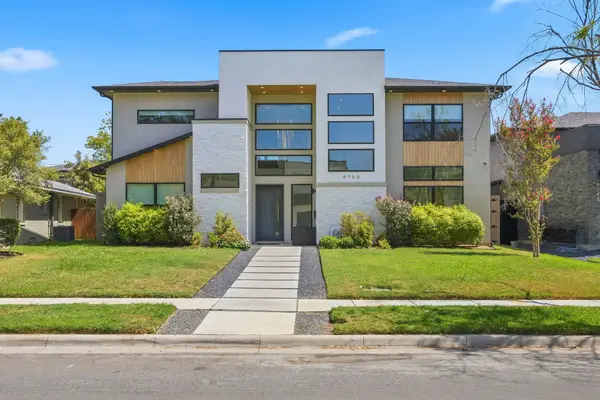 $1,530,000Active5 beds 5 baths4,318 sq. ft.
9750 Mixon Drive, Dallas, TX 75220
MLS# 21387016Listed by: BRIGGS FREEMAN SOTHEBY'S INT'L - New
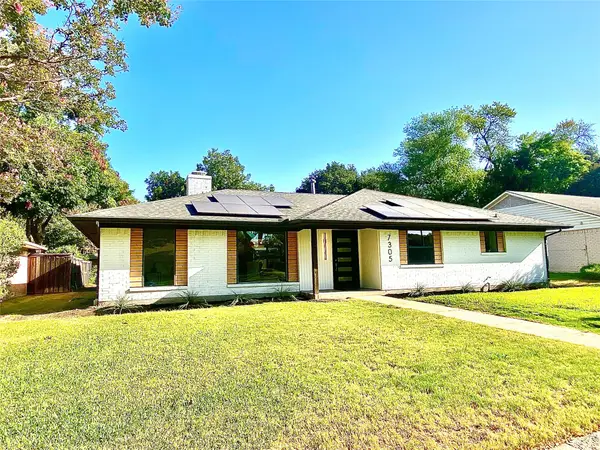 $759,000Active4 beds 3 baths2,120 sq. ft.
7305 Heathermore Drive, Dallas, TX 75248
MLS# 21387464Listed by: CREEKVIEW REALTY - New
 $250,000Active1 beds 1 baths804 sq. ft.
2502 Live Oak Street #329, Dallas, TX 75204
MLS# 21387521Listed by: COLDWELL BANKER REALTY - New
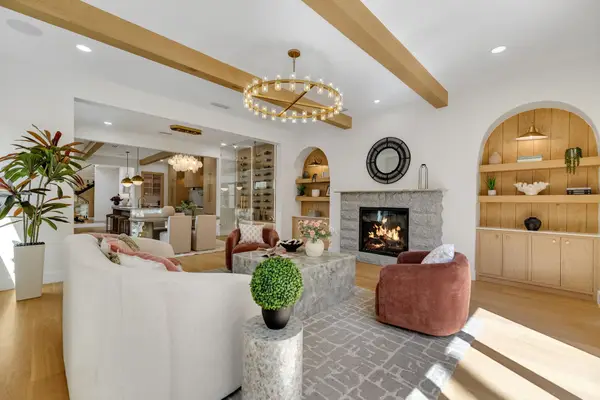 $1,760,000Active4 beds 4 baths3,563 sq. ft.
4024 Herschel Avenue, Dallas, TX 75219
MLS# 21387547Listed by: COREY SIMPSON & ASSOCIATES


Protect your home and budget from life's surprises with an Assurant Home Warranty, backed by a partner that supports you through every step of homeownership. Explore Plans.
© 2023 - 2026 ERA Franchise Systems LLC. All rights reserved. ERA Franchise Systems LLC fully supports the principles of the Fair Housing Act and the Equal Opportunity Act. ERA, ERA Real Estate powered, and their respective logos are registered service marks of ERA Franchise Systems LLC. Each office is independently owned and operated.