
5200 Martel Avenue #25C, Dallas, TX 75206
Local realty services provided by:ERA Newlin & Company
5200 Martel Avenue #25C,Dallas, TX 75206
$339,000
- 2 Beds
- 2 Baths
- 1,056 sq. ft.
- Condominium
- Active
Listed by: arlette porta
Office: monument realty
MLS#:21404808
Source:GDAR
Price summary
- Price:$339,000
- Price per sq. ft.:$321.02
- Monthly HOA dues:$530
About this home
Welcome to Monticelli Crossroads, a highly desired location minutes from SMU and downtown, with easy access to Glencoe Park and North Central Expressway. This two bedroom, two bathroom condo features vaulted ceilings, a skylight, cable lighting, and a picture window facing the park. Freshly painted, with new flooring and carpet. Skip the shopping trip! The refrigerator, washer, dryer, and all appliances stay. The water heater was replaced in 2023. Enjoy covered parking beneath the unit and a downstairs storage closet. This could be a perfect fit for SMU students, parents, or anyone wanting a convenient location.
Contact an agent
Home facts
- Year built:1983
- Subdivision & Development:Monticello Crossroads Condo Ph 01-03
- Listing ID #:21404808
- Added:1 day(s) ago
- Updated:October 09, 2026 at 04:49 AM
Rooms and interior
- Bedrooms:2
- Total bathrooms:2
- Full bathrooms:2
- Flooring:Carpet, Luxury Vinyl Plank, Tile
- Kitchen Description:Dishwasher, Disposal, Electric Cooktop, Electric Oven, Microwave, Refrigerator
- Living area:1,056 sq. ft.
Heating and cooling
- Cooling:Ceiling Fans, Central Air, Electric
- Heating:Central, Electric, Fireplaces
- Central air:Yes
Structure and exterior
- Roof:Tile
- Year built:1983
- Building area:1,056 sq. ft.
- Lot area:0.02 Acres
- Foundation Description:Slab
- Levels:1 Story
Schools
- High school:Woodrow Wilson
- Middle school:Long
- Elementary school:Mockingbird
Finances and disclosures
- Price:$339,000
- Price per sq. ft.:$321.02
- Tax amount:$7,172
Features and amenities
- Appliances:Dishwasher, Disposal, Dryer, Electric Cooktop, Electric Oven, Microwave, Refrigerator, Washer
- Laundry features:Dryer, Washer
- Amenities:Gated Community, Skylights
Parking
- Carport spaces:1
 Information provided, in part, by North Texas Real Estate Information Systems, Inc. Last Updated October 9, 2026 Listings with the NTREIS logo are listed by brokerages other than ERA Newlin & Company.
New listings near 5200 Martel Avenue #25C
- Open Sat, 10am to 12pmNew
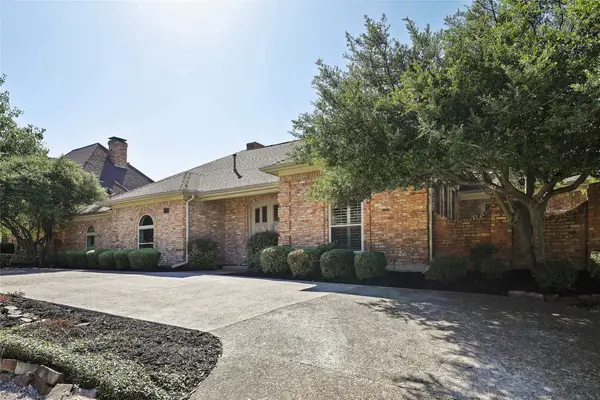 $869,900Active4 beds 3 baths3,457 sq. ft.
5716 Plumtree Drive, Dallas, TX 75252
MLS# 21387602Listed by: FATHOM REALTY - New
 $1,049,000Active5 beds 4 baths3,743 sq. ft.
8639 Clover Meadow Drive, Dallas, TX 75243
MLS# 21401706Listed by: PINNACLE REALTY ADVISORS - New
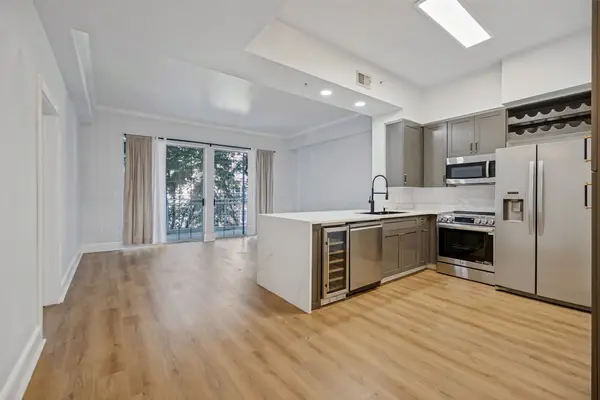 $329,000Active1 beds 1 baths816 sq. ft.
3225 Turtle Creek Boulevard #334, Dallas, TX 75219
MLS# 21405410Listed by: COLDWELL BANKER REALTY - Open Sun, 2 to 4pmNew
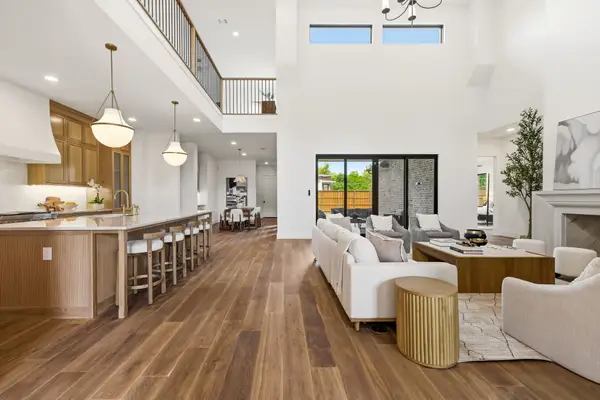 $2,599,500Active5 beds 5 baths5,055 sq. ft.
7153 Cornelia Lane, Dallas, TX 75214
MLS# 21407576Listed by: JOE ATKINS REALTY - New
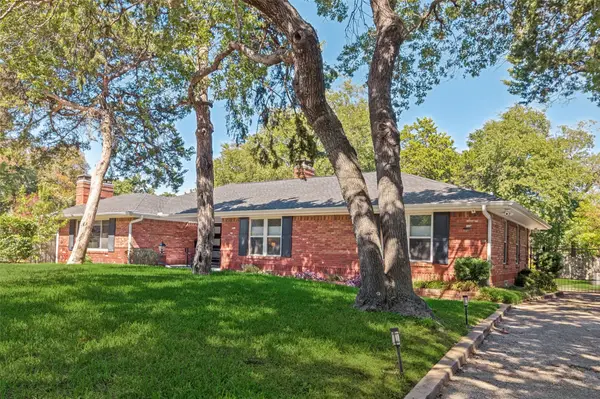 $1,049,000Active3 beds 2 baths2,301 sq. ft.
447 W Colorado Boulevard, Dallas, TX 75208
MLS# 21407580Listed by: BERKSHIRE HATHAWAYHS PENFED TX - New
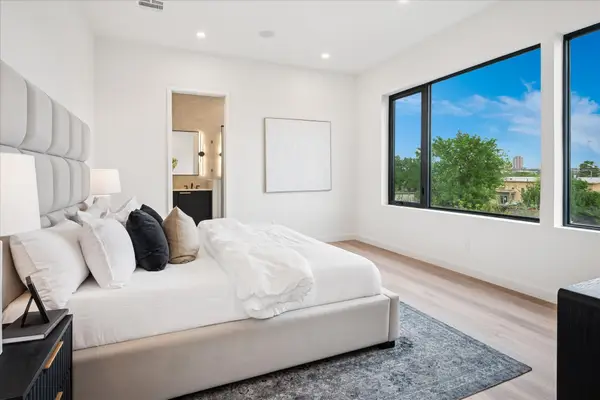 $569,000Active3 beds 3 baths2,207 sq. ft.
4534 Lake Avenue #104, Dallas, TX 75219
MLS# 21407585Listed by: SCHIFANO REALTY GROUP, LLC - New
 $250,000Active3 beds 2 baths1,243 sq. ft.
10525 Big Thicket Drive, Dallas, TX 75217
MLS# 21407615Listed by: SOUTHERN HILLS REALTY - New
 $899,000Active3 beds 4 baths2,800 sq. ft.
3912 Munger Avenue, Dallas, TX 75204
MLS# 21385722Listed by: ADAM NELSON REALTY - New
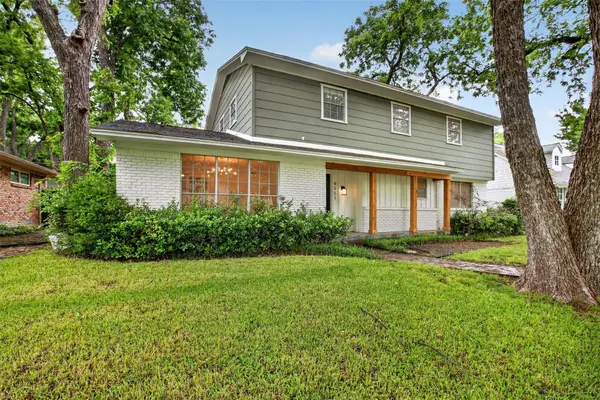 $950,000Active4 beds 3 baths2,954 sq. ft.
9551 Highedge Drive, Dallas, TX 75238
MLS# 21407549Listed by: CENTURY 21 MIKE BOWMAN, INC.


Protect your home and budget from life's surprises with an Assurant Home Warranty, backed by a partner that supports you through every step of homeownership. Explore Plans.
© 2023 - 2026 ERA Franchise Systems LLC. All rights reserved. ERA Franchise Systems LLC fully supports the principles of the Fair Housing Act and the Equal Opportunity Act. ERA, ERA Real Estate powered, and their respective logos are registered service marks of ERA Franchise Systems LLC. Each office is independently owned and operated.