
5205 Capitol Avenue #9, Dallas, TX 75206
Local realty services provided by:ERA Myers & Myers Realty
Listed by: mike dennis
Office: real broker, llc.
MLS#:21177070
Source:GDAR
Price summary
- Price:$500,000
- Price per sq. ft.:$244.86
- Monthly HOA dues:$505
About this home
Window Glass being replaced week of April 29th. Full new roof for complex installed April 28th 2026
All exterior maintenance and repairs are covered under the HOA including insurance costs for exterior of building.
Discover elevated townhome living in this beautifully updated 2-bedroom, 2.5-bath, three-level residence located in Dallas ISD. Thoughtfully designed with two separate living areas, this home offers flexible space for entertaining, relaxing, or working from home. The open-concept main level seamlessly connects the kitchen and living room, showcasing updated kitchen cabinetry, fresh interior paint, and a clean, modern aesthetic throughout. Contemporary finishes and luxury touches create a refined yet inviting atmosphere. Recent improvements include new garage door machinery and new interior HVAC hardware on the third floor, adding comfort and peace of mind. Step outside to your private backyard retreat, complete with upgraded landscaping and a new fence—ideal for outdoor dining, pets, or unwinding in your own outdoor space. Enjoy the convenience of close proximity to Downtown Dallas with walkable access to nearby restaurants and entertainment, offering the perfect balance of urban living and private retreat. With modern luxury updates, a functional multi-level layout, and a prime location, this townhome truly has it all....
Contact an agent
Home facts
- Year built:2007
- Subdivision & Development:5205 Capital Condos
- Listing ID #:21177070
- Added:230 day(s) ago
- Updated:October 01, 2026 at 07:47 AM
Rooms and interior
- Bedrooms:2
- Total bathrooms:3
- Full bathrooms:2
- Half bathrooms:1
- Flooring:Carpet, Hardwood
- Kitchen Description:Dishwasher, Disposal, Electric Oven, Gas Range, Microwave, Refrigerator, Vented Exhaust Fan
- Living area:2,042 sq. ft.
Heating and cooling
- Cooling:Ceiling Fans, Central Air, Electric
- Heating:Central, Electric
- Central air:Yes
Structure and exterior
- Year built:2007
- Building area:2,042 sq. ft.
- Lot area:0.46 Acres
- Lot Features:Landscaped
- Construction Materials:Stucco
- Foundation Description:Slab
Schools
- High school:North Dallas
- Middle school:Spence
- Elementary school:Bonham
Finances and disclosures
- Price:$500,000
- Price per sq. ft.:$244.86
- Tax amount:$12,094
Features and amenities
- Appliances:Dishwasher, Disposal, Electric Oven, Gas Range, Microwave, Refrigerator, Vented Exhaust Fan
- Amenities:Fire Alarm, Fire Sprinkler System, Security System, Security System Owned, Smoke Detectors
Parking
- Garage:Yes
- Garage spaces:2
 Information provided, in part, by North Texas Real Estate Information Systems, Inc. Last Updated October 1, 2026 Listings with the NTREIS logo are listed by brokerages other than ERA Myers & Myers Realty.
New listings near 5205 Capitol Avenue #9
- New
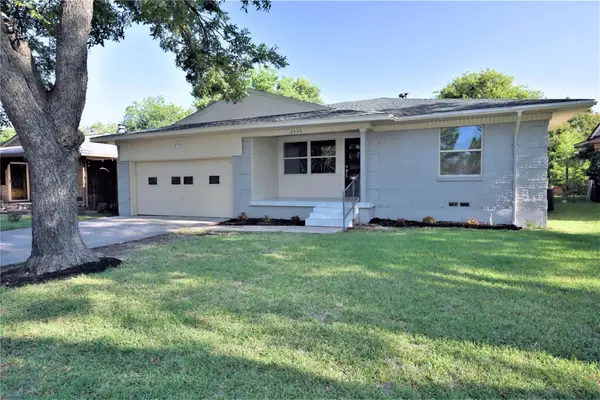 $349,900Active3 beds 2 baths1,687 sq. ft.
2435 Hillsboro Avenue, Dallas, TX 75228
MLS# 21400586Listed by: MERSAES REAL ESTATE, INC. - New
 $499,000Active3 beds 2 baths1,906 sq. ft.
9038 Flicker Lane, Dallas, TX 75238
MLS# 21393401Listed by: ALLIE BETH ALLMAN & ASSOCIATES - New
 $219,880Active2 beds 2 baths1,056 sq. ft.
1727 Morris Street, Dallas, TX 75212
MLS# 21397097Listed by: FATHOM REALTY - New
 $1,375,000Active2 beds 3 baths1,860 sq. ft.
5411 W University Boulevard, Dallas, TX 75209
MLS# 21387130Listed by: ALLIE BETH ALLMAN & ASSOC. - New
 $650,000Active9 beds 6 baths3,680 sq. ft.
1414 Record Crossing Road, Dallas, TX 75235
MLS# 21395111Listed by: ORCHARD BROKERAGE  $150,000Pending3 beds 1 baths1,458 sq. ft.
3039 Anzio Drive, Dallas, TX 75224
MLS# 21398807Listed by: BRIGGS FREEMAN SOTHEBYS INTL- New
 $400,000Active2 beds 2 baths1,833 sq. ft.
6311 Bandera Avenue #A, Dallas, TX 75225
MLS# 21387277Listed by: ALLIE BETH ALLMAN & ASSOC. - New
 $399,999Active3 beds 3 baths2,300 sq. ft.
2914 Barnes Bridge Road, Dallas, TX 75228
MLS# 21391958Listed by: REAL BROKER, LLC - New
 $1,190,000Active4 beds 4 baths2,876 sq. ft.
7107 Stefani Drive, Dallas, TX 75225
MLS# 21393018Listed by: BETTER HOMES & GARDENS, WINANS - Open Sat, 1 to 3pmNew
 $1,400,000Active5 beds 4 baths2,904 sq. ft.
10656 Cox Lane, Dallas, TX 75229
MLS# 21395144Listed by: WEDGEWOOD HOMES REALTY- TX LLC


Protect your home and budget from life's surprises with an Assurant Home Warranty, backed by a partner that supports you through every step of homeownership. Explore Plans.
© 2023 - 2026 ERA Franchise Systems LLC. All rights reserved. ERA Franchise Systems LLC fully supports the principles of the Fair Housing Act and the Equal Opportunity Act. ERA, ERA Real Estate powered, and their respective logos are registered service marks of ERA Franchise Systems LLC. Each office is independently owned and operated.