
5216 Ashbrook Road, Dallas, TX 75227
Local realty services provided by:ERA Myers & Myers Realty
Upcoming open houses
- Sat, Aug 2901:00 pm - 03:00 pm
- Sun, Aug 3001:00 pm - 03:00 pm
Listed by: bradley register
Office: keller williams urban dallas
MLS#:21367527
Source:GDAR
Price summary
- Price:$450,000
- Price per sq. ft.:$177.17
About this home
Welcome to 5216 Ashbrook Road, a beautifully remodeled home in Dallas's established Buckner Terrace neighborhood. Offering an inviting open-concept layout, and a flexible floor plan designed for comfortable everyday living and entertaining. Inside, two living areas provide plenty of room to relax or gather, with a fireplace adding warmth and character. The updated kitchen is a standout, featuring a generous island, granite countertops, gas cooktop, pantry, and abundant cabinetry. The primary suite offers a private retreat with an ensuite bath, dual sinks, double shower, and walk-in closet. Updated flooring, natural light, decorative lighting, and thoughtful updates create a welcoming atmosphere throughout. The home's flexible spaces can easily accommodate a home office, gym, media room, or additional living area. A two-car attached garage adds convenience and functionality. Step outside to a fenced backyard with a patio and plenty of room for outdoor entertaining, gardening, play, or creating your own private oasis. Conveniently located just minutes from White Rock Lake, The Arboretum, Downtown Dallas, Golfing, I-30, and shopping, this home combines space, flexibility, and location. Alex Nahhas of CMG Home Loans is offering a lender credit of 1% of loan amount see transaction desk for details....
Contact an agent
Home facts
- Year built:1965
- Subdivision & Development:Buckner Terrace Add 2nd Sec 1st In
- Listing ID #:21367527
- Added:1 day(s) ago
- Updated:August 28, 2026 at 01:46 PM
Rooms and interior
- Bedrooms:4
- Total bathrooms:3
- Full bathrooms:3
- Flooring:Ceramic Tile, Luxury Vinyl Plank
- Kitchen Description:Dishwasher, Disposal, Gas Oven, Gas Range, Microwave
- Living area:2,540 sq. ft.
Heating and cooling
- Cooling:Central Air, Electric
- Heating:Central, Natural Gas
- Central air:Yes
Structure and exterior
- Roof:Composition
- Year built:1965
- Building area:2,540 sq. ft.
- Lot area:0.21 Acres
- Lot Features:Few Trees, Interior Lot
- Architectural Style:Colonial, Traditional
- Construction Materials:Brick
- Foundation Description:Pillar Post Pier
- Levels:1 Story
Schools
- High school:Skyline
- Middle school:H.W. Lang
- Elementary school:Rowe
Finances and disclosures
- Price:$450,000
- Price per sq. ft.:$177.17
- Tax amount:$11,299
Features and amenities
- Appliances:Dishwasher, Disposal, Gas Oven, Gas Range, Gas Water Heater, Microwave
- Amenities:Smoke Detectors, Window Coverings
Parking
- Garage:Yes
- Garage spaces:2
 Information provided, in part, by North Texas Real Estate Information Systems, Inc. Last Updated August 28, 2026 Listings with the NTREIS logo are listed by brokerages other than ERA Myers & Myers Realty.
New listings near 5216 Ashbrook Road
- New
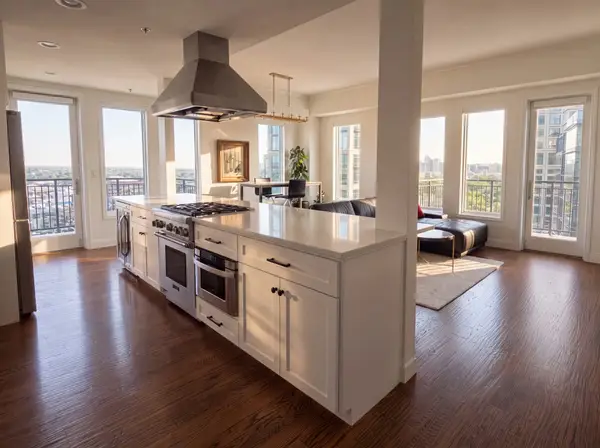 $1,000,000Active1 beds 1 baths956 sq. ft.
4611 Travis Street #1100, Dallas, TX 75205
MLS# 21356045Listed by: THE REALTY ASSOCIATES - Open Sat, 12 to 2pmNew
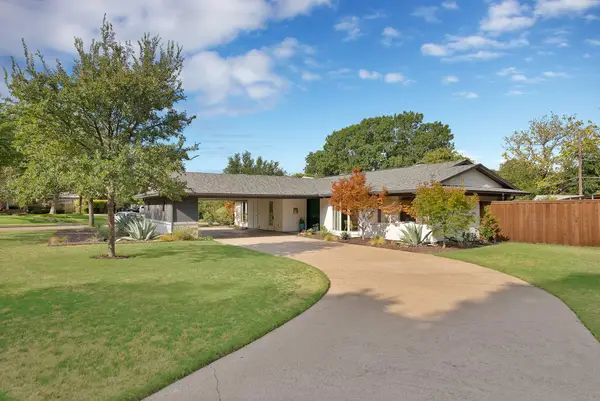 $585,000Active4 beds 2 baths2,024 sq. ft.
9555 Vinewood Drive, Dallas, TX 75228
MLS# 21365920Listed by: MONUMENT REALTY - New
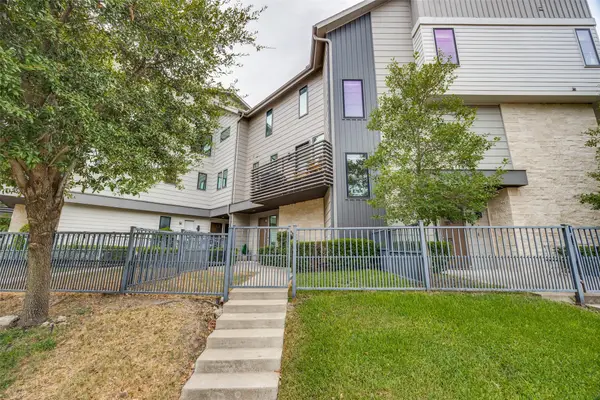 $545,000Active2 beds 3 baths1,702 sq. ft.
6100 Hudson Street #2, Dallas, TX 75206
MLS# 21368527Listed by: STANDARD REAL ESTATE - New
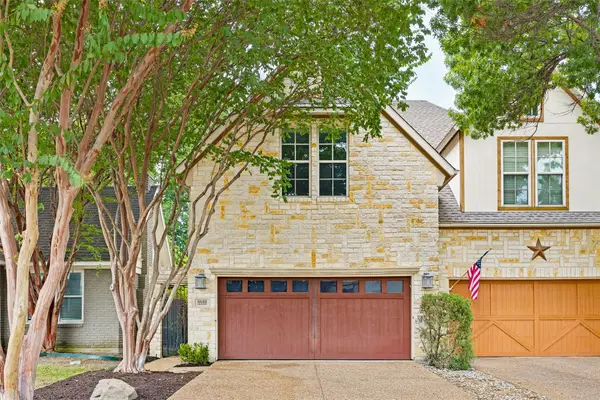 $995,000Active3 beds 3 baths2,592 sq. ft.
5122 Vickery Boulevard, Dallas, TX 75206
MLS# 21369346Listed by: ALLIE BETH ALLMAN & ASSOC. - New
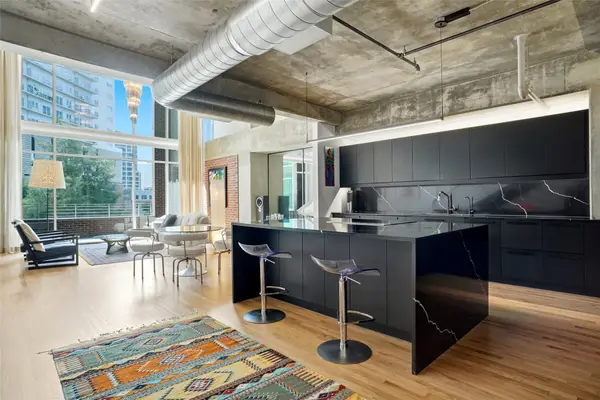 $1,200,000Active2 beds 2 baths2,398 sq. ft.
2011 Cedar Springs Road #104, Dallas, TX 75201
MLS# 21371110Listed by: COMPASS RE TEXAS, LLC. - New
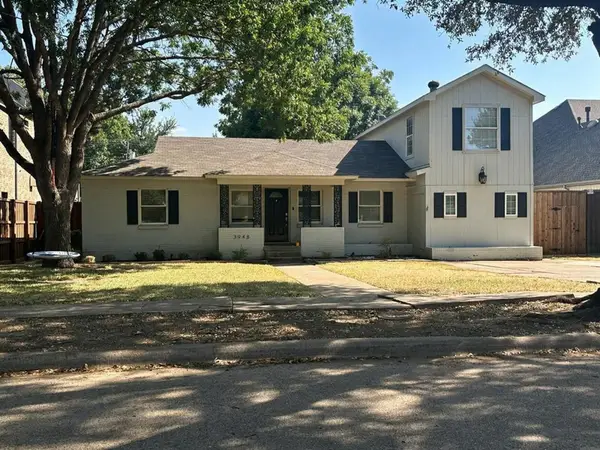 $800,000Active4 beds 2 baths1,937 sq. ft.
3948 Durango Drive, Dallas, TX 75220
MLS# 21371758Listed by: BEYCOME BROKERAGE REALTY LLC - Open Sat, 11am to 1pmNew
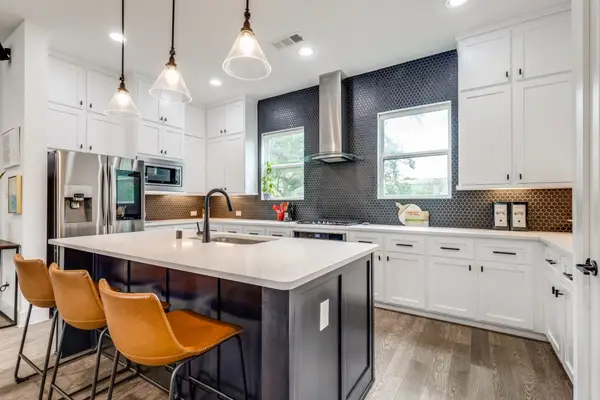 $599,000Active3 beds 4 baths2,237 sq. ft.
1410 Elevado Drive, Dallas, TX 75212
MLS# 21364304Listed by: DWELLINC, LLC - New
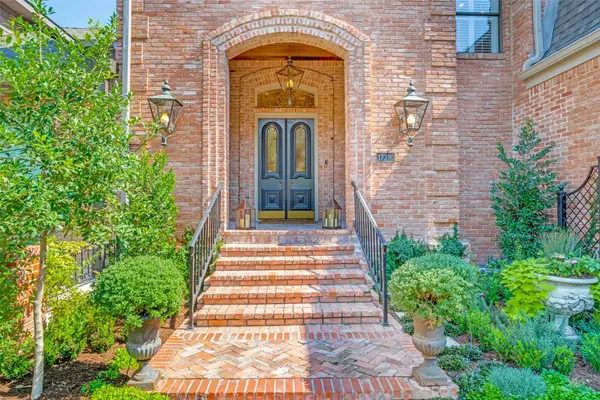 $1,790,000Active4 beds 6 baths5,522 sq. ft.
17316 Club Hill Lane, Dallas, TX 75248
MLS# 21365484Listed by: COMPASS RE TEXAS, LLC. - New
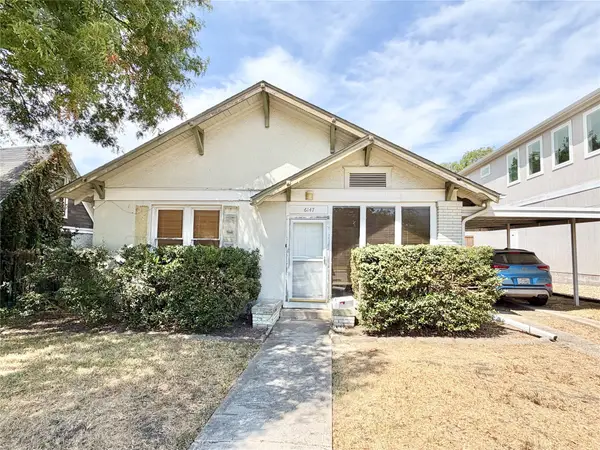 $530,000Active2 beds 2 baths1,248 sq. ft.
6147 Richmond Avenue, Dallas, TX 75214
MLS# 21367826Listed by: KRISTI HINSHAW - New
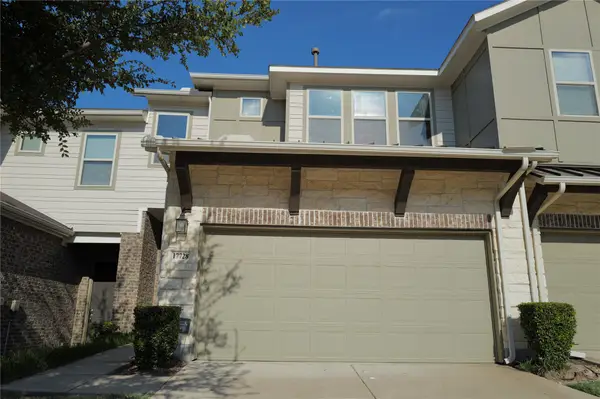 $490,000Active3 beds 3 baths1,937 sq. ft.
17728 Coralberry Drive, Dallas, TX 75252
MLS# 21371690Listed by: AMERICAN PROPERTUNITY LLC


Protect your home and budget from life's surprises with an Assurant Home Warranty, backed by a partner that supports you through every step of homeownership. Explore Plans.
© 2023 - 2026 ERA Franchise Systems LLC. All rights reserved. ERA Franchise Systems LLC fully supports the principles of the Fair Housing Act and the Equal Opportunity Act. ERA, ERA Real Estate powered, and their respective logos are registered service marks of ERA Franchise Systems LLC. Each office is independently owned and operated.