
5336 Willis Avenue, Dallas, TX 75206
Local realty services provided by:ERA Myers & Myers Realty
Listed by: staci barron
Office: briggs freeman sotheby's int'l
MLS#:21316274
Source:GDAR
Price summary
- Price:$1,495,000
- Price per sq. ft.:$414.47
About this home
Experience one of Dallas' most desirable walkable lifestyles in this beautifully updated Craftsman, ideally situated within the Vickery Place Conservation District and just steps from the vibrant energy of Lower Greenville and Henderson Avenue. Don't miss the finished, climate-controlled bonus room above the detached garage—an ideal flex space for guests, a private office, fitness studio, or creative workspace.
Built in 2005, the home welcomes you with soaring ceilings, light-stained hardwood flooring, and expansive Pella windows that fill the home with natural light. The open-concept design creates an inviting atmosphere for both everyday living and effortless entertaining. At the heart of the home, the thoughtfully renovated kitchen showcases custom quartzite and soapstone countertops, stainless steel appliances, a striking three-dimensional tile backsplash, designer lighting, gas range, walk-in pantry, and an oversized island that naturally becomes the gathering place.
A first-floor guest suite offers exceptional flexibility as a private office, guest bedroom, or space for multigenerational living. Upstairs, the spacious primary suite serves as a peaceful retreat with a sitting area. A spa-inspired ensuite bath features a garden tub, separate shower, and generous walk-in closet. The second level also offers a large game room or secondary living area, an oversized laundry room, and three additional bedrooms served by two full baths.
A porte-cochère with an automatic gate provides two additional covered parking spaces. Offering the character of one of Dallas' most beloved historic neighborhoods, this home delivers a truly walkable lifestyle. From morning coffee runs and boutique shopping to dinner on the patio and neighborhood events, this is Dallas living at its best....
Contact an agent
Home facts
- Year built:2005
- Subdivision & Development:Vickery Place
- Listing ID #:21316274
- Added:44 day(s) ago
- Updated:August 15, 2026 at 11:51 AM
Rooms and interior
- Bedrooms:5
- Total bathrooms:4
- Full bathrooms:4
- Flooring:Carpet, Ceramic Tile, Wood
- Kitchen Description:Dishwasher, Disposal, Gas Range, Microwave, Vented Exhaust Fan, Wine Cooler
- Living area:3,607 sq. ft.
Heating and cooling
- Cooling:Central Air, Electric, Zoned
- Heating:Central, Natural Gas, Zoned
- Central air:Yes
Structure and exterior
- Roof:Composition
- Year built:2005
- Building area:3,607 sq. ft.
- Lot area:0.18 Acres
- Lot Features:Few Trees, Interior Lot, Landscaped, Sprinkler System, Subdivision
- Architectural Style:Craftsman
- Foundation Description:Slab
- Levels:2 Story
Schools
- High school:Woodrow Wilson
- Middle school:Long
- Elementary school:Geneva Heights
Finances and disclosures
- Price:$1,495,000
- Price per sq. ft.:$414.47
- Tax amount:$29,885
Features and amenities
- Appliances:Dishwasher, Disposal, Gas Range, Gas Water Heater, Microwave, Plumbed For Gas, Some Gas Appliances, Tankless Water Heater, Vented Exhaust Fan, Wine Cooler
- Amenities:Security System Owned, Smoke Detectors, Window Coverings
Parking
- Garage:Yes
- Garage spaces:2
- Carport spaces:2
 Information provided, in part, by North Texas Real Estate Information Systems, Inc. Last Updated August 15, 2026 Listings with the NTREIS logo are listed by brokerages other than ERA Myers & Myers Realty.
New listings near 5336 Willis Avenue
- New
 $305,000Active3 beds 3 baths1,707 sq. ft.
2542 Hooper Street, Dallas, TX 75215
MLS# 21360713Listed by: VIP REALTY - Open Sun, 1 to 3pmNew
 $649,000Active3 beds 3 baths2,351 sq. ft.
4703 Munger Avenue #101, Dallas, TX 75204
MLS# 21360729Listed by: EBBY HALLIDAY, REALTORS - New
 $350,000Active3 beds 2 baths1,291 sq. ft.
10771 Villager Road #C, Dallas, TX 75230
MLS# 21357242Listed by: CAMPAGNA REAL ESTATE CORP. - New
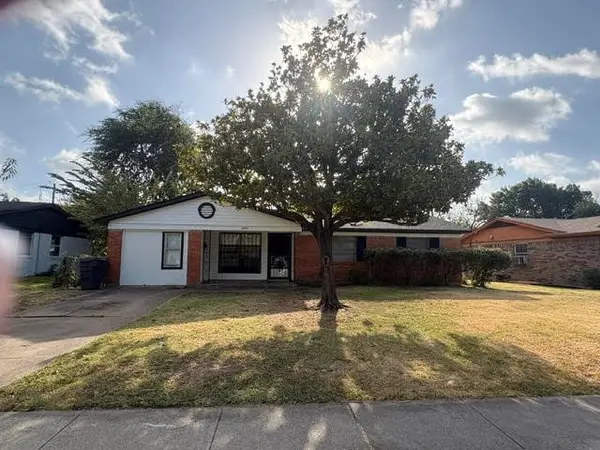 $175,000Active3 beds 1 baths1,422 sq. ft.
4974 Dupont Drive, Dallas, TX 75216
MLS# 21360115Listed by: CENTURY 21 JUDGE FITE CO. - New
 $510,000Active4 beds 3 baths2,636 sq. ft.
2016 Calypso Street, Dallas, TX 75212
MLS# 21360704Listed by: CENTURY 21 JUDGE FITE CO. - Open Sun, 1 to 3pmNew
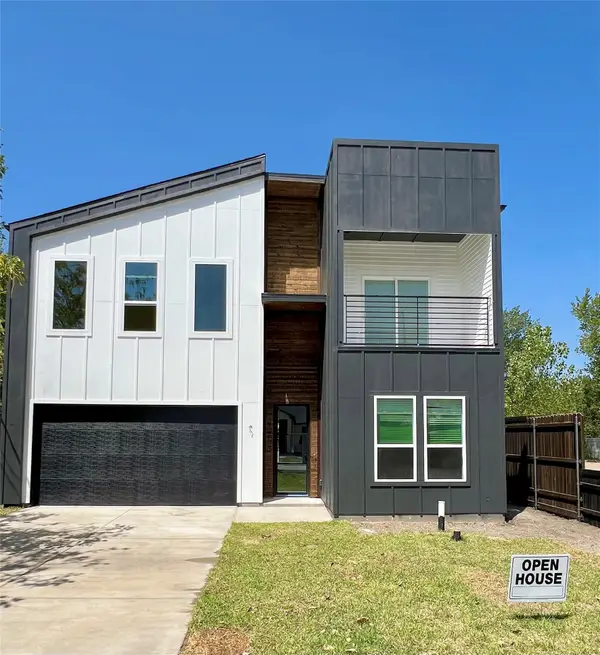 $769,900Active5 beds 4 baths3,144 sq. ft.
3325 Hammerly Drive, Dallas, TX 75212
MLS# 21359716Listed by: GREGORIO REAL ESTATE COMPANY - New
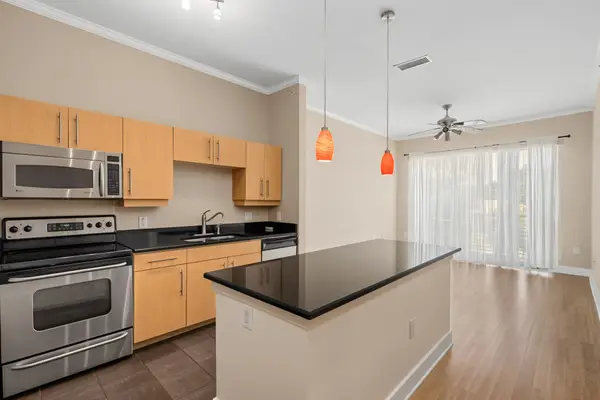 $260,000Active2 beds 2 baths963 sq. ft.
4414 Cedar Springs Road #310, Dallas, TX 75219
MLS# 21360395Listed by: COMPASS RE TEXAS, LLC - New
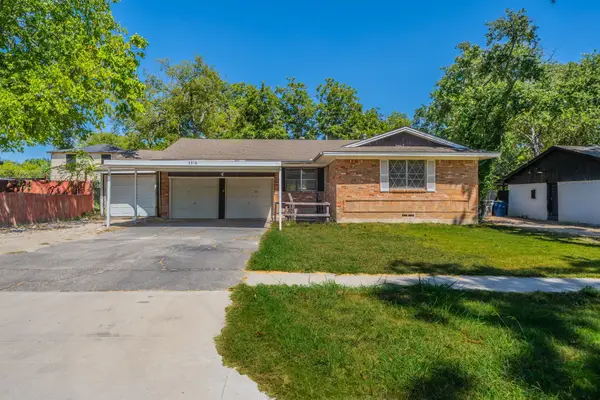 $285,000Active3 beds 2 baths1,420 sq. ft.
3510 Kingsford Avenue, Dallas, TX 75227
MLS# 21360633Listed by: CENTRAL METRO REALTY - New
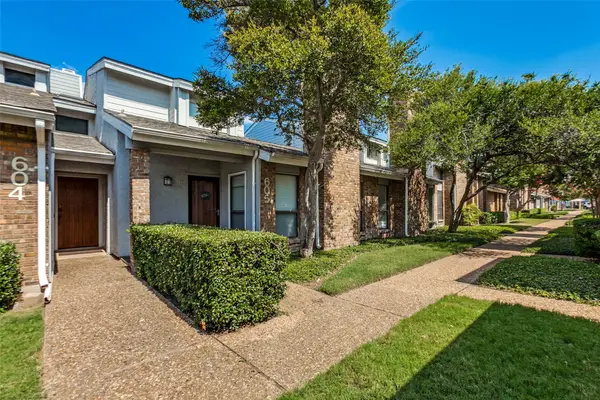 $219,000Active2 beds 1 baths877 sq. ft.
17490 Meandering Way #604, Dallas, TX 75252
MLS# 21350873Listed by: EBBY HALLIDAY, REALTORS - New
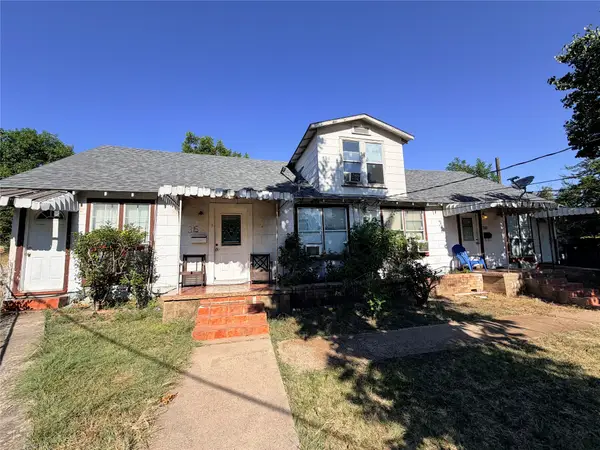 $425,000Active4 beds 4 baths2,910 sq. ft.
317 Lansing Street, Dallas, TX 75203
MLS# 21360216Listed by: CASTLE HEIGHTS REAL ESTATE


Protect your home and budget from life's surprises with an Assurant Home Warranty, backed by a partner that supports you through every step of homeownership. Explore Plans.
© 2023 - 2026 ERA Franchise Systems LLC. All rights reserved. ERA Franchise Systems LLC fully supports the principles of the Fair Housing Act and the Equal Opportunity Act. ERA, ERA Real Estate powered, and their respective logos are registered service marks of ERA Franchise Systems LLC. Each office is independently owned and operated.