
5347 Miller Avenue, Dallas, TX 75206
Local realty services provided by:ERA Empower
Listed by: nora clark
Office: allie beth allman & assoc.
MLS#:21314546
Source:GDAR
Price summary
- Price:$1,795,000
- Price per sq. ft.:$385.61
About this home
Set on a nearly quarter-acre lot -nearly three times the average lot size for this zip code- this custom-built residence brings rare breathing room to the heart of Vickery Place. Light moves easily through the home, from the airy entry to the sun-filled kitchen and family room, creating a bright, open feel throughout. The floor plan balances everyday ease with abundant space to gather: four bedrooms, four-and-two-half baths, a dedicated office, two downstairs living areas, and a versatile upstairs bonus room. The kitchen is the heart of the home, complete with a walk-in pantry, butler’s pantry and breakfast room opening to the family room. Dual back doors lead out to an expansive backyard, where covered dining and lounge areas are anchored by an outdoor gas fireplace. Upstairs, the private primary retreat offers a calm escape with a spa-style bath, an enormous walk-in closet, and direct access to the upstairs laundry. A wide side lot allows for a private porte-cochère with dual electric gates leading to an additional two-car garage. Tucked mid-block on a friendly, sociable street, this home sits within one of East Dallas’s most spirited communities and is walking distance to the shops and restaurants of Henderson Avenue and Lower Greenville....
Contact an agent
Home facts
- Year built:2016
- Subdivision & Development:Vickery Place
- Listing ID #:21314546
- Added:96 day(s) ago
- Updated:October 01, 2026 at 01:11 PM
Rooms and interior
- Bedrooms:4
- Total bathrooms:6
- Full bathrooms:4
- Half bathrooms:2
- Flooring:Ceramic Tile, Concrete, Hardwood, Marble
- Kitchen Description:Built In Gas Range, Dishwasher, Disposal, Double Oven, Gas Cooktop, Gas Oven, Gas Range, Microwave, Refrigerator, Some Commercial Grade
- Living area:4,655 sq. ft.
Heating and cooling
- Cooling:Ceiling Fans, Central Air
- Heating:Central
- Central air:Yes
Structure and exterior
- Roof:Composition
- Year built:2016
- Building area:4,655 sq. ft.
- Lot area:0.22 Acres
- Lot Features:Interior Lot, Landscaped, Lawn, Sprinkler System
- Architectural Style:Craftsman
- Construction Materials:Brick, Fiber Cement
- Foundation Description:Slab
- Levels:2 Story
Schools
- High school:Woodrow Wilson
- Middle school:Long
- Elementary school:Geneva Heights
Finances and disclosures
- Price:$1,795,000
- Price per sq. ft.:$385.61
- Tax amount:$40,641
Features and amenities
- Appliances:Built In Gas Range, Dishwasher, Disposal, Double Oven, Gas Cooktop, Gas Oven, Gas Range, Microwave, Plumbed For Gas, Range, Refrigerator, Some Commercial Grade, Some Gas Appliances
- Amenities:Security System, Smoke Detectors, Window Coverings
Parking
- Garage:Yes
- Garage spaces:2
- Carport spaces:1
 Information provided, in part, by North Texas Real Estate Information Systems, Inc. Last Updated October 1, 2026 Listings with the NTREIS logo are listed by brokerages other than ERA Empower.
New listings near 5347 Miller Avenue
- New
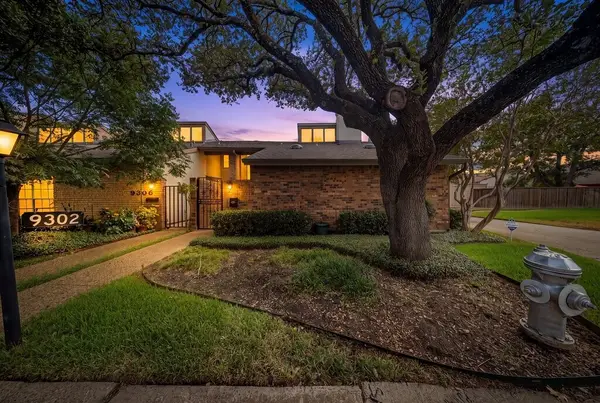 $285,000Active3 beds 2 baths1,742 sq. ft.
9302 Chimney Sweep Lane, Dallas, TX 75243
MLS# 21386278Listed by: COLDWELL BANKER APEX, REALTORS - New
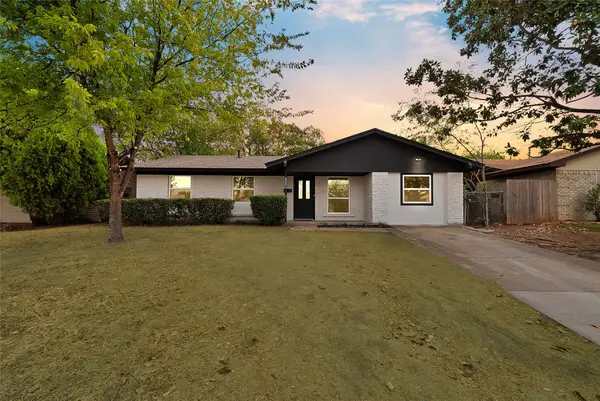 $255,000Active3 beds 2 baths1,364 sq. ft.
6224 Highland Hills Drive, Dallas, TX 75241
MLS# 21399491Listed by: ONDEMAND REALTY - New
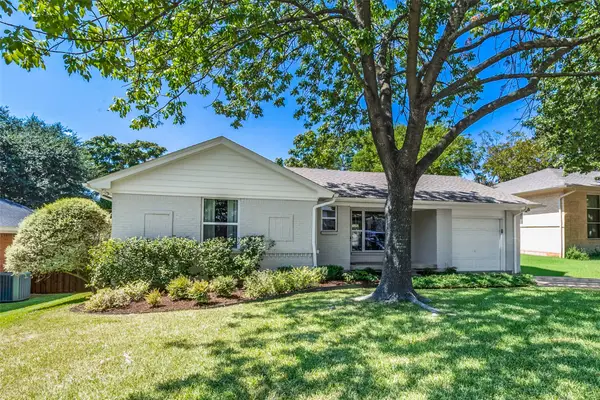 $520,000Active3 beds 2 baths1,557 sq. ft.
11609 Colmar Street, Dallas, TX 75218
MLS# 21374262Listed by: COMPASS RE TEXAS, LLC. - New
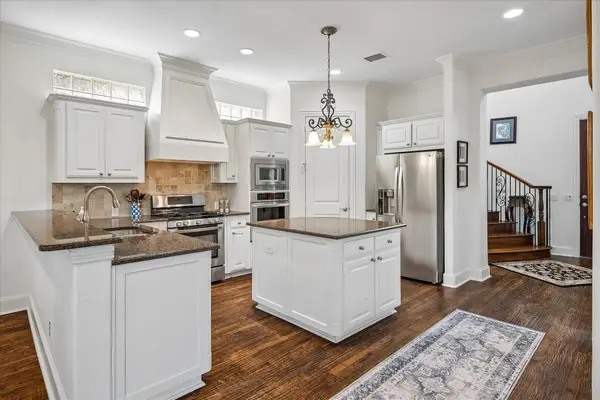 $975,000Active3 beds 4 baths3,345 sq. ft.
5936 Preston Gate Court, Dallas, TX 75230
MLS# 21391027Listed by: EBBY HALLIDAY, REALTORS - New
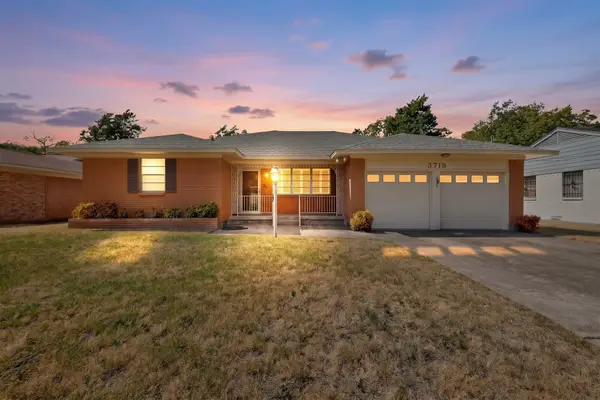 $250,000Active3 beds 2 baths1,639 sq. ft.
3719 Rock Bluff Drive, Dallas, TX 75227
MLS# 21400535Listed by: ENCORE FINE PROPERTIES - New
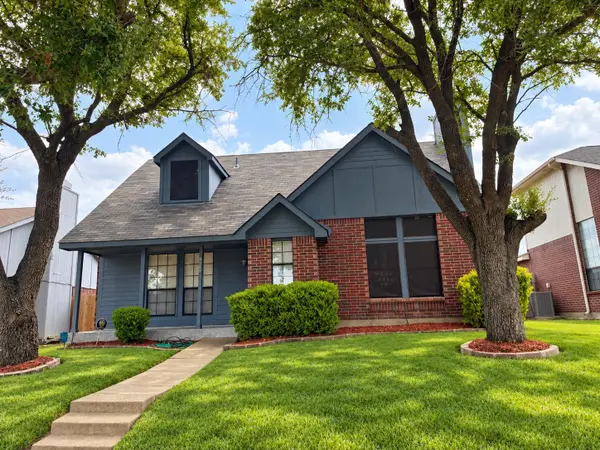 $299,950Active4 beds 2 baths1,712 sq. ft.
4028 O B Crowe Drive, Dallas, TX 75227
MLS# 21400619Listed by: LORENA GARCIA, BROKER - New
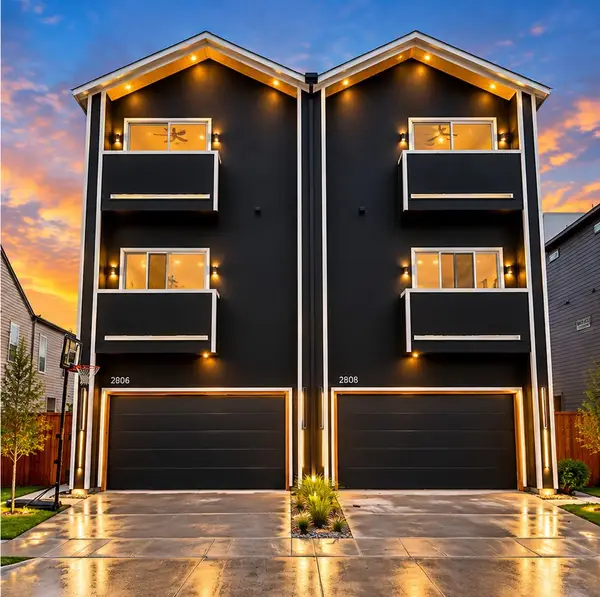 $674,999Active4 beds 4 baths3,100 sq. ft.
2806 Guymon Street, Dallas, TX 75212
MLS# 21400727Listed by: FATHOM REALTY LLC - New
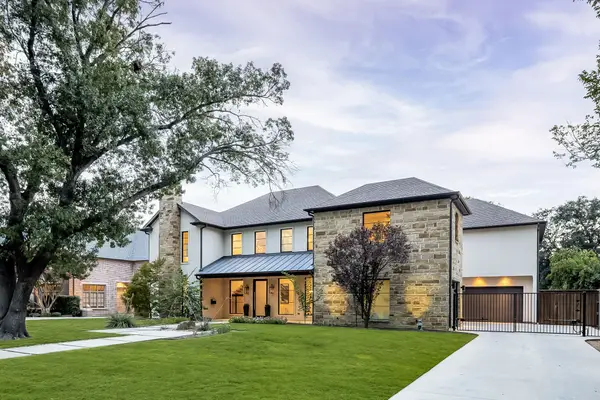 $2,659,000Active6 beds 7 baths5,575 sq. ft.
5724 Charlestown Drive, Dallas, TX 75230
MLS# 21393248Listed by: DAVE PERRY MILLER REAL ESTATE - Open Sat, 12 to 2pmNew
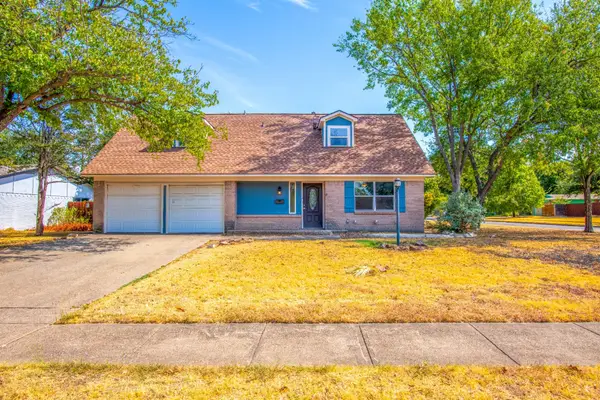 $400,000Active3 beds 2 baths1,595 sq. ft.
8708 Flicker Lane, Dallas, TX 75238
MLS# 21395518Listed by: EXP REALTY LLC - New
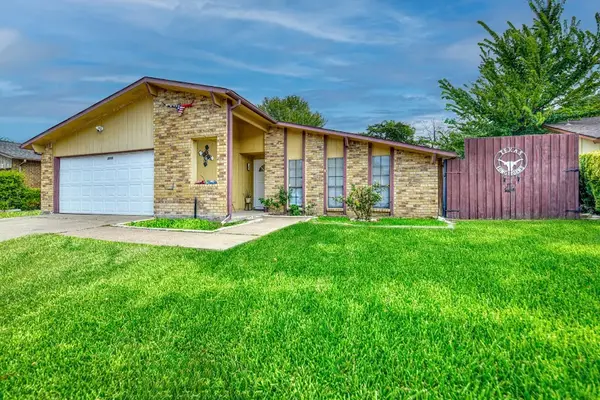 $339,999Active3 beds 2 baths1,865 sq. ft.
3205 Weather Vane Lane, Dallas, TX 75228
MLS# 21400680Listed by: BERKSHIRE HATHAWAY HOME SERVICES A ACTION REALTORS


Protect your home and budget from life's surprises with an Assurant Home Warranty, backed by a partner that supports you through every step of homeownership. Explore Plans.
© 2023 - 2026 ERA Franchise Systems LLC. All rights reserved. ERA Franchise Systems LLC fully supports the principles of the Fair Housing Act and the Equal Opportunity Act. ERA, ERA Real Estate powered, and their respective logos are registered service marks of ERA Franchise Systems LLC. Each office is independently owned and operated.