
5434 Preston Fairways Circle, Dallas, TX 75252
Local realty services provided by:ERA Myers & Myers Realty
Listed by: scott hogg
Office: coldwell banker apex, realtors
MLS#:21322460
Source:GDAR
Price summary
- Price:$719,000
- Price per sq. ft.:$221.3
- Monthly HOA dues:$91.67
About this home
Nestled in the prestigious and highly sought-after Preston Trails area of Dallas, this exceptional residence offers over 3,200 square feet of luxury living, waiting for your personal design touch. Priced intentionally below market value to allow room for custom renovations, this property presents an incredible canvas to create your dream home. From the moment you step inside, the sprawling, sun-drenched layout unfolds into elegant formal living and dining room, perfectly framed for upscale hosting. The heart of the home is a magnificent, oversized family room centered around a commanding stone fireplace with gas logs. This sweeping living space flows seamlessly into a spacious kitchen and a casual dining area, creating a true open-concept hub designed for effortless daily living and grand-scale entertaining.
The thoughtful floor plan provides unparalleled flexibility, featuring a coveted downstairs primary suite complete with a private ensuite bath. Also on the main level, you will find a versatile office that easily serves as a fourth bedroom, complete with access to a convenient full bathroom—ideal for guests or a quiet work-from-home setup. Upstairs, two additional generously sized bedrooms offer peace and privacy for family members or visitors. Extending the living space outdoors, the property boasts a charming side patio and an intimate courtyard, perfect for morning coffee, al fresco dining, or creating a lush, low-maintenance urban oasis. Combining an elite Dallas neighborhood, an expansive footprint, and a price that leaves room for your own updates, this Preston Trails gem is a rare investment opportunity waiting to be realized....
Contact an agent
Home facts
- Year built:1991
- Subdivision & Development:Preston Trails Fairways Ph I
- Listing ID #:21322460
- Added:52 day(s) ago
- Updated:September 07, 2026 at 11:51 AM
Rooms and interior
- Bedrooms:4
- Total bathrooms:3
- Full bathrooms:3
- Kitchen Description:Dishwasher, Disposal, Double Oven, Electric Cooktop, Microwave
- Living area:3,249 sq. ft.
Heating and cooling
- Cooling:Central Air, Electric
- Heating:Central, Natural Gas
- Central air:Yes
Structure and exterior
- Year built:1991
- Building area:3,249 sq. ft.
- Lot area:0.14 Acres
- Lot Features:Interior Lot, Zero Lot Line
- Architectural Style:Traditional
- Construction Materials:Brick
- Foundation Description:Slab
- Levels:2 Story
Schools
- High school:Shepton,Plano West
- Middle school:Frankford
- Elementary school:Haggar
Finances and disclosures
- Price:$719,000
- Price per sq. ft.:$221.3
- Tax amount:$14,076
Features and amenities
- Appliances:Dishwasher, Disposal, Double Oven, Electric Cooktop, Microwave
- Amenities:Generator, Security System, Security System Owned, Window Coverings
Parking
- Garage:Yes
- Garage spaces:2
 Information provided, in part, by North Texas Real Estate Information Systems, Inc. Last Updated September 7, 2026 Listings with the NTREIS logo are listed by brokerages other than ERA Myers & Myers Realty.
New listings near 5434 Preston Fairways Circle
- New
 $975,000Active4 beds 2 baths2,489 sq. ft.
9034 Gunnison Drive, Dallas, TX 75231
MLS# 21359955Listed by: DOUGLAS ELLIMAN REAL ESTATE - New
 $295,000Active3 beds 2 baths1,208 sq. ft.
3211 Ramsey Avenue, Dallas, TX 75216
MLS# 21372910Listed by: PASCUAL DFW REAL ESTATE, LLC - New
 $349,900Active3 beds 2 baths1,933 sq. ft.
11005 Ferguson Road, Dallas, TX 75228
MLS# 21378963Listed by: MICHAEL'S REALTY INC. - New
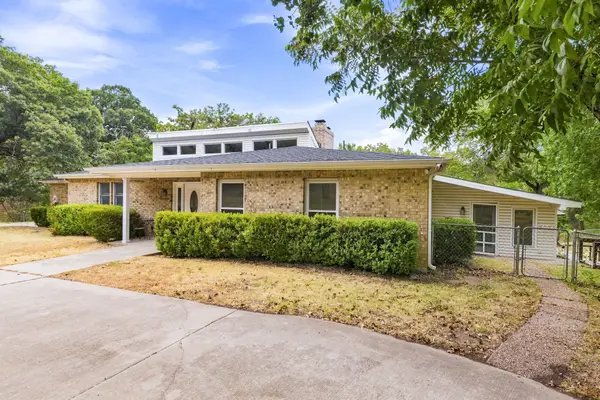 $559,000Active2 beds 3 baths2,584 sq. ft.
6049 W Red Bird Lane, Dallas, TX 75236
MLS# 21379321Listed by: JENNIFER PENNEBAKER, BROKER - New
 $150,000Active1 beds 2 baths876 sq. ft.
9910 Royal Lane #508, Dallas, TX 75231
MLS# 21379827Listed by: SEBASTIAN REALTY - New
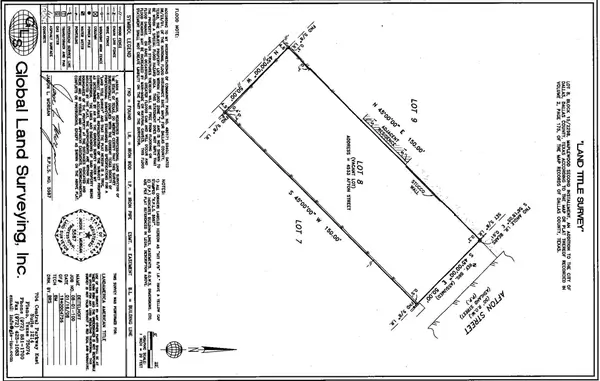 $585,000Active0.17 Acres
4533 Afton Street, Dallas, TX 75219
MLS# 21380112Listed by: T2 REAL ESTATE - New
 $179,000Active2 beds 2 baths1,044 sq. ft.
11116 Valleydale Drive #D, Dallas, TX 75230
MLS# 21368843Listed by: HOMESMART - New
 $790,000Active3 beds 2 baths1,863 sq. ft.
6211 Town Hill Lane, Dallas, TX 75214
MLS# 21379528Listed by: COMPASS RE TEXAS, LLC - Open Sun, 2 to 4pmNew
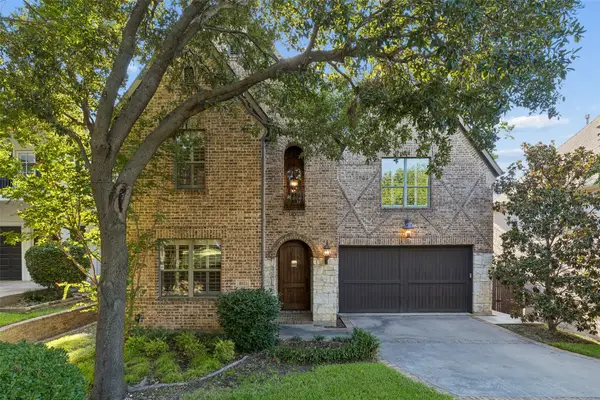 $1,275,000Active4 beds 5 baths3,932 sq. ft.
8523 Lakemont Drive, Dallas, TX 75209
MLS# 21374516Listed by: DAVE PERRY MILLER REAL ESTATE - New
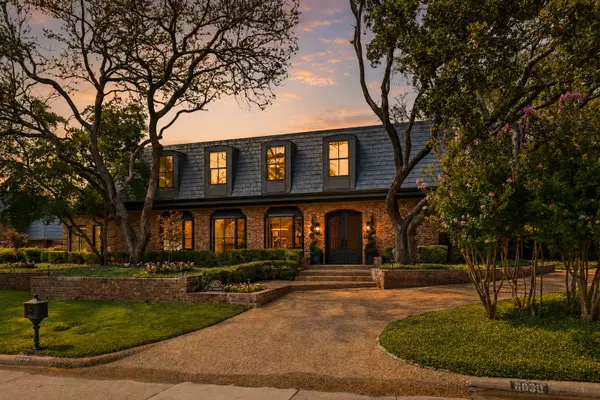 $2,400,000Active4 beds 5 baths5,497 sq. ft.
6030 Club Oaks Drive, Dallas, TX 75248
MLS# 21376640Listed by: ALLIE BETH ALLMAN & ASSOC.


Protect your home and budget from life's surprises with an Assurant Home Warranty, backed by a partner that supports you through every step of homeownership. Explore Plans.
© 2023 - 2026 ERA Franchise Systems LLC. All rights reserved. ERA Franchise Systems LLC fully supports the principles of the Fair Housing Act and the Equal Opportunity Act. ERA, ERA Real Estate powered, and their respective logos are registered service marks of ERA Franchise Systems LLC. Each office is independently owned and operated.