
5656 N Central Expressway #103, Dallas, TX 75206
Local realty services provided by:ERA Courtyard Real Estate
5656 N Central Expressway #103,Dallas, TX 75206
$995,000
- 2 Beds
- 3 Baths
- 2,364 sq. ft.
- Condominium
- Active
Listed by: catherine osborne
Office: allie beth allman & assoc.
MLS#:21395039
Source:GDAR
Price summary
- Price:$995,000
- Price per sq. ft.:$420.9
- Monthly HOA dues:$2,308
About this home
Experience luxury high rise living in this stunning ground-floor villa, part of The Highland Residences, offering fabulous hotel amenities. This tailor made two bedroom home with office features a modern, elegant design boasting quarter sawn oak floors. The spacious layout flows seamlessly into a private, beautifully landscaped courtyard. Relax in the sublime primary suite featuring a serene bath with soaking tub, large shower and closet. A thoughtful layout with ensuite bedrooms on separate sides of the house and expansive closets. In addition, a generous study, perfect for use as a media room or third bedroom. Enjoy the convenience of hotel services including room service from The Reserve Lounge & Bar, a fitness center, pool, 24 hour concierge and valet all within your serene, garden-like retreat. Through the private gate, experience access to the Katy Trail to Mockingbird Bridge. Two designated parking spaces, with additional storage space. A perfect blend of privacy & luxury awaits you....
Contact an agent
Home facts
- Year built:2005
- Subdivision & Development:M CENTRAL RESIDENCES CONDO
- Listing ID #:21395039
- Added:1 day(s) ago
- Updated:September 25, 2026 at 01:50 AM
Rooms and interior
- Bedrooms:2
- Total bathrooms:3
- Full bathrooms:2
- Half bathrooms:1
- Flooring:Hardwood, Tile
- Kitchen Description:Dishwasher, Disposal, Gas Range, Microwave, Refrigerator, Some Commercial Grade, Vented Exhaust Fan
- Living area:2,364 sq. ft.
Heating and cooling
- Cooling:Central Air, Electric
- Heating:Central, Electric
- Central air:Yes
Structure and exterior
- Year built:2005
- Building area:2,364 sq. ft.
- Lot Features:Corner Lot, Few Trees, Landscaped, Sprinkler System
- Construction Materials:Brick, Concrete, Steel Siding
- Levels:1 Story
Schools
- High school:Woodrow Wilson
- Middle school:Long
- Elementary school:Mockingbird
Finances and disclosures
- Price:$995,000
- Price per sq. ft.:$420.9
Features and amenities
- Appliances:Dishwasher, Disposal, Gas Range, Microwave, Range, Refrigerator, Some Commercial Grade, Vented Exhaust Fan
- Amenities:Fire Alarm, Security System, Smoke Detectors, Window Coverings
Parking
- Garage:Yes
- Garage spaces:2
 Information provided, in part, by North Texas Real Estate Information Systems, Inc. Last Updated September 25, 2026 Listings with the NTREIS logo are listed by brokerages other than ERA Courtyard Real Estate.
New listings near 5656 N Central Expressway #103
- New
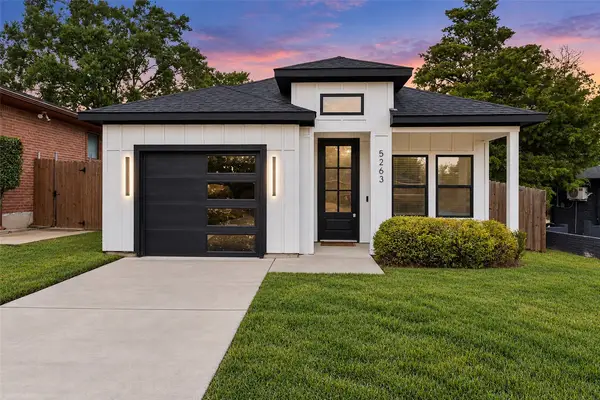 $275,000Active3 beds 2 baths1,176 sq. ft.
5263 Pennridge Lane, Dallas, TX 75241
MLS# 21394671Listed by: COREY SIMPSON & ASSOCIATES - New
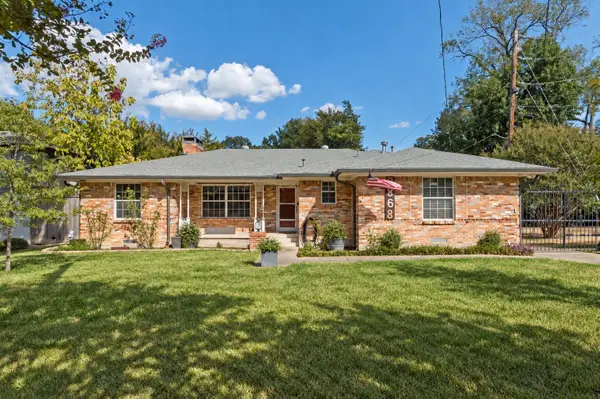 $599,000Active3 beds 3 baths1,912 sq. ft.
2868 Ripplewood Drive, Dallas, TX 75228
MLS# 21395402Listed by: EBBY HALLIDAY, REALTORS - New
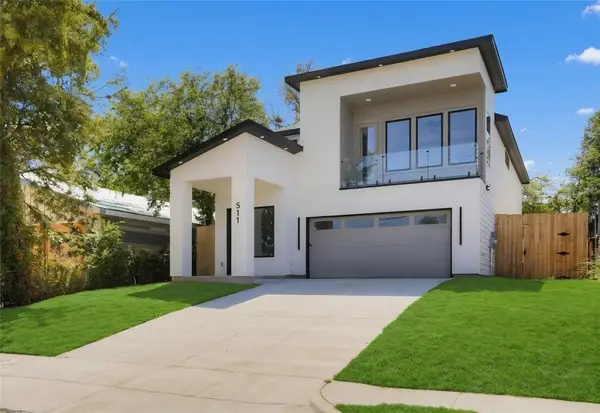 $529,900Active4 beds 3 baths2,609 sq. ft.
511 Avenue J, Dallas, TX 75203
MLS# 21395425Listed by: ULTIMA REAL ESTATE - New
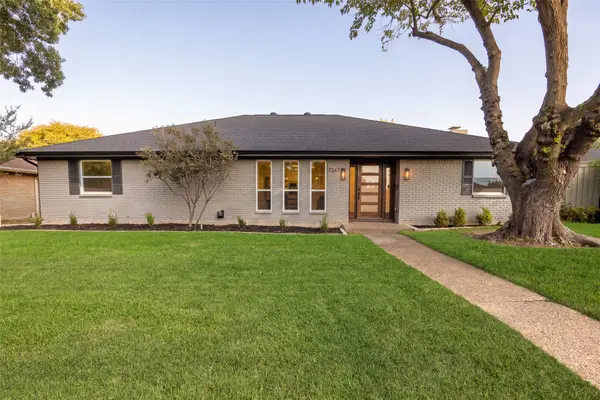 $889,000Active5 beds 4 baths2,598 sq. ft.
7247 La Sobrina Drive, Dallas, TX 75248
MLS# 21393286Listed by: ALLIE BETH ALLMAN & ASSOC. - New
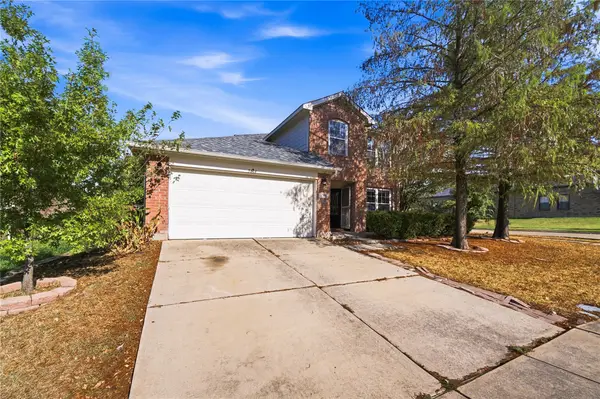 $310,000Active4 beds 3 baths2,442 sq. ft.
5666 Hunters Bend Lane, Dallas, TX 75249
MLS# 21393396Listed by: ELITE REAL ESTATE TEXAS - New
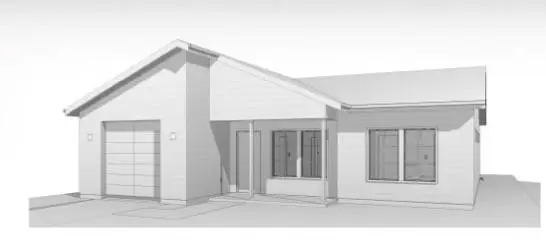 $240,000Active3 beds 2 baths1,290 sq. ft.
4335 Marshall Drive, Dallas, TX 75210
MLS# 21393477Listed by: DOUGLAS ELLIMAN REAL ESTATE - New
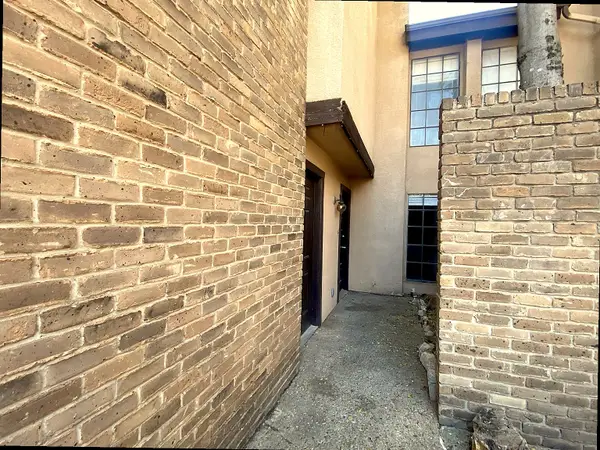 $75,000Active2 beds 3 baths1,092 sq. ft.
6019 Ridgecrest Road #204B, Dallas, TX 75231
MLS# 21395578Listed by: TEXAS PROPERTY BROKERS, LLC - Open Sun, 12 to 2pmNew
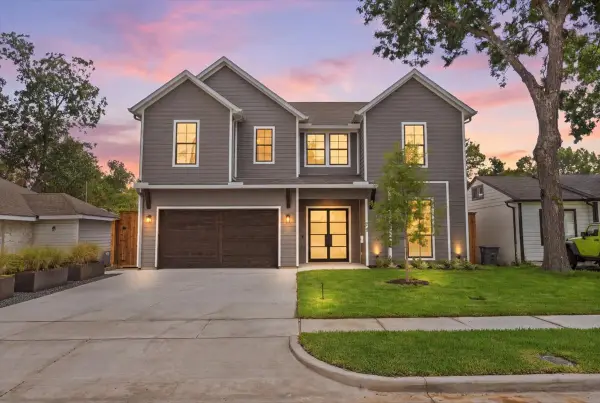 $1,549,000Active4 beds 5 baths3,850 sq. ft.
4320 Concho Street, Dallas, TX 75206
MLS# 21374916Listed by: COLDWELL BANKER REALTY - New
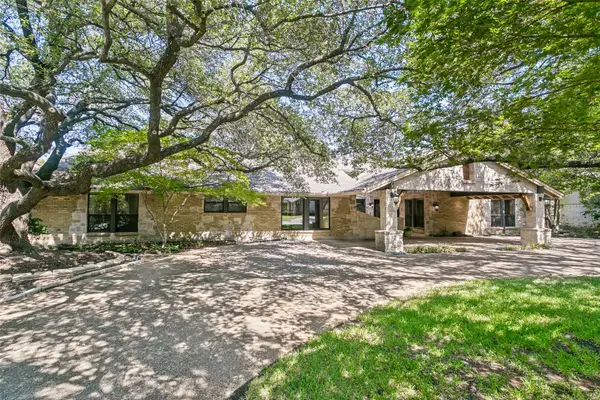 $1,345,000Active4 beds 4 baths4,132 sq. ft.
6441 Stonehaven Drive, Dallas, TX 75254
MLS# 21394556Listed by: EBBY HALLIDAY, REALTORS - New
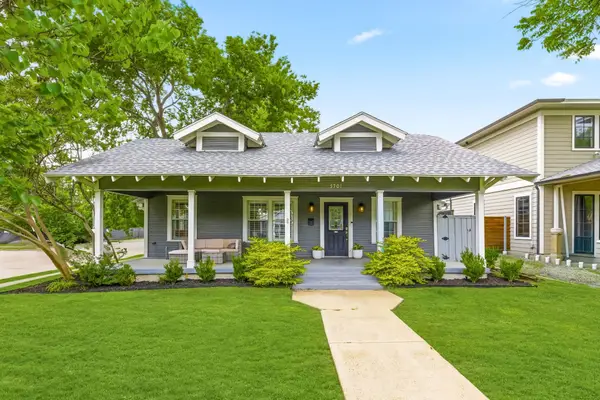 $789,999Active2 beds 2 baths1,603 sq. ft.
5701 Velasco Avenue, Dallas, TX 75206
MLS# 21395415Listed by: COMPASS RE TEXAS, LLC


Protect your home and budget from life's surprises with an Assurant Home Warranty, backed by a partner that supports you through every step of homeownership. Explore Plans.
© 2023 - 2026 ERA Franchise Systems LLC. All rights reserved. ERA Franchise Systems LLC fully supports the principles of the Fair Housing Act and the Equal Opportunity Act. ERA, ERA Real Estate powered, and their respective logos are registered service marks of ERA Franchise Systems LLC. Each office is independently owned and operated.