
5724 Charlestown Drive, Dallas, TX 75230
Local realty services provided by:ERA Courtyard Real Estate
5724 Charlestown Drive,Dallas, TX 75230
$2,659,000
- 6 Beds
- 7 Baths
- 5,575 sq. ft.
- Single family
- Active
Listed by: anthony cedano
Office: dave perry miller real estate
MLS#:21393248
Source:GDAR
Price summary
- Price:$2,659,000
- Price per sq. ft.:$476.95
About this home
On the estate-sized block of Melshire Estates in North Dallas, 5724 Charlestown Drive is offered for the first time since it was built in 2015 by ICF Custom Homes, cherished by its original owners as their family home. Clean and contemporary, the residence spans 5,575 square feet on a 100 x 185 north-facing lot, with a true warmth that celebrates light, scale, and functional flow. An automatic gate opens to an elongated drive and three-car garage, enclosing the grounds in privacy. Upon entry, the foyer rises to 22 feet, museum-finish walls catch the light from thoughtfully placed windows, and the dining room opens just off the entry. A floating staircase ascends to a mezzanine overlooking the great room, where soaring windows frame the fireplace beneath vaulted ceilings. With ceilings from 11 to 22 feet and dual staircases, the plan flows with effortless everyday function, well suited to multi-generational living.
The first floor is designed for living that moves naturally between indoors and out. The primary suite, crowned by vaulted ceilings, draws in natural light with a direct line of sight to the heated pool. The kitchen is appointed with walnut cabinetry, JennAir appliances, double dishwashers, and a new custom Café refrigerator. Expansive glass sliders off the living room and primary suite make the first floor seamlessly transitional, opening to a motorized cantilever pergola, outdoor kitchen, and heated pool and spa with an automatic safety cover. A guest bedroom with its own fireplace and a full bath completes the main level.
Of the six oversized bedrooms, four are upstairs, each with its own en suite bath and joined by a spacious lounge; one features vaulted ceilings looking directly over the backyard. A residence of light, height, and function, meticulously cared for with systems updated over the years, it is lock-and-leave ready and a fresh canvas for its next owners....
Contact an agent
Home facts
- Year built:2014
- Subdivision & Development:Preston Dell Estates
- Listing ID #:21393248
- Added:1 day(s) ago
- Updated:October 01, 2026 at 11:43 AM
Rooms and interior
- Bedrooms:6
- Total bathrooms:7
- Full bathrooms:6
- Half bathrooms:1
- Flooring:Carpet, Ceramic Tile, Wood
- Kitchen Description:Built In Refrigerator, Dishwasher, Disposal, Double Oven, Electric Oven, Gas Cooktop, Microwave, Refrigerator
- Living area:5,575 sq. ft.
Heating and cooling
- Cooling:Ceiling Fans, Central Air, Electric
- Heating:Central, Fireplaces, Natural Gas
- Central air:Yes
Structure and exterior
- Roof:Composition
- Year built:2014
- Building area:5,575 sq. ft.
- Lot area:0.41 Acres
- Lot Features:Few Trees, Interior Lot, Landscaped, Lawn, Sprinkler System, Subdivision
- Construction Materials:Brick, Stone, Stucco
- Foundation Description:Slab
- Levels:2 Story
Schools
- High school:White
- Middle school:Walker
- Elementary school:Adamsjohnq
Finances and disclosures
- Price:$2,659,000
- Price per sq. ft.:$476.95
- Tax amount:$57,894
Features and amenities
- Appliances:Built In Refrigerator, Dishwasher, Disposal, Double Oven, Electric Oven, Gas Cooktop, Gas Water Heater, Microwave, Plumbed For Gas, Refrigerator, Some Gas Appliances
- Amenities:Security System, Security System Owned, Smoke Detectors, Window Coverings
Parking
- Garage:Yes
- Garage spaces:3
 Information provided, in part, by North Texas Real Estate Information Systems, Inc. Last Updated October 1, 2026 Listings with the NTREIS logo are listed by brokerages other than ERA Courtyard Real Estate.
New listings near 5724 Charlestown Drive
- Open Sat, 12 to 2pmNew
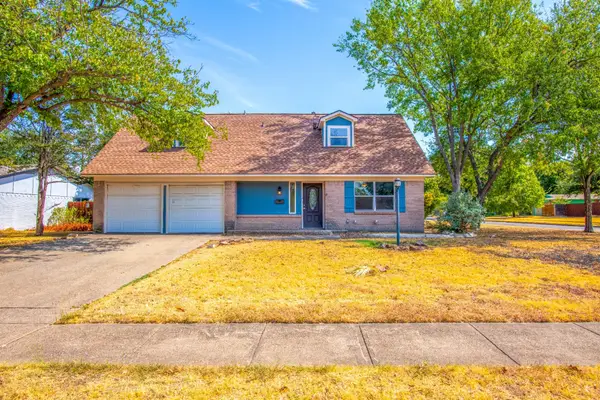 $400,000Active3 beds 2 baths1,595 sq. ft.
8708 Flicker Lane, Dallas, TX 75238
MLS# 21395518Listed by: EXP REALTY LLC - New
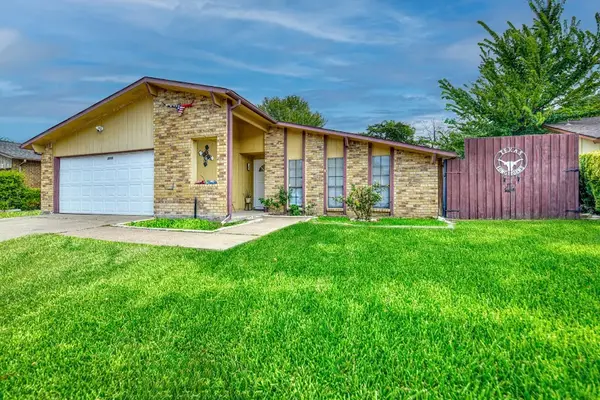 $339,999Active3 beds 2 baths1,865 sq. ft.
3205 Weather Vane Lane, Dallas, TX 75228
MLS# 21400680Listed by: BERKSHIRE HATHAWAY HOME SERVICES A ACTION REALTORS - New
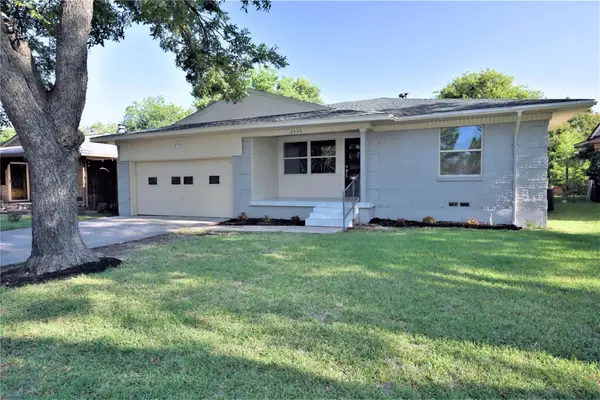 $349,900Active3 beds 2 baths1,687 sq. ft.
2435 Hillsboro Avenue, Dallas, TX 75228
MLS# 21400586Listed by: MERSAES REAL ESTATE, INC. - New
 $499,000Active3 beds 2 baths1,906 sq. ft.
9038 Flicker Lane, Dallas, TX 75238
MLS# 21393401Listed by: ALLIE BETH ALLMAN & ASSOCIATES - New
 $219,880Active2 beds 2 baths1,056 sq. ft.
1727 Morris Street, Dallas, TX 75212
MLS# 21397097Listed by: FATHOM REALTY - New
 $1,375,000Active2 beds 3 baths1,860 sq. ft.
5411 W University Boulevard, Dallas, TX 75209
MLS# 21387130Listed by: ALLIE BETH ALLMAN & ASSOC. - New
 $650,000Active9 beds 6 baths3,680 sq. ft.
1414 Record Crossing Road, Dallas, TX 75235
MLS# 21395111Listed by: ORCHARD BROKERAGE  $150,000Pending3 beds 1 baths1,458 sq. ft.
3039 Anzio Drive, Dallas, TX 75224
MLS# 21398807Listed by: BRIGGS FREEMAN SOTHEBYS INTL- New
 $400,000Active2 beds 2 baths1,833 sq. ft.
6311 Bandera Avenue #A, Dallas, TX 75225
MLS# 21387277Listed by: ALLIE BETH ALLMAN & ASSOC.


Protect your home and budget from life's surprises with an Assurant Home Warranty, backed by a partner that supports you through every step of homeownership. Explore Plans.
© 2023 - 2026 ERA Franchise Systems LLC. All rights reserved. ERA Franchise Systems LLC fully supports the principles of the Fair Housing Act and the Equal Opportunity Act. ERA, ERA Real Estate powered, and their respective logos are registered service marks of ERA Franchise Systems LLC. Each office is independently owned and operated.