
5727 Vickery Boulevard, Dallas, TX 75206
Local realty services provided by:ERA Empower
Listed by: philip hobson, shelby guild
Office: berkshire hathawayhs penfed tx
MLS#:21334626
Source:GDAR
Price summary
- Price:$1,099,000
- Price per sq. ft.:$442.97
About this home
WALKABLE LOWER GREENVILLE LIVING + A LARGE PRIVATE BACKYARD! Enjoy the best of Dallas city living without giving up space, privacy or a true single-family home. Just blocks from Greenville Avenue, this 3-bedroom home puts popular restaurants, coffee shops, nightlife and neighborhood favorites like Terilli’s, Goodwin’s and Stan’s Blue Note right at your fingertips. Inside, the home features a bright, functional floor plan with hardwood floors, oversized windows and a striking stone fireplace. A PRIVATE STUDY with extensive custom built-ins is ideal for a home office, library or flex space. The kitchen offers granite countertops, a Sub-Zero refrigerator, abundant cabinetry and an open connection to the main living area. Upstairs, the spacious primary suite includes tray ceilings, dual vanities, a jetted soaking tub, separate shower and large walk-in closet. All three bedrooms and the laundry are conveniently located upstairs. Outside, the LARGE BACKYARD offers a mature shade tree, storage shed and plenty of room to entertain, garden, play or unwind. Thoughtfully maintained with major improvements including roof (2020), fence (2024) and multiple HVAC updates from 2022–2023. Minutes from Downtown, Uptown, Knox-Henderson, Highland Park, SMU and White Rock Lake. A rare opportunity to own a spacious home with a private backyard in one of East Dallas’ most walkable and sought-after neighborhoods. Schedule your private showing and experience the Lower Greenville lifestyle for yourself....
Contact an agent
Home facts
- Year built:2002
- Subdivision & Development:Delmar Heights
- Listing ID #:21334626
- Added:70 day(s) ago
- Updated:October 01, 2026 at 01:10 PM
Rooms and interior
- Bedrooms:3
- Total bathrooms:3
- Full bathrooms:2
- Half bathrooms:1
- Flooring:Carpet, Concrete, Travertine, Wood
- Kitchen Description:Built In Gas Range, Built In Refrigerator, Dishwasher, Disposal, Gas Oven, Gas Range, Microwave
- Living area:2,481 sq. ft.
Heating and cooling
- Cooling:Electric
- Heating:Central, Natural Gas
Structure and exterior
- Year built:2002
- Building area:2,481 sq. ft.
- Lot area:0.16 Acres
- Architectural Style:Traditional
- Construction Materials:Brick, Stone, Wood Siding
- Foundation Description:Slab
- Levels:2 Story
Schools
- High school:Woodrow Wilson
- Middle school:Long,Woodrow Wilson
- Elementary school:Geneva Heights
Finances and disclosures
- Price:$1,099,000
- Price per sq. ft.:$442.97
- Tax amount:$19,839
Features and amenities
- Appliances:Built In Gas Range, Built In Refrigerator, Dishwasher, Disposal, Gas Oven, Gas Range, Microwave, Plumbed For Gas, Some Gas Appliances
- Amenities:Irrigation Equipment, Security System Owned, Window Coverings
Parking
- Garage:Yes
- Garage spaces:2
 Information provided, in part, by North Texas Real Estate Information Systems, Inc. Last Updated October 1, 2026 Listings with the NTREIS logo are listed by brokerages other than ERA Empower.
New listings near 5727 Vickery Boulevard
- New
 $4,999,999Active3 beds 5 baths4,857 sq. ft.
2200 Victory Avenue #2701, Dallas, TX 75219
MLS# 21374778Listed by: BRIGGS FREEMAN SOTHEBY'S INT'L - New
 $439,900Active3 beds 2 baths1,255 sq. ft.
8630 Hackney Lane, Dallas, TX 75238
MLS# 21385735Listed by: EBBY HALLIDAY, REALTORS - New
 $1,095,000Active3 beds 3 baths2,162 sq. ft.
6015 Velasco Avenue, Dallas, TX 75206
MLS# 21385860Listed by: COMPASS RE TEXAS, LLC. - New
 $295,000Active3 beds 2 baths1,731 sq. ft.
3118 San Diego Drive, Dallas, TX 75228
MLS# 21392898Listed by: KELLER WILLIAMS REALTY ALLEN - New
 $869,900Active2 beds 3 baths2,321 sq. ft.
7700 Eastern Avenue #702, Dallas, TX 75209
MLS# 21399028Listed by: ALLIE BETH ALLMAN & ASSOC. - New
 $550,000Active4 beds 3 baths2,065 sq. ft.
9433 Meadowknoll Drive, Dallas, TX 75243
MLS# 21400224Listed by: COMPASS RE TEXAS, LLC - New
 $395,000Active5 beds 3 baths2,641 sq. ft.
9607 Windridge Way, Dallas, TX 75217
MLS# 21400409Listed by: KELLER WILLIAMS ROCKWALL - New
 $1,225,000Active3 beds 4 baths3,225 sq. ft.
5443 Ellsworth, Dallas, TX 75206
MLS# 21400801Listed by: COMPASS RE TEXAS, LLC - New
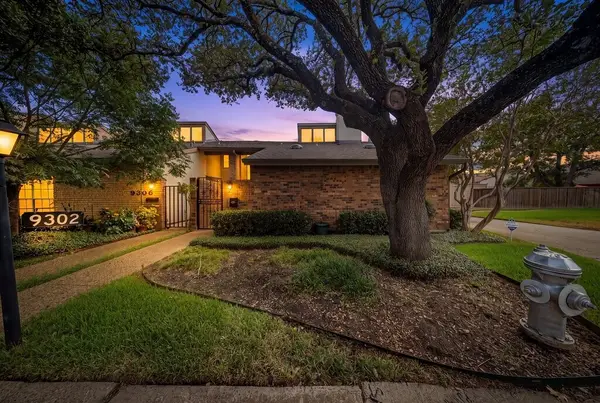 $285,000Active3 beds 2 baths1,742 sq. ft.
9302 Chimney Sweep Lane, Dallas, TX 75243
MLS# 21386278Listed by: COLDWELL BANKER APEX, REALTORS - New
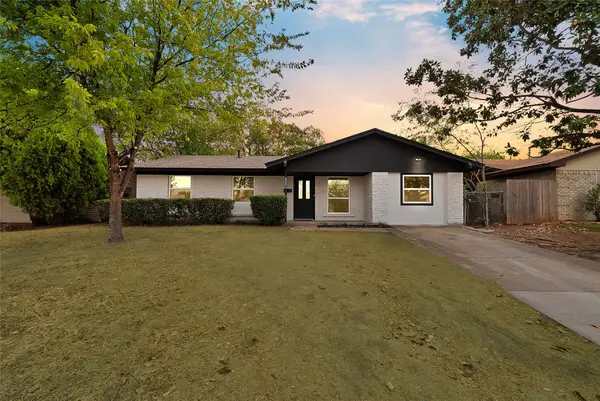 $255,000Active3 beds 2 baths1,364 sq. ft.
6224 Highland Hills Drive, Dallas, TX 75241
MLS# 21399491Listed by: ONDEMAND REALTY


Protect your home and budget from life's surprises with an Assurant Home Warranty, backed by a partner that supports you through every step of homeownership. Explore Plans.
© 2023 - 2026 ERA Franchise Systems LLC. All rights reserved. ERA Franchise Systems LLC fully supports the principles of the Fair Housing Act and the Equal Opportunity Act. ERA, ERA Real Estate powered, and their respective logos are registered service marks of ERA Franchise Systems LLC. Each office is independently owned and operated.