
5810 Glen Heather Drive, Dallas, TX 75252
Local realty services provided by:ERA Courtyard Real Estate
Upcoming open houses
- Sat, Oct 2412:00 pm - 02:00 pm
Listed by: barbara pasmore
Office: re/max select homes
MLS#:21360647
Source:GDAR
Price summary
- Price:$999,900
- Price per sq. ft.:$297.68
- Monthly HOA dues:$12.5
About this home
Welcome to this spacious single-story home in desirable Prestonwood West, offering 4 bedrooms, 3 full baths, 2 living areas, 2 dining areas and a 3-car garage. The open, inviting floor plan features beautiful engineered wood and ceramic tile flooring, cathedral ceilings, decorative lighting and plantation shutters. At the heart of the home is a generously sized kitchen with an island, gas cooktop, farm sink, abundant cabinetry, multiple pantries and plenty of space for gathering and entertaining. The expansive living area is highlighted by a gas-log fireplace, while the separate den provides additional flexible living space with built-in cabinetry. The private primary suite offers a sitting area, custom closet system, dual sinks, separate vanities and separate shower. Step outside to your own backyard retreat featuring a covered patio and sparkling gunite pool and spa—perfect for relaxing or entertaining. Additional highlights include an oversized rear-entry 3-car garage, circular driveway, EV charging station, zoned heating and cooling, and generous storage throughout. Located in Plano ISD with convenient access to shopping, dining and major thoroughfares, this home offers space, comfort and an exceptional North Dallas location....
Contact an agent
Home facts
- Year built:1982
- Subdivision & Development:Prestonwood West Sec One Ph I
- Listing ID #:21360647
- Added:47 day(s) ago
- Updated:October 24, 2026 at 12:10 PM
Rooms and interior
- Bedrooms:4
- Total bathrooms:3
- Full bathrooms:3
- Flooring:Ceramic Tile
- Kitchen Description:Dishwasher, Disposal, Electric Oven, Gas Cooktop, Microwave, Trash Compactor
- Living area:3,359 sq. ft.
Heating and cooling
- Cooling:Ceiling Fans, Central Air, Electric, Zoned
- Heating:Central, Gas, Zoned
- Central air:Yes
Structure and exterior
- Roof:Composition
- Year built:1982
- Building area:3,359 sq. ft.
- Lot area:0.22 Acres
- Architectural Style:Traditional
- Construction Materials:Brick
- Foundation Description:Slab
- Levels:1 Story
Schools
- High school:Shepton,Plano West
- Middle school:Frankford
- Elementary school:Haggar
Finances and disclosures
- Price:$999,900
- Price per sq. ft.:$297.68
- Tax amount:$15,265
Features and amenities
- Appliances:Dishwasher, Disposal, Electric Oven, Gas Cooktop, Gas Water Heater, Microwave, Plumbed For Gas, Some Gas Appliances, Trash Compactor
- Amenities:Smoke Detectors
Parking
- Garage:Yes
- Garage spaces:3
 Information provided, in part, by North Texas Real Estate Information Systems, Inc. Last Updated October 24, 2026 Listings with the NTREIS logo are listed by brokerages other than ERA Courtyard Real Estate.
New listings near 5810 Glen Heather Drive
- New
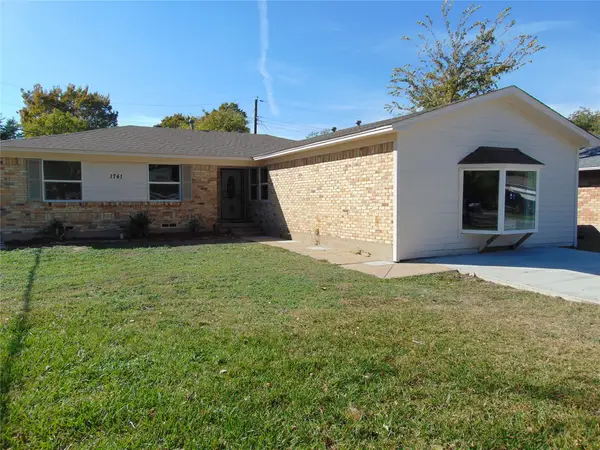 $250,000Active4 beds 2 baths1,717 sq. ft.
1741 Oak Hill Circle, Dallas, TX 75217
MLS# 21408487Listed by: RE/MAX DFW ASSOCIATES - New
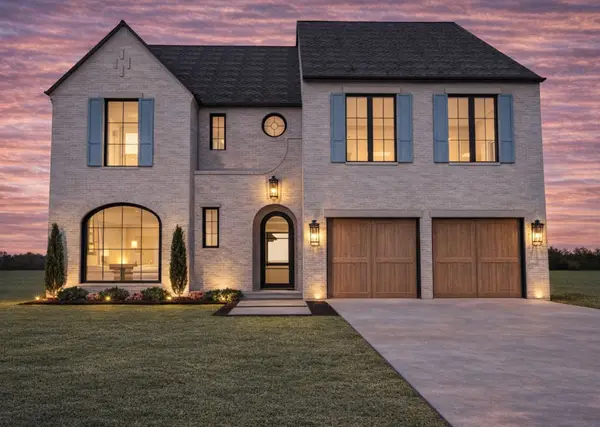 $2,480,000Active5 beds 5 baths4,813 sq. ft.
6459 Anita Street, Dallas, TX 75214
MLS# 21393424Listed by: DOUGLAS ELLIMAN REAL ESTATE - New
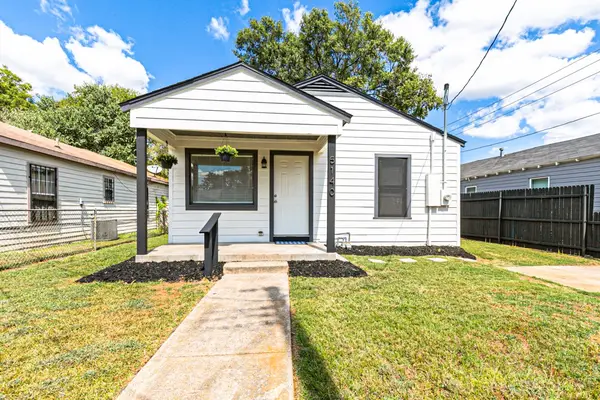 $197,900Active3 beds 2 baths1,276 sq. ft.
5140 Dimple Jackson Street, Dallas, TX 75210
MLS# 21414414Listed by: COLDWELL BANKER REALTY - New
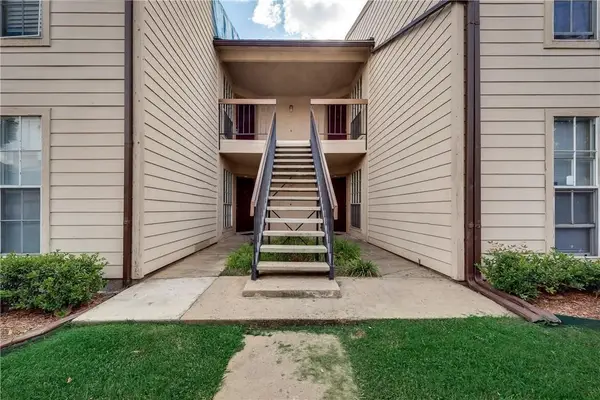 $155,000Active2 beds 2 baths998 sq. ft.
12484 Abrams Road, Dallas, TX 75243
MLS# 21415708Listed by: TEXAS PROPERTIES - New
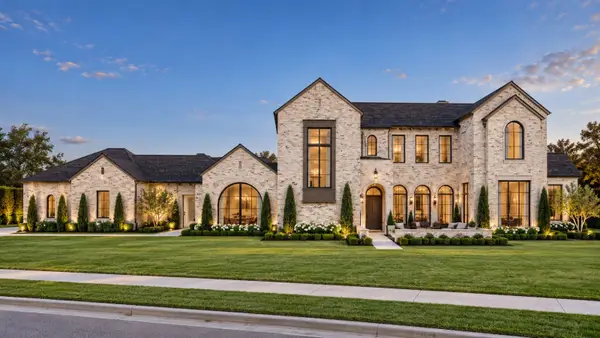 $7,000,000Active6 beds 8 baths7,301 sq. ft.
6002 Jericho Court, Dallas, TX 75248
MLS# 21419750Listed by: DOUGLAS ELLIMAN REAL ESTATE - New
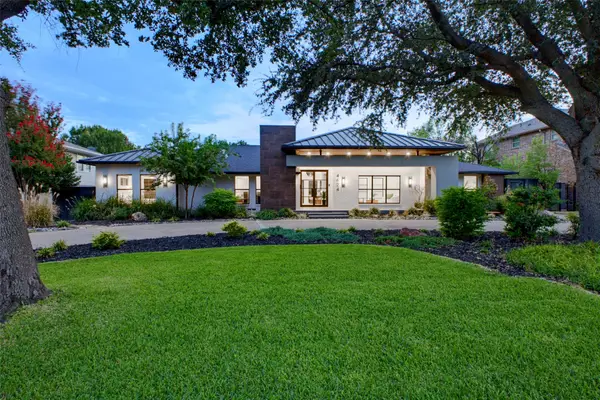 $2,999,000Active4 beds 6 baths5,003 sq. ft.
4624 Willow Lane, Dallas, TX 75244
MLS# 21399966Listed by: ALLIE BETH ALLMAN & ASSOC. - New
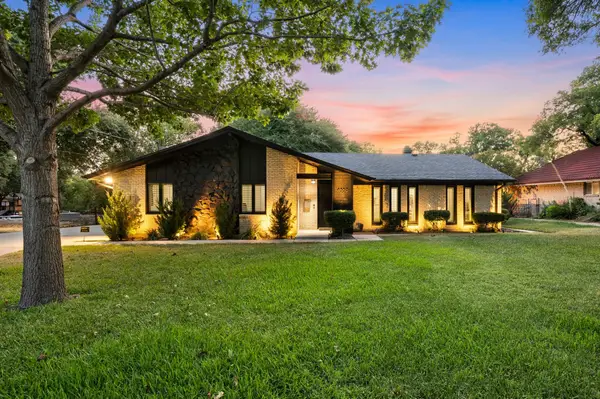 $815,000Active4 beds 3 baths2,073 sq. ft.
8559 S Mediterranean Circle, Dallas, TX 75238
MLS# 21419787Listed by: COMPASS RE TEXAS, LLC - New
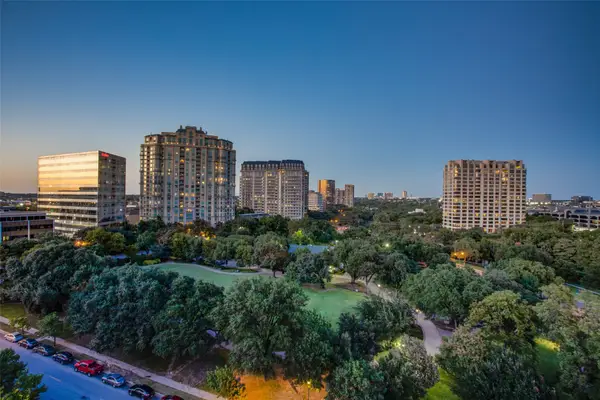 $285,000Active1 beds 1 baths844 sq. ft.
3225 Turtle Creek Boulevard #914, Dallas, TX 75219
MLS# 21412676Listed by: BRIGGS FREEMAN SOTHEBY'S INT'L - New
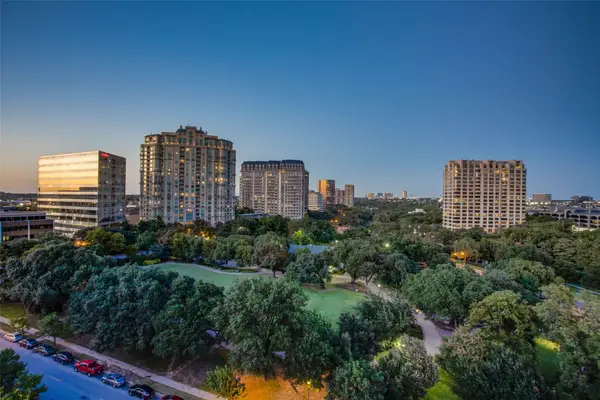 $650,000Active2 beds 2 baths1,745 sq. ft.
3225 Turtle Creek Boulevard #1247, Dallas, TX 75219
MLS# 21414189Listed by: BRIGGS FREEMAN SOTHEBY'S INT'L - New
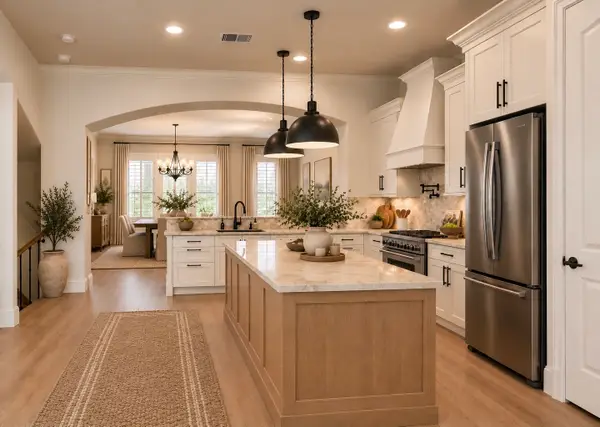 $525,000Active3 beds 4 baths2,149 sq. ft.
4029 Winsor Drive, Farmers Branch, TX 75244
MLS# 21419542Listed by: COMPASS RE TEXAS, LLC.


Protect your home and budget from life's surprises with an Assurant Home Warranty, backed by a partner that supports you through every step of homeownership. Explore Plans.
© 2023 - 2026 ERA Franchise Systems LLC. All rights reserved. ERA Franchise Systems LLC fully supports the principles of the Fair Housing Act and the Equal Opportunity Act. ERA, ERA Real Estate powered, and their respective logos are registered service marks of ERA Franchise Systems LLC. Each office is independently owned and operated.