
5810 Llano Avenue, Dallas, TX 75206
Local realty services provided by:ERA Courtyard Real Estate
Upcoming open houses
- Sun, Oct 0402:00 pm - 04:00 pm
Listed by: robert kucharski
Office: david griffin & company
MLS#:21384694
Source:GDAR
Price summary
- Price:$1,199,000
- Price per sq. ft.:$406.44
About this home
Classic Tudor architecture meets a beautifully livable floor plan in the distinctive Belmont Addition, putting you just steps from the vibrant dining and entertainment of Greenville Avenue. Thoughtful upgrades abound, with rich hardwood floors, exquisite moldings, exaggerated ceiling heights, and abundant natural light from the many windows. The chef-inspired kitchen features gleaming stainless Wolf-brand appliances, rich stain-grade cabinetry, and granite countertops, plus a butler's pantry and hardwood floors that flow seamlessly throughout the home. The primary bedroom is conveniently located on the first floor and offers a bath and a spacious walk-in closet. The second living area upstairs offers even more space to unwind and could be a fifth bedroom. Each of the three additional bedrooms has a large closet. The home offers plenty of storage, including several attic cavities. Enjoy modern conveniences like a tankless hot water system, cozy gas logs, a spacious first-floor laundry room, and abundant storage with walk-in closets. The open-concept design invites natural light and creates an airy, welcoming atmosphere. Step outside to an expansive covered patio with a built-in outdoor kitchen and a sprawling yard with beautiful perennial gardens, ideal for both quiet relaxation and lively gatherings. A stunning home in a sought-after neighborhood....
Contact an agent
Home facts
- Year built:2010
- Subdivision & Development:Belmont Sub
- Listing ID #:21384694
- Added:1 day(s) ago
- Updated:October 02, 2026 at 12:50 PM
Rooms and interior
- Bedrooms:4
- Total bathrooms:4
- Full bathrooms:3
- Half bathrooms:1
- Flooring:Carpet, Ceramic Tile, Stone, Wood
- Kitchen Description:Dishwasher, Disposal, Electric Oven, Gas Cooktop, Microwave, Vented Exhaust Fan
- Living area:2,950 sq. ft.
Heating and cooling
- Cooling:Central Air, Electric
- Heating:Central, Natural Gas
- Central air:Yes
Structure and exterior
- Roof:Composition
- Year built:2010
- Building area:2,950 sq. ft.
- Lot area:0.17 Acres
- Lot Features:Interior Lot, Landscaped, Lawn, Sprinkler System, Subdivision
- Architectural Style:Tudor
- Construction Materials:Brick, Stone
- Foundation Description:Slab
- Levels:2 Story
Schools
- High school:Woodrow Wilson
- Middle school:Long
- Elementary school:Geneva Heights
Finances and disclosures
- Price:$1,199,000
- Price per sq. ft.:$406.44
- Tax amount:$25,571
Features and amenities
- Appliances:Dishwasher, Disposal, Electric Oven, Gas Cooktop, Microwave, Vented Exhaust Fan
- Amenities:Window Coverings
Parking
- Garage:Yes
- Garage spaces:2
 Information provided, in part, by North Texas Real Estate Information Systems, Inc. Last Updated October 2, 2026 Listings with the NTREIS logo are listed by brokerages other than ERA Courtyard Real Estate.
New listings near 5810 Llano Avenue
- New
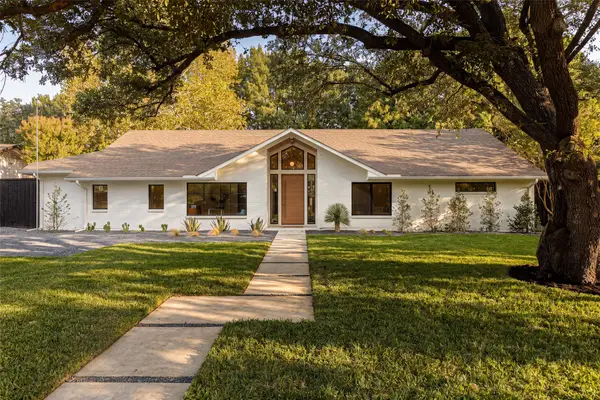 $2,499,000Active4 beds 5 baths4,235 sq. ft.
3847 Shady Hill Drive, Dallas, TX 75229
MLS# 21388708Listed by: COMPASS RE TEXAS, LLC. - New
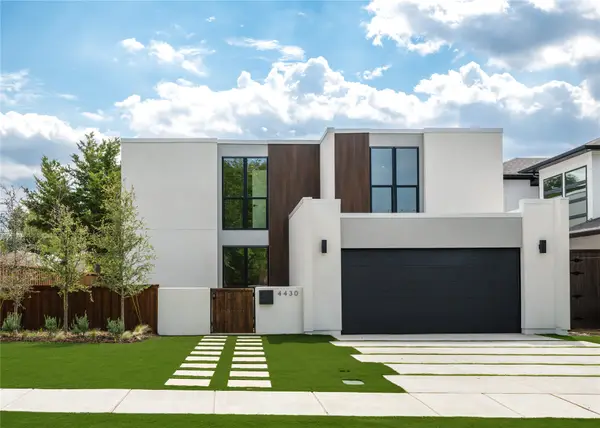 $1,695,000Active4 beds 5 baths4,078 sq. ft.
4430 Stigall Drive, Dallas, TX 75209
MLS# 21399984Listed by: BRIGGS FREEMAN SOTHEBY'S INT'L - New
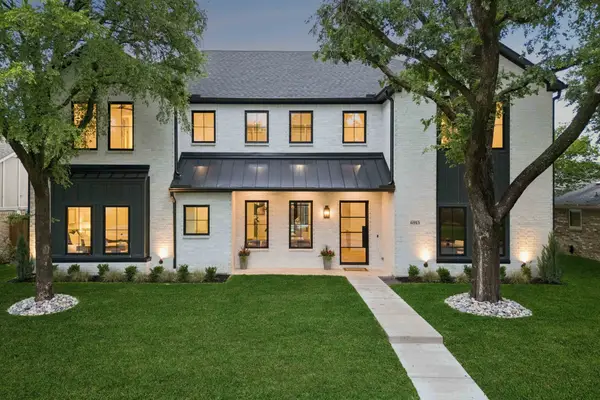 $2,199,999Active5 beds 8 baths5,072 sq. ft.
6915 Middle Cove Drive, Dallas, TX 75248
MLS# 21399992Listed by: KELLER WILLIAMS DALLAS MIDTOWN - New
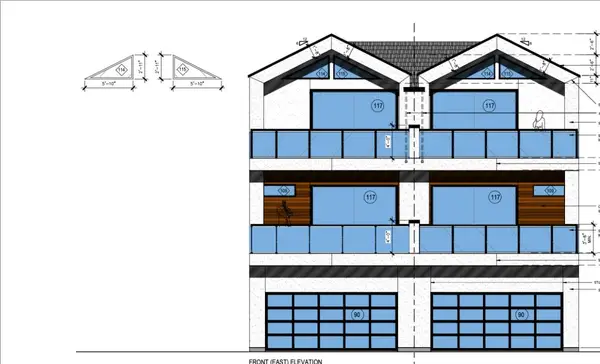 $510,000Active0.17 Acres
2305 Wycliff Avenue, Dallas, TX 75219
MLS# 21400876Listed by: BRIGGS FREEMAN SOTHEBY'S INT'L - New
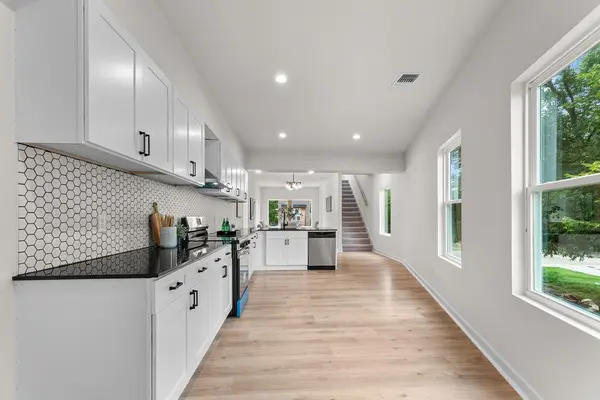 $299,700Active3 beds 4 baths1,777 sq. ft.
2428 Saint Clair Drive, Dallas, TX 75215
MLS# 21401682Listed by: MONUMENT REALTY - New
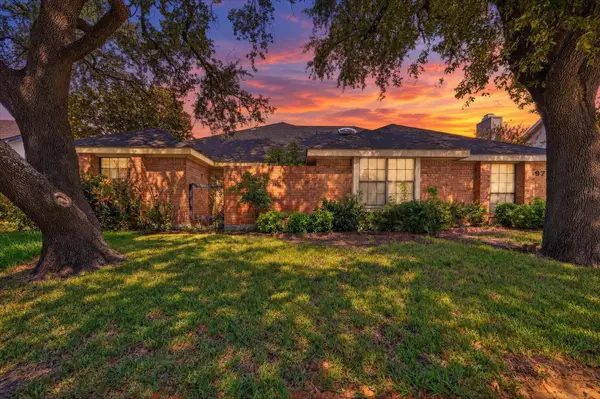 $325,000Active2 beds 2 baths1,300 sq. ft.
9711 Springtree Lane, Dallas, TX 75243
MLS# 21375518Listed by: COREY SIMPSON & ASSOCIATES - New
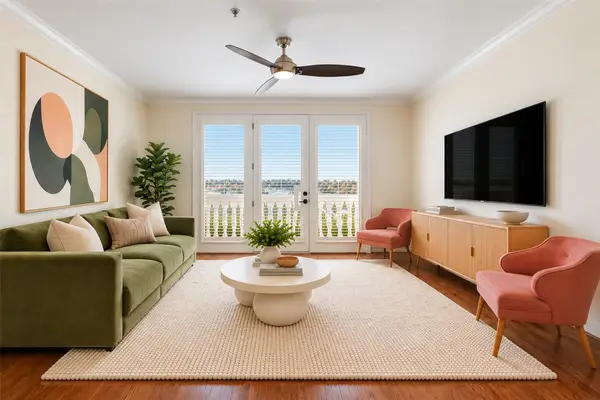 $450,000Active2 beds 3 baths1,288 sq. ft.
8616 Turtle Creek Boulevard #323, Dallas, TX 75225
MLS# 21395554Listed by: BRIGGS FREEMAN SOTHEBY'S INT'L - New
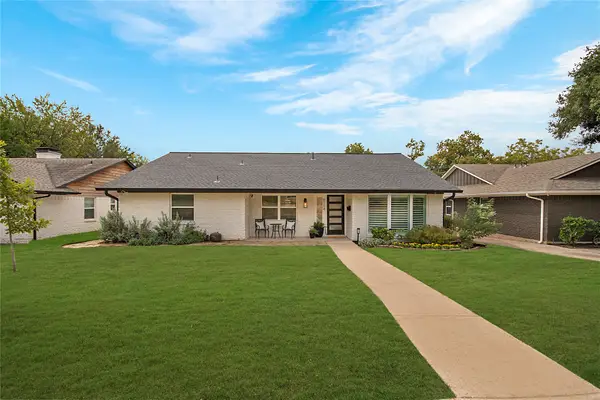 $675,000Active3 beds 3 baths1,947 sq. ft.
9114 Westglen Drive, Dallas, TX 75228
MLS# 21398690Listed by: COMPASS RE TEXAS, LLC - New
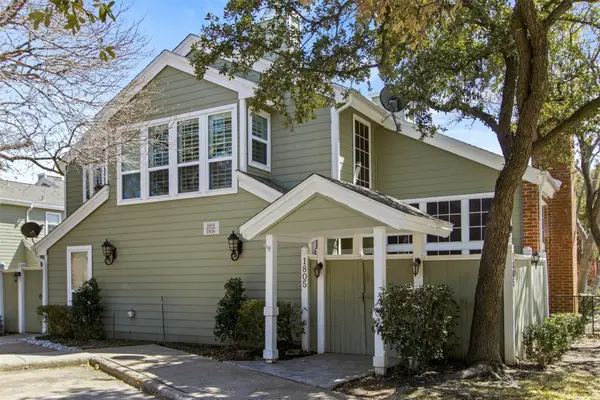 $269,500Active2 beds 2 baths971 sq. ft.
6220 Bentwood Trail #1805, Dallas, TX 75252
MLS# 21400213Listed by: BRIGGS FREEMAN SOTHEBYS INTL - New
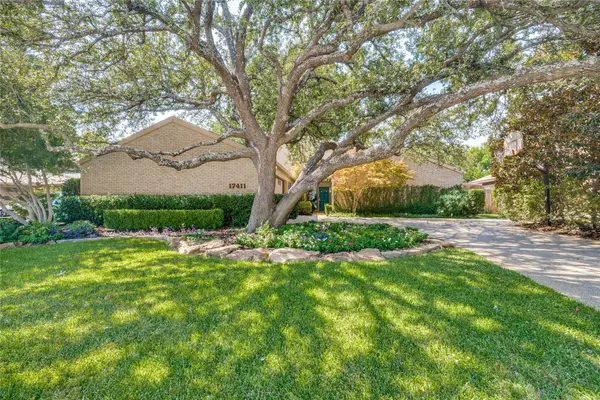 $780,000Active4 beds 3 baths2,696 sq. ft.
17411 Oakington Court, Dallas, TX 75252
MLS# 21401091Listed by: ALLIE BETH ALLMAN & ASSOC.


Protect your home and budget from life's surprises with an Assurant Home Warranty, backed by a partner that supports you through every step of homeownership. Explore Plans.
© 2023 - 2026 ERA Franchise Systems LLC. All rights reserved. ERA Franchise Systems LLC fully supports the principles of the Fair Housing Act and the Equal Opportunity Act. ERA, ERA Real Estate powered, and their respective logos are registered service marks of ERA Franchise Systems LLC. Each office is independently owned and operated.