
5825 Glendora Avenue, Dallas, TX 75230
Local realty services provided by:ERA Empower
Listed by: christine leite
Office: compass re texas, llc.
MLS#:21342277
Source:GDAR
Price summary
- Price:$7,950,000
- Price per sq. ft.:$913.58
About this home
Luxury Living at Its Finest — A Modern Santa Barbara Transitional in Preston Hollow
Welcome to 5825 Glendora, a new-construction estate in the heart of Preston Hollow that brings the warmth of Santa Barbara architecture to one of Dallas's most established neighborhoods. Set on a half-acre lot, the home was designed by renowned architect Eddie Maestri of Maestri Studio and built by David Leite Custom Homes.
The residence offers 8,702 sq ft of air-conditioned living space, 1,037 sq ft of outdoor living, and a 922 sq ft three-car garage—lift-ready for a fourth vehicle and featuring a storm shelter. It's built on a pier-and-beam foundation with a handmade brick and clay tile roof exterior, plus room for a future elevator. Completion is anticipated for Fall 2026.
Inside, five bedrooms, five full baths, and two powder baths are arranged across the floor plan, with arched windows throughout that bring in natural light and open the home to the surrounding landscape.
The study is a standout room, with custom white oak built-in cabinetry, a 15-foot vaulted ceiling with exposed beams, and an Isokern fireplace.
The kitchen is outfitted with custom cabinetry and Wolf and Sub-Zero appliances, with a separate prep kitchen—its own Sub-Zero and Miele appliances—keeping the main kitchen clear for entertaining. A fully equipped bar and conditioned wine room round out the home's interior entertaining spaces. Outside, enjoy an outdoor kitchen alongside a front-facing screened-in porch with an outdoor fireplace.
The primary suite opens directly to a private courtyard, and the primary bath includes a steam shower, soaking tub, and dual vanities. Each secondary bedroom has its own en suite bath.
5825 Glendora offers new construction with real architectural pedigree in one of Preston Hollow's most desirable settings....
Contact an agent
Home facts
- Year built:2026
- Subdivision & Development:Keenan
- Listing ID #:21342277
- Added:1 day(s) ago
- Updated:August 30, 2026 at 04:45 PM
Rooms and interior
- Bedrooms:5
- Total bathrooms:7
- Full bathrooms:5
- Half bathrooms:2
- Flooring:Hardwood, Marble, Stone
- Kitchen Description:Built In Refrigerator, Dishwasher, Disposal, Double Oven, Ice Maker, Microwave, Some Commercial Grade, Vented Exhaust Fan, Wine Cooler
- Living area:8,702 sq. ft.
Heating and cooling
- Cooling:Ceiling Fans, Central Air, Electric, Multi Units, Zoned
- Heating:Central, Natural Gas, Zoned
- Central air:Yes
Structure and exterior
- Year built:2026
- Building area:8,702 sq. ft.
- Lot area:0.5 Acres
- Lot Features:Few Trees, Interior Lot, Landscaped, Sprinkler System
- Architectural Style:Mediterranean
- Construction Materials:Brick, Stucco
- Foundation Description:Pillar Post Pier
- Levels:2 Story
Schools
- High school:Hillcrest
- Middle school:Benjamin Franklin
- Elementary school:Pershing
Finances and disclosures
- Price:$7,950,000
- Price per sq. ft.:$913.58
- Tax amount:$62,401
Features and amenities
- Appliances:Built In Refrigerator, Dishwasher, Disposal, Double Oven, Gas Water Heater, Ice Maker, Microwave, Range, Some Commercial Grade, Vented Exhaust Fan, Wine Cooler
- Amenities:Bay Windows, Carbon Monoxide Detectors, Fire Sprinkler System, Security System, Skylights, Smoke Detectors
Parking
- Garage:Yes
- Garage spaces:3
 Information provided, in part, by North Texas Real Estate Information Systems, Inc. Last Updated August 30, 2026 Listings with the NTREIS logo are listed by brokerages other than ERA Empower.
New listings near 5825 Glendora Avenue
- New
 $5,499,000Active4 beds 6 baths5,453 sq. ft.
10852 Strait Lane Circle, Dallas, TX 75229
MLS# 21370589Listed by: ALLIE BETH ALLMAN & ASSOC. - New
 $339,000Active3 beds 3 baths3,370 sq. ft.
6659 Leaning Oaks Street, Dallas, TX 75241
MLS# 21371636Listed by: THE VIBE BROKERAGE, LLC - New
 $355,000Active3 beds 2 baths1,560 sq. ft.
9102 Lindaro Lane, Dallas, TX 75228
MLS# 21373111Listed by: JPAR - PLANO - New
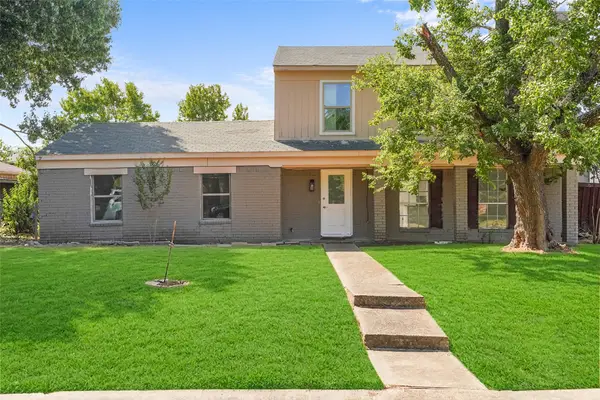 $270,000Active4 beds 3 baths1,476 sq. ft.
7326 Boisenberry Lane, Dallas, TX 75249
MLS# 21362424Listed by: DWELL DALLAS REALTORS, LLC - New
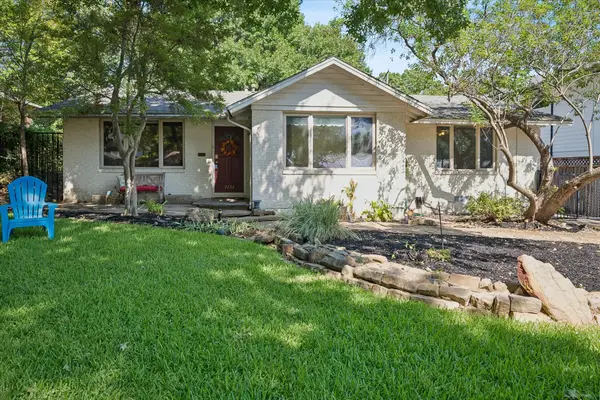 $1,200,000Active3 beds 2 baths2,081 sq. ft.
7233 Meadow Lake Avenue, Dallas, TX 75214
MLS# 21346062Listed by: DAVE PERRY MILLER REAL ESTATE - New
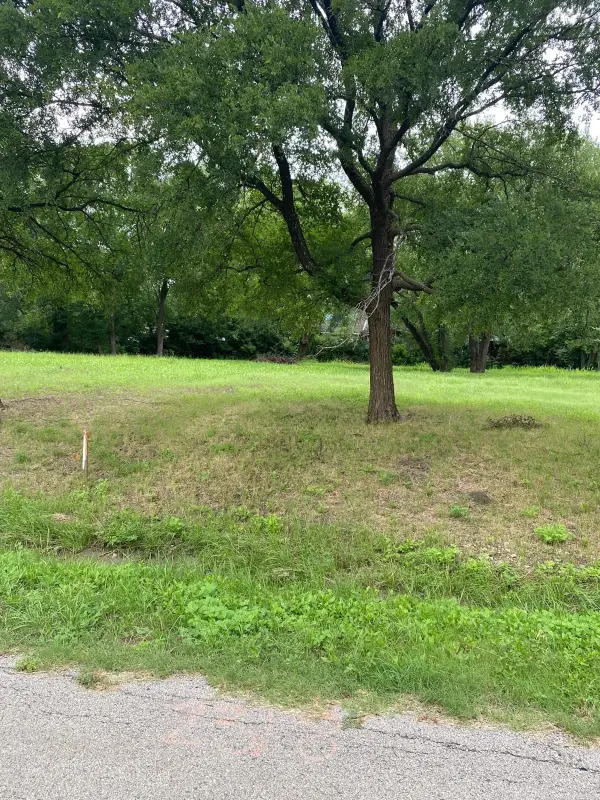 $75,000Active0.17 Acres
2318 Tally Ho Lane, Dallas, TX 75212
MLS# 21373043Listed by: CITIWIDE ALLIANCE REALTY - New
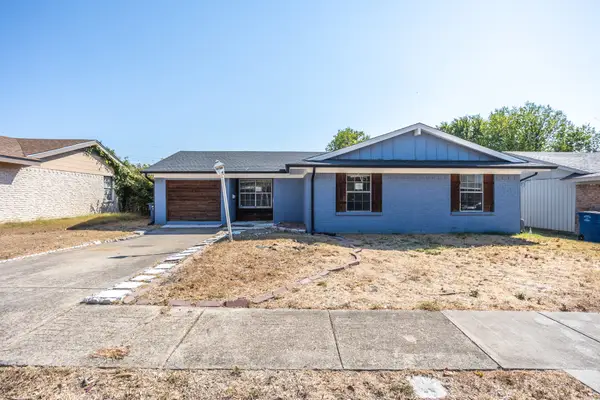 $185,000Active4 beds 2 baths1,499 sq. ft.
6528 Wild Honey Drive, Dallas, TX 75241
MLS# 21373061Listed by: LANEE SCOTT REALTORS, LLC 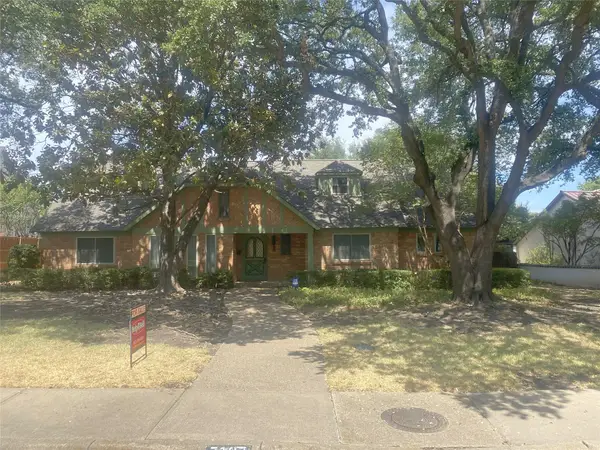 $975,000Pending0.33 Acres
7127 Chipperton Drive, Dallas, TX 75225
MLS# 21371620Listed by: HELP-U-SELL SIMS REALTY- New
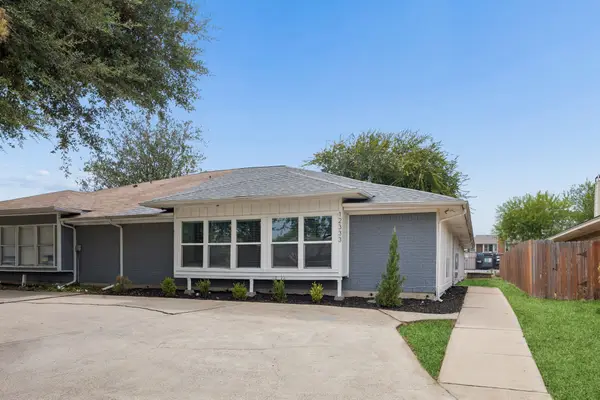 $310,000Active3 beds 2 baths1,895 sq. ft.
12333 Ferris Creek Lane, Dallas, TX 75243
MLS# 21372602Listed by: WORTH CLARK REALTY


Protect your home and budget from life's surprises with an Assurant Home Warranty, backed by a partner that supports you through every step of homeownership. Explore Plans.
© 2023 - 2026 ERA Franchise Systems LLC. All rights reserved. ERA Franchise Systems LLC fully supports the principles of the Fair Housing Act and the Equal Opportunity Act. ERA, ERA Real Estate powered, and their respective logos are registered service marks of ERA Franchise Systems LLC. Each office is independently owned and operated.