
5834 Monticello Avenue, Dallas, TX 75206
Local realty services provided by:ERA Courtyard Real Estate
Upcoming open houses
- Sun, Oct 0401:00 pm - 03:00 pm
Listed by: mary crawford
Office: allie beth allman & assoc.
MLS#:21349826
Source:GDAR
Price summary
- Price:$1,299,900
- Price per sq. ft.:$474.42
About this home
Beautifully renovated in 2014 while preserving its classic Tudor character, this 4-bedroom, 3-bath home offers timeless style with thoughtful modern updates in the heart of the M Streets. Rich hardwood floors, designer lighting, and abundant natural light create inviting living spaces, while the open floor plan is ideal for both everyday living and entertaining.
The kitchen features marble countertops, a Bertazzoni gas range, generous storage, and a seamless connection to the living and dining areas. Tucked privately at the back of the home, the spacious primary suite offers a beautifully updated bath with dual vanities, a walk-in shower, and a large walk-in closet. Additional enhancements include matching hardwood floors in the third and primary bedrooms, custom wainscoting with seagrass wallpaper in the dining room, and built-in shelving that adds valuable storage and function.
Designed for exceptional indoor-outdoor living, the backyard has been completely transformed with an extensive renovation featuring a spacious entertaining deck and a fully equipped outdoor kitchen with a built-in 36-inch professional natural gas grill, double side burner, granite countertops, and custom marine-grade cabinetry. Enjoy year-round entertaining with infrared heaters, a mounted TV, a custom privacy trellis, raised garden beds, lush landscaping, French drains, and elegant copper landscape lighting that enhances both the front and back yards.
Three additional bedrooms and two renovated baths provide flexibility for family, guests, or a home office, with ample storage throughout. Just a short walk to Geneva Heights Elementary, this move-in-ready home offers the perfect combination of character, comfort, and an exceptional location in one of East Dallas’ most desirable neighborhoods....
Contact an agent
Home facts
- Year built:1926
- Subdivision & Development:Greenville Crest
- Listing ID #:21349826
- Added:57 day(s) ago
- Updated:October 01, 2026 at 06:00 PM
Rooms and interior
- Bedrooms:4
- Total bathrooms:3
- Full bathrooms:3
- Flooring:Tile, Wood
- Kitchen Description:Built In Gas Range, Built In Refrigerator, Dishwasher, Disposal, Gas Cooktop, Gas Oven, Microwave
- Living area:2,740 sq. ft.
Heating and cooling
- Cooling:Central Air, Electric
- Heating:Central, Natural Gas
- Central air:Yes
Structure and exterior
- Roof:Composition
- Year built:1926
- Building area:2,740 sq. ft.
- Lot area:0.16 Acres
- Lot Features:Few Trees, Interior Lot, Landscaped, Lawn, Level, Sprinkler System
- Architectural Style:Traditional, Tudor
- Construction Materials:Frame
- Foundation Description:Pillar Post Pier
- Levels:1 Story
Schools
- High school:Woodrow Wilson
- Middle school:Long,Young
- Elementary school:Geneva Heights
Finances and disclosures
- Price:$1,299,900
- Price per sq. ft.:$474.42
Features and amenities
- Appliances:Built In Gas Range, Built In Refrigerator, Dishwasher, Disposal, Dryer, Gas Cooktop, Gas Oven, Gas Water Heater, Microwave, Washer
- Laundry features:Dryer, Washer
- Amenities:Fire Alarm, Security System, Smoke Detectors
 Information provided, in part, by North Texas Real Estate Information Systems, Inc. Last Updated October 1, 2026 Listings with the NTREIS logo are listed by brokerages other than ERA Courtyard Real Estate.
New listings near 5834 Monticello Avenue
- Open Sun, 2 to 4pmNew
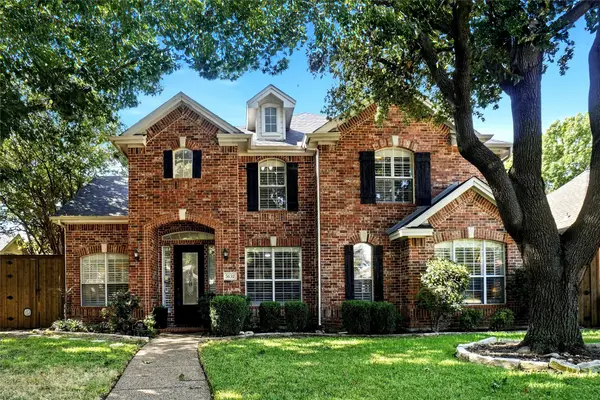 $630,000Active4 beds 4 baths3,202 sq. ft.
3632 Sable Ridge Drive, Dallas, TX 75287
MLS# 21395313Listed by: STAG RESIDENTIAL - New
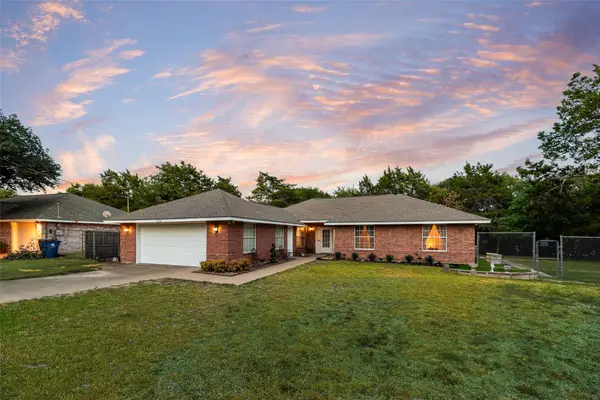 $360,000Active3 beds 2 baths1,796 sq. ft.
5120 Cliff Haven Drive, Dallas, TX 75236
MLS# 21398140Listed by: LILY MOORE REALTY - New
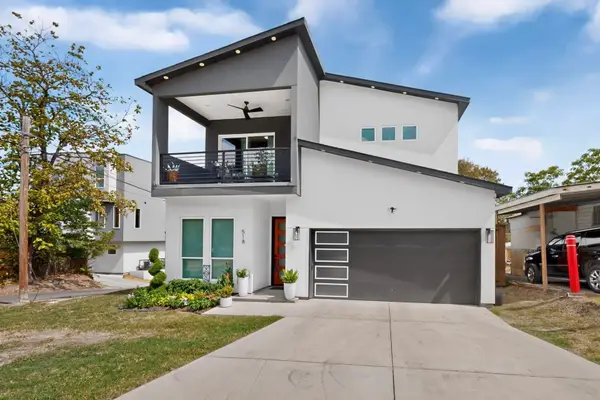 $485,000Active5 beds 4 baths2,631 sq. ft.
518 Crete Street, Dallas, TX 75203
MLS# 21399198Listed by: KELLER WILLIAMS URBAN DALLAS - New
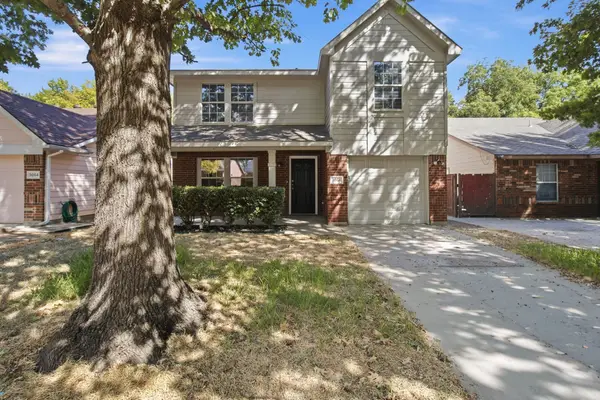 $295,000Active4 beds 11 baths1,948 sq. ft.
3056 Saint Nicholas Drive, Dallas, TX 75233
MLS# 21399632Listed by: EXP REALTY, LLC - New
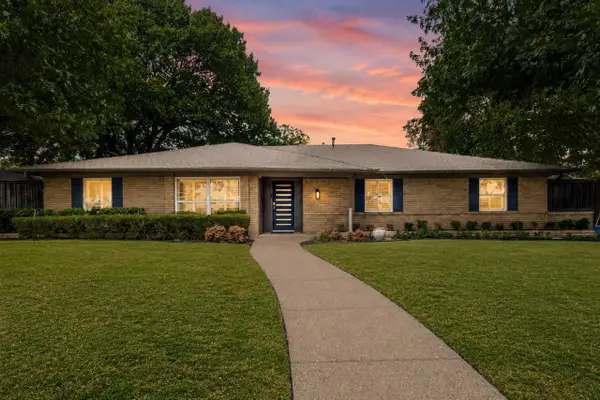 $930,000Active4 beds 3 baths2,474 sq. ft.
4739 Harvest Hill Road, Dallas, TX 75244
MLS# 21400034Listed by: COMPASS RE TEXAS, LLC. - New
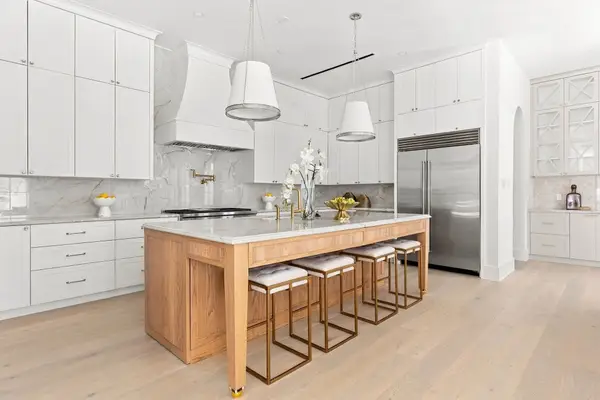 $1,995,000Active4 beds 6 baths4,248 sq. ft.
6535 Del Norte Lane, Dallas, TX 75225
MLS# 21400244Listed by: JESSICA KOLTUN HOME - New
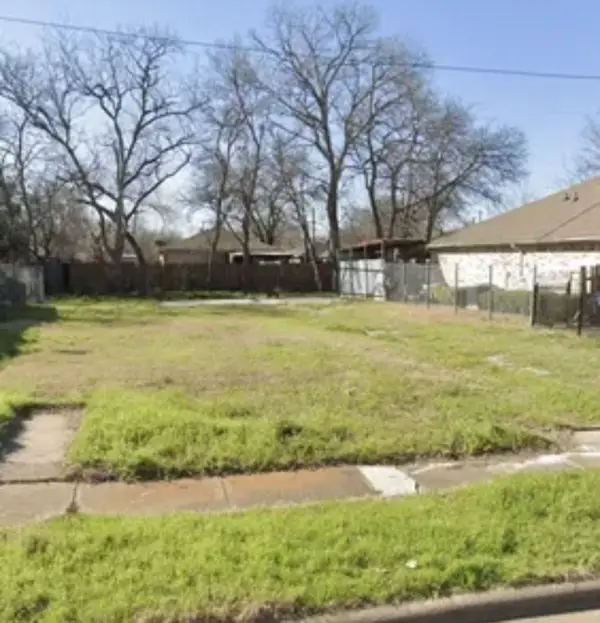 $165,500Active0.11 Acres
1954 Shaw Street, Dallas, TX 75212
MLS# 21400468Listed by: STARWOOD BROKERS LLC - New
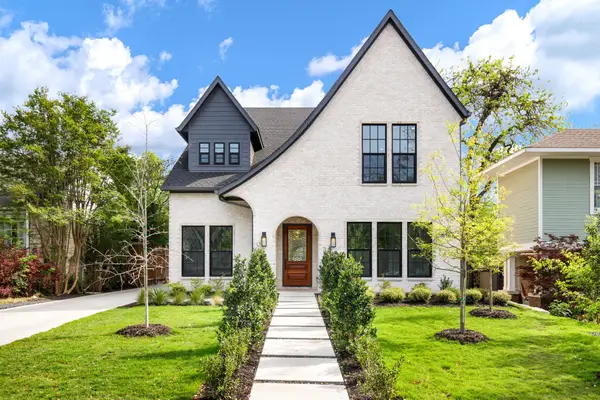 $2,195,000Active5 beds 6 baths4,233 sq. ft.
6162 Prospect Avenue, Dallas, TX 75214
MLS# 21400977Listed by: COMPASS RE TEXAS, LLC - New
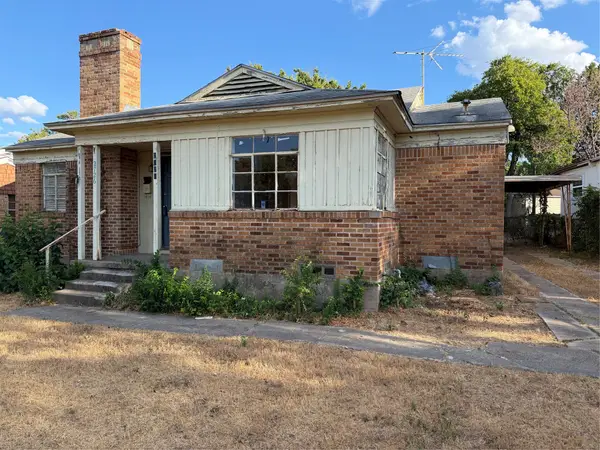 $225,000Active3 beds 1 baths1,112 sq. ft.
2726 Avon Street, Dallas, TX 75211
MLS# 21401174Listed by: CENTURY 21 JUDGE FITE CO. - New
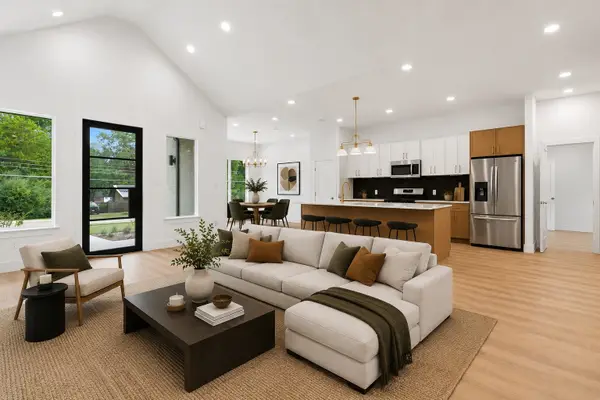 $619,000Active5 beds 4 baths2,391 sq. ft.
2634 Bainbridge Drive, Dallas, TX 75237
MLS# 21401188Listed by: DAVE PERRY MILLER REAL ESTATE


Protect your home and budget from life's surprises with an Assurant Home Warranty, backed by a partner that supports you through every step of homeownership. Explore Plans.
© 2023 - 2026 ERA Franchise Systems LLC. All rights reserved. ERA Franchise Systems LLC fully supports the principles of the Fair Housing Act and the Equal Opportunity Act. ERA, ERA Real Estate powered, and their respective logos are registered service marks of ERA Franchise Systems LLC. Each office is independently owned and operated.