
5836 Kenwood Avenue, Dallas, TX 75206
Local realty services provided by:ERA Courtyard Real Estate
5836 Kenwood Avenue,Dallas, TX 75206
$1,749,000
- 5 Beds
- 6 Baths
- 4,790 sq. ft.
- Single family
- Active
Listed by: keith byars
Office: unlimited realty solutions
MLS#:21437156
Source:GDAR
Price summary
- Price:$1,749,000
- Price per sq. ft.:$365.14
About this home
Welcome to this stunning new construction modern farmhouse. Currently leased through July 31, 2027, this home is an excellent opportunity for investors seeking immediate rental income. Thoughtfully designed with both functionality and elegance in mind, this 5-bedroom, 4.5-bath home offers the perfect blend of modern luxury and classic charm. As you enter, a spacious dedicated office just off the foyer sets the tone for a flexible, work-from-home lifestyle. The open-concept main living and dining area is anchored by a chef-inspired kitchen featuring high-end appliances, a generous butler’s pantry, and a stylish mini-bar perfect for entertaining guests or enjoying a cozy night in. Downstairs includes a private en-suite guest bedroom, ideal for visiting family or multi-generational living. Upstairs, you’ll find three additional bedrooms, a versatile entertainment living area, and a luxurious Primary Suite with spa-like finishes. With plenty of room to grow, work, and relax, this beautifully crafted home offers space, comfort, and proximity to top-rated schools. Tenant occupied. Please do not disturb the tenant. Showings by appointment only....
Contact an agent
Home facts
- Year built:2025
- Subdivision & Development:Stonewall Terrace
- Listing ID #:21437156
- Added:1 day(s) ago
- Updated:November 17, 2026 at 02:44 PM
Rooms and interior
- Bedrooms:5
- Total bathrooms:6
- Full bathrooms:5
- Half bathrooms:1
- Kitchen Description:Built In Refrigerator, Convection Oven, Dishwasher, Disposal, Ice Maker, Microwave, Some Commercial Grade
- Living area:4,790 sq. ft.
Heating and cooling
- Cooling:Ceiling Fans, Central Air
- Heating:Central
- Central air:Yes
Structure and exterior
- Year built:2025
- Building area:4,790 sq. ft.
- Lot area:0.15 Acres
- Construction Materials:Brick, Frame
- Foundation Description:Slab
- Levels:2 Story
Schools
- High school:Woodrow Wilson
- Middle school:Long
- Elementary school:Mockingbird
Finances and disclosures
- Price:$1,749,000
- Price per sq. ft.:$365.14
- Tax amount:$16,833
Features and amenities
- Appliances:Built In Refrigerator, Convection Oven, Dishwasher, Disposal, Ice Maker, Microwave, Range, Some Commercial Grade, Tankless Water Heater
Parking
- Garage:Yes
- Garage spaces:2
 Information provided, in part, by North Texas Real Estate Information Systems, Inc. Last Updated November 17, 2026 Listings with the NTREIS logo are listed by brokerages other than ERA Courtyard Real Estate.
New listings near 5836 Kenwood Avenue
- New
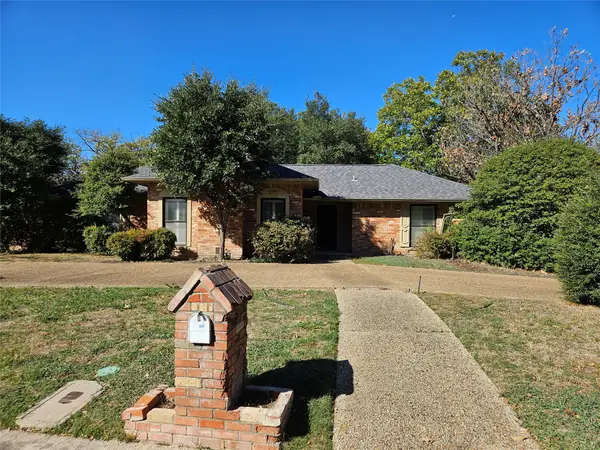 $587,500Active4 beds 3 baths2,989 sq. ft.
15929 Windy Meadow Drive, Dallas, TX 75248
MLS# 21437981Listed by: UNLIMITED REALTY SOLUTIONS - New
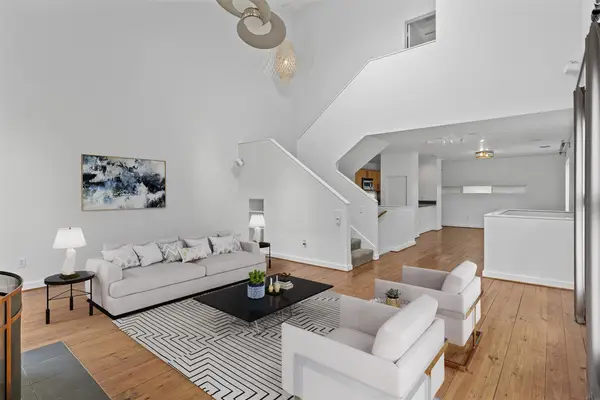 $421,999Active2 beds 2 baths1,712 sq. ft.
3809 San Jacinto Street #E, Dallas, TX 75204
MLS# 21437123Listed by: COMPASS RE TEXAS, LLC. - Open Sat, 2 to 4pmNew
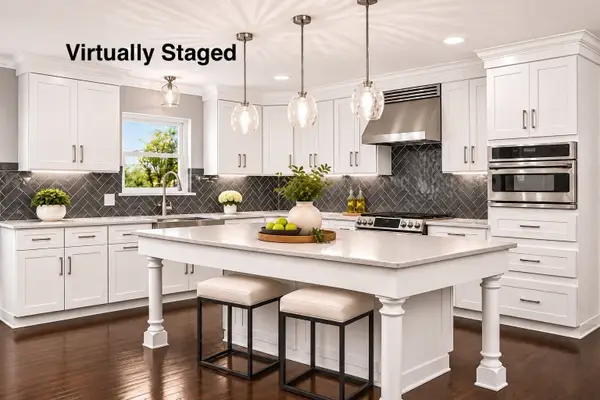 $549,900Active4 beds 4 baths2,974 sq. ft.
1636 W Red Bird Lane, Dallas, TX 75232
MLS# 21435742Listed by: COMPASS RE TEXAS, LLC - New
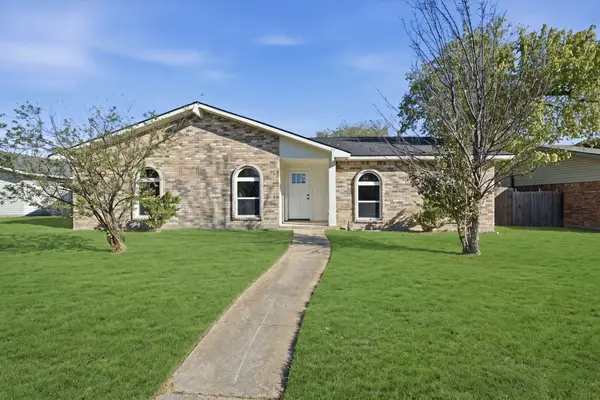 $375,000Active3 beds 2 baths2,091 sq. ft.
7115 Cloverglen Drive, Dallas, TX 77082
MLS# 21437870Listed by: KRYSTAL WOMBLE ELITE REALTORS - New
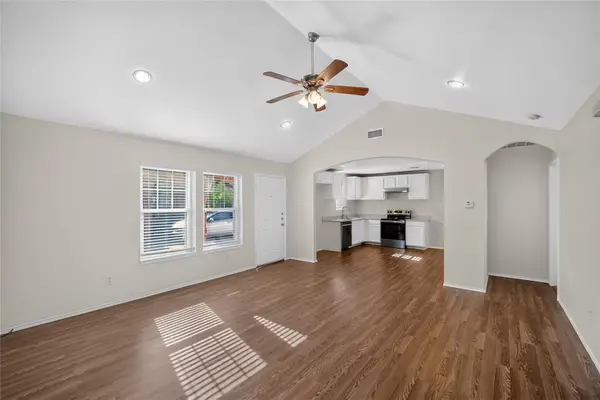 $199,900Active3 beds 2 baths1,218 sq. ft.
13741 Biggs Street, Dallas, TX 75253
MLS# 21434505Listed by: KELLER WILLIAMS JOHNSON COUNTY - New
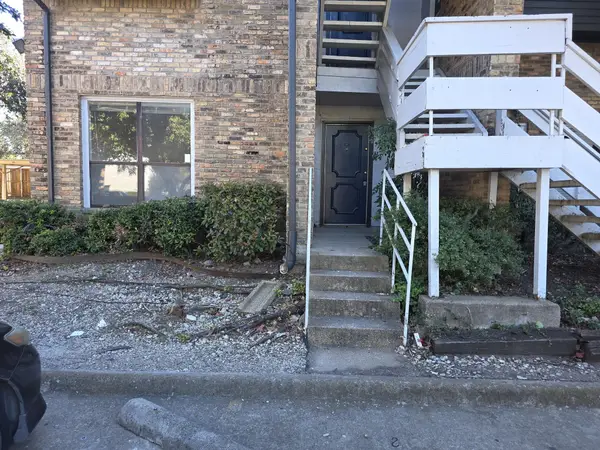 $89,000Active3 beds 2 baths1,157 sq. ft.
5840 Spring Valley Road #501, Dallas, TX 75254
MLS# 21430470Listed by: HOME TEAM OF AMERICA - New
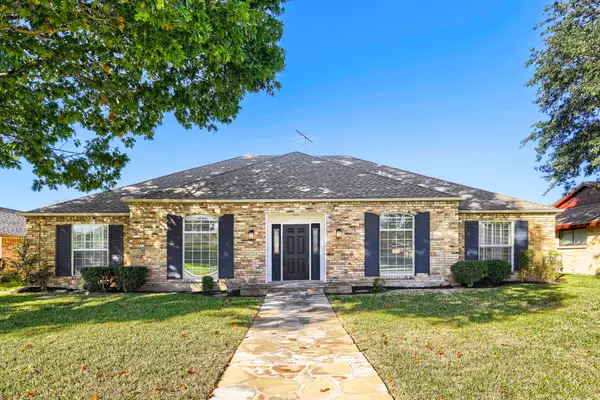 $700,000Active3 beds 4 baths2,628 sq. ft.
7411 Carta Valley Drive, Dallas, TX 75248
MLS# 21433354Listed by: KELLER WILLIAMS REALTY - New
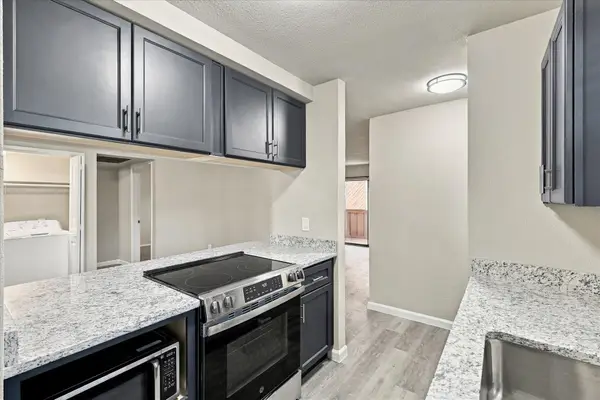 $79,000Active2 beds 2 baths962 sq. ft.
8110 Skillman Street #1027, Dallas, TX 75231
MLS# 21437697Listed by: COMPASS RE TEXAS, LLC. - New
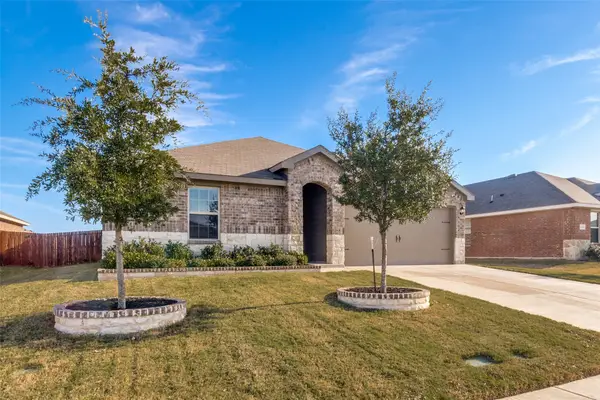 $265,000Active3 beds 2 baths1,431 sq. ft.
1138 Elijah Way, Dallas, TX 75253
MLS# 21437714Listed by: KELLER WILLIAMS REALTY


Protect your home and budget from life's surprises with an Assurant Home Warranty, backed by a partner that supports you through every step of homeownership. Explore Plans.
© 2023 - 2026 ERA Franchise Systems LLC. All rights reserved. ERA Franchise Systems LLC fully supports the principles of the Fair Housing Act and the Equal Opportunity Act. ERA, ERA Real Estate powered, and their respective logos are registered service marks of ERA Franchise Systems LLC. Each office is independently owned and operated.