
5931 Kenwood Avenue, Dallas, TX 75206
Local realty services provided by:ERA Newlin & Company
Upcoming open houses
- Tue, Oct 0609:30 am - 11:30 am
Listed by: jacquelyn austin
Office: compass re texas, llc.
MLS#:21401400
Source:GDAR
Price summary
- Price:$1,495,000
- Price per sq. ft.:$390.85
About this home
Nestled in highly desirable Stonewall Terrace, just minutes from Lower Greenville and Mockingbird Elementary, this inviting 3,825-square-foot home offers the perfect blend of comfort, character, and thoughtful design. With 5 bedrooms, 5 bathrooms, and three spacious levels, there is room for everyone to spread out, gather, and enjoy everyday family life.
The heart of the home is the warm and welcoming kitchen, designed for both busy mornings and easy entertaining. It features commercial-grade gas appliances, custom stone countertops, a large center island, pot filler, walk-in pantry, and an adjacent dry bar with a built-in wine cooler. A custom Costco door connects the garage directly to the pantry, making groceries and everyday errands incredibly convenient. Just off the dining room, a private speakeasy-style bar adds a fun and unexpected space for entertaining or enjoying a quiet evening at home.
The light-filled main level is comfortable and inviting, with dual staircases, beautiful decorative lighting, custom drapes, and thoughtful finishes throughout. The open living spaces make it easy for everyone to be together while still offering defined areas for dining, relaxing, and entertaining.
Upstairs, the spacious primary retreat includes a cozy sitting area, custom walk-in closet cabinetry, and a spa-like bath with double vanities and a separate walk-in shower. Additional bedrooms provide plenty of space for family and guests, while the third-floor loft offers flexibility for a playroom, game room, homework space, home office, or additional hangout area.
Outside, the two-car side-facing garage features epoxy flooring and an EV charging station. With its generous floor plan, practical family-friendly features, and inviting spaces designed for gathering, this is a home that truly feels made for living....
Contact an agent
Home facts
- Year built:1940
- Subdivision & Development:Stonewall Terrace
- Listing ID #:21401400
- Added:1 day(s) ago
- Updated:October 04, 2026 at 03:57 AM
Rooms and interior
- Bedrooms:5
- Total bathrooms:5
- Full bathrooms:3
- Half bathrooms:2
- Flooring:Ceramic Tile, Hardwood
- Kitchen Description:Convection Oven, Dishwasher, Disposal, Double Oven, Gas Range, Microwave, Refrigerator, Vented Exhaust Fan, Wine Cooler
- Living area:3,825 sq. ft.
Heating and cooling
- Cooling:Central Air, Electric
- Heating:Central, Natural Gas
- Central air:Yes
Structure and exterior
- Roof:Composition
- Year built:1940
- Building area:3,825 sq. ft.
- Lot area:0.14 Acres
- Lot Features:Corner Lot, Few Trees, Landscaped
- Architectural Style:Traditional
- Construction Materials:Brick, Wood Siding
- Foundation Description:Pillar Post Pier
- Levels:2 Story
Schools
- High school:Woodrow Wilson
- Middle school:Long
- Elementary school:Mockingbird
Finances and disclosures
- Price:$1,495,000
- Price per sq. ft.:$390.85
- Tax amount:$18,900
Features and amenities
- Appliances:Convection Oven, Dishwasher, Disposal, Double Oven, Gas Range, Microwave, Plumbed For Gas, Refrigerator, Some Gas Appliances, Vented Exhaust Fan, Wine Cooler
- Amenities:Window Coverings
Parking
- Garage:Yes
- Garage spaces:2
 Information provided, in part, by North Texas Real Estate Information Systems, Inc. Last Updated October 4, 2026 Listings with the NTREIS logo are listed by brokerages other than ERA Newlin & Company.
New listings near 5931 Kenwood Avenue
- New
 $199,500Active3 beds 2 baths1,306 sq. ft.
8125 Shafter Drive, Dallas, TX 75227
MLS# 21403064Listed by: COSTELLO & ASSOCIATES - New
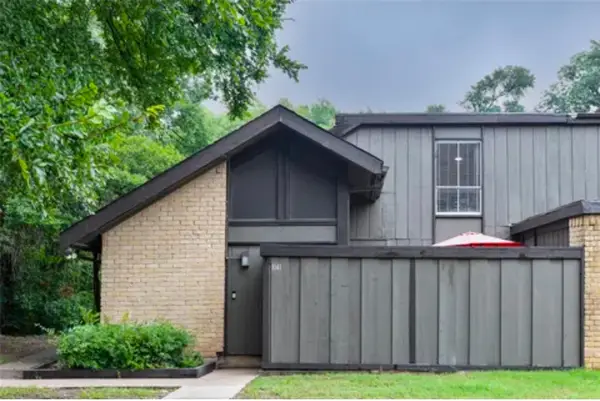 $149,500Active2 beds 2 baths1,046 sq. ft.
4621 Country Creek Drive #1041, Dallas, TX 75236
MLS# 21402887Listed by: RE/MAX ASSOCIATES OF ARLINGTON - New
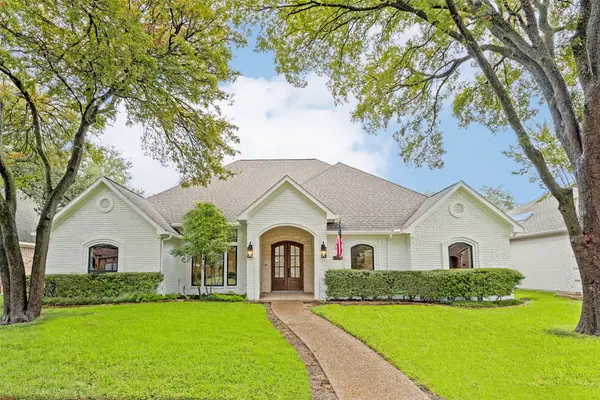 $869,000Active4 beds 3 baths2,694 sq. ft.
6707 Dupper Drive, Dallas, TX 75252
MLS# 21402998Listed by: COMPASS RE TEXAS, LLC. - New
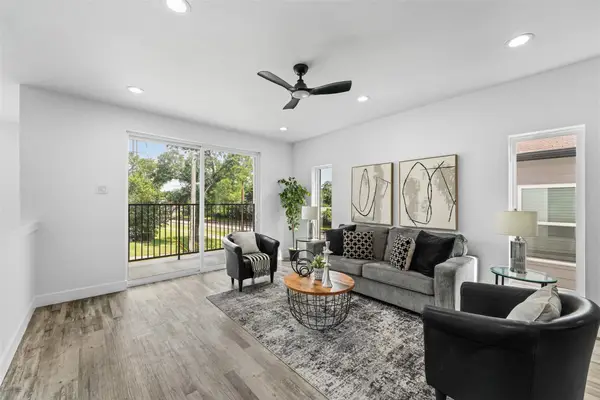 $334,990Active3 beds 4 baths2,579 sq. ft.
3142 Harmon Street, Dallas, TX 75215
MLS# 21403011Listed by: FATHOM REALTY LLC - New
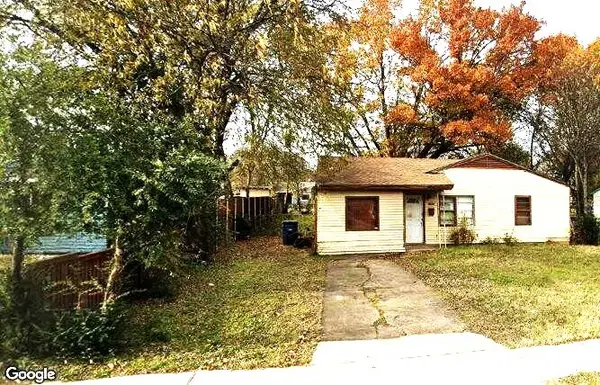 $200,000Active3 beds 1 baths1,144 sq. ft.
3627 Lovingood Drive, Dallas, TX 75241
MLS# 21358200Listed by: THE HUGHES GROUP REAL ESTATE - Open Mon, 10:30am to 12:30pmNew
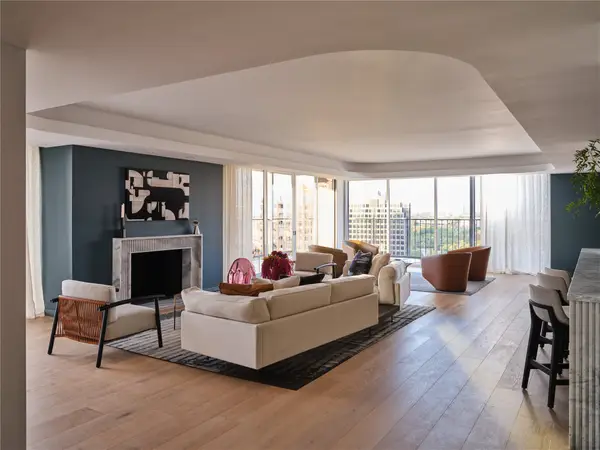 $1,995,000Active3 beds 2 baths3,082 sq. ft.
3310 Fairmount Street #P3B, Dallas, TX 75201
MLS# 21386257Listed by: ALLIE BETH ALLMAN & ASSOC. - New
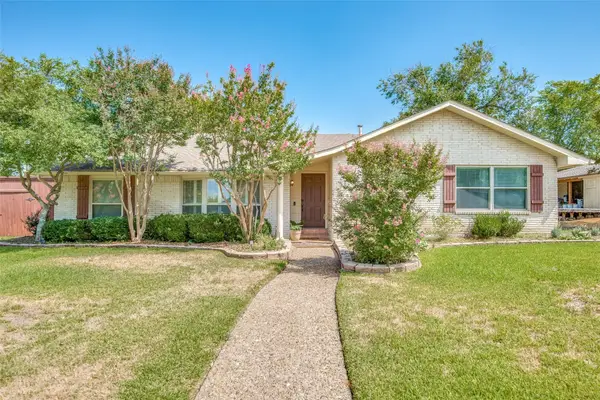 $600,000Active3 beds 2 baths2,369 sq. ft.
6607 Roundrock Road, Dallas, TX 75248
MLS# 21399405Listed by: COLDWELL BANKER REALTY FRISCO - New
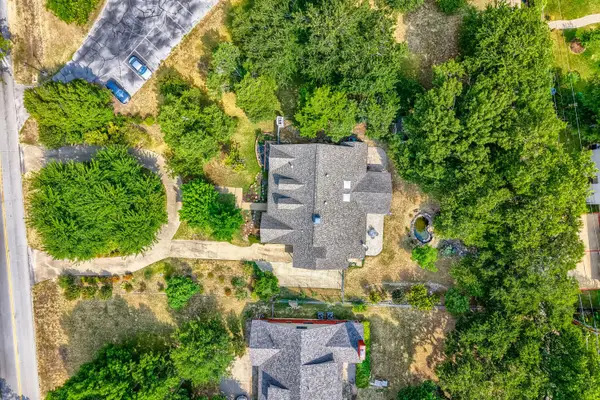 $1,250,000Active3 beds 3 baths2,651 sq. ft.
1538 Highland Road, Dallas, TX 75218
MLS# 21400320Listed by: COLDWELL BANKER APEX, REALTORS - New
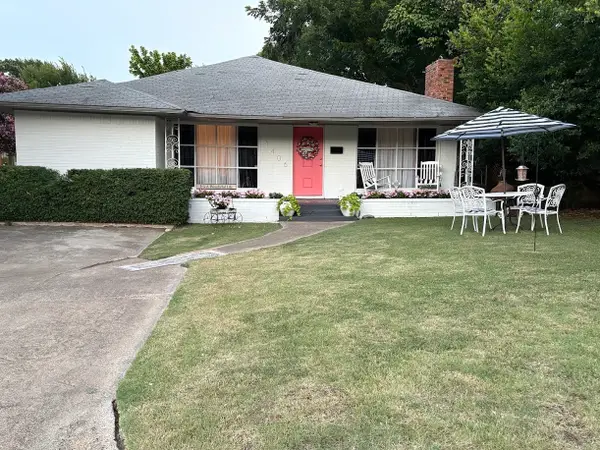 $749,000Active3 beds 2 baths2,570 sq. ft.
1406 Eastus Drive, Dallas, TX 75208
MLS# 21400604Listed by: THE MICHAEL GROUP - New
 $184,900Active4 beds 2 baths1,500 sq. ft.
4721 Garrison Avenue, Dallas, TX 75216
MLS# 21400662Listed by: DIAMOND CUT REAL ESTATE


Protect your home and budget from life's surprises with an Assurant Home Warranty, backed by a partner that supports you through every step of homeownership. Explore Plans.
© 2023 - 2026 ERA Franchise Systems LLC. All rights reserved. ERA Franchise Systems LLC fully supports the principles of the Fair Housing Act and the Equal Opportunity Act. ERA, ERA Real Estate powered, and their respective logos are registered service marks of ERA Franchise Systems LLC. Each office is independently owned and operated.