
5950 Lindenshire Lane #302, Dallas, TX 75230
Local realty services provided by:ERA Newlin & Company
Listed by: sharon redd
Office: compass re texas, llc.
MLS#:21362210
Source:GDAR
Price summary
- Price:$435,000
- Price per sq. ft.:$342.52
- Monthly HOA dues:$380
About this home
Welcome to luxury, comfort, and unmatched convenience in one of North Dallas’s most coveted locations. Nestled right at Preston Forest, 5950 Lindenshire Lane #302 offers an elevated lifestyle surrounded by premier shopping, fine dining, and endless everyday amenities, all with effortless access to the Dallas North Tollway for a quick commute anywhere in the metroplex. Step inside this move-in ready home to find a freshly painted, crisp interior that immediately feels bright, clean, and modern. Designed with both effortless relaxation and entertaining in mind, the thoughtfully upgraded floor plan now boasts 2.5 baths—a major expansion from the original 1.5-bath layout. This incredible addition adds tremendous functional value, providing dedicated bath space alongside a convenient guest powder room. The open-concept living area features generous space, warm natural light, and smooth transitions between living and dining areas. Whether you are unwinding after a long day or hosting friends before heading out to dinner around the corner, this versatile layout accommodates every lifestyle requirement. Rarely do turn-key units offering this level of modern functionality hit the market in such a highly desirable neighborhood. Don’t miss your opportunity to own a beautifully updated home right in the heart of Preston Forest!...
Contact an agent
Home facts
- Year built:1990
- Subdivision & Development:Lindenshire Condos
- Listing ID #:21362210
- Added:1 day(s) ago
- Updated:August 27, 2026 at 12:47 PM
Rooms and interior
- Bedrooms:2
- Total bathrooms:3
- Full bathrooms:2
- Half bathrooms:1
- Flooring:Laminate, Wood
- Kitchen Description:Dishwasher, Disposal, Electric Cooktop, Microwave, Refrigerator
- Living area:1,270 sq. ft.
Heating and cooling
- Cooling:Central Air
- Heating:Central
- Central air:Yes
Structure and exterior
- Roof:Composition
- Year built:1990
- Building area:1,270 sq. ft.
- Lot area:1.74 Acres
- Architectural Style:Traditional
- Construction Materials:Frame
- Foundation Description:Slab
- Levels:2 Story
Schools
- High school:White
- Middle school:Walker
- Elementary school:Nathan Adams
Finances and disclosures
- Price:$435,000
- Price per sq. ft.:$342.52
- Tax amount:$6,138
Features and amenities
- Appliances:Dishwasher, Disposal, Electric Cooktop, Microwave, Refrigerator
Parking
- Garage:Yes
- Garage spaces:2
 Information provided, in part, by North Texas Real Estate Information Systems, Inc. Last Updated August 27, 2026 Listings with the NTREIS logo are listed by brokerages other than ERA Newlin & Company.
New listings near 5950 Lindenshire Lane #302
- New
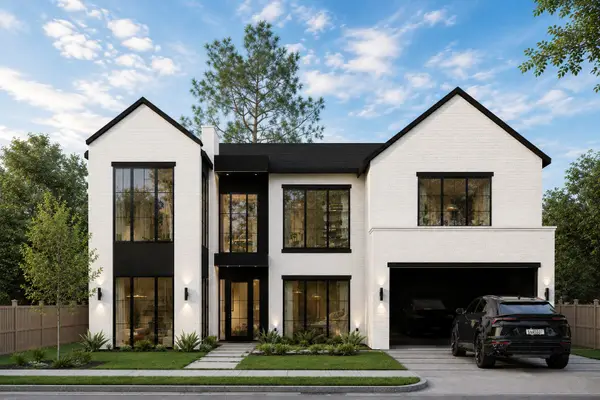 $2,199,000Active4 beds 6 baths4,495 sq. ft.
3930 N Cresthaven Road, Dallas, TX 75209
MLS# 21343222Listed by: MONUMENT REALTY - Open Sat, 1 to 3pmNew
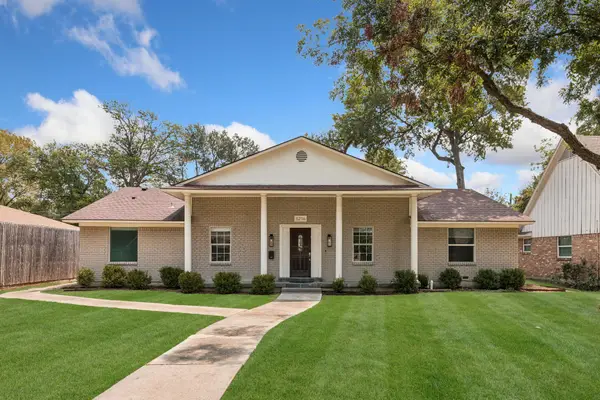 $450,000Active4 beds 3 baths2,540 sq. ft.
5216 Ashbrook Road, Dallas, TX 75227
MLS# 21367527Listed by: KELLER WILLIAMS URBAN DALLAS - New
 $360,000Active4 beds 2 baths2,151 sq. ft.
11711 Kilkirk Lane, Dallas, TX 75228
MLS# 21368265Listed by: ALLIE BETH ALLMAN & ASSOC. - New
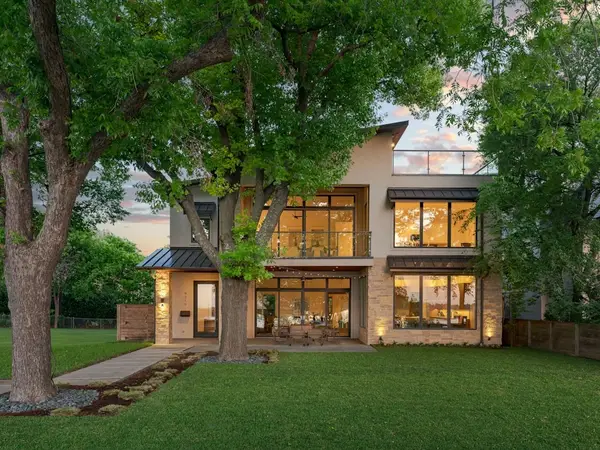 $2,999,900Active5 beds 4 baths4,289 sq. ft.
9210 W Lake Highlands Drive, Dallas, TX 75218
MLS# 21368698Listed by: COMPASS RE TEXAS, LLC. - New
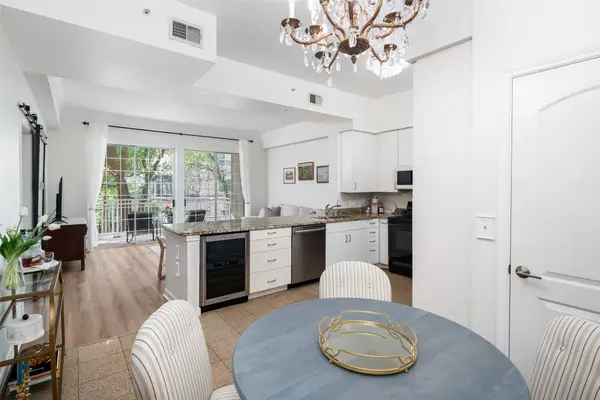 $265,000Active1 beds 1 baths832 sq. ft.
3225 Turtle Creek Boulevard #234, Dallas, TX 75219
MLS# 21368709Listed by: BRIGGS FREEMAN SOTHEBY'S INT'L - New
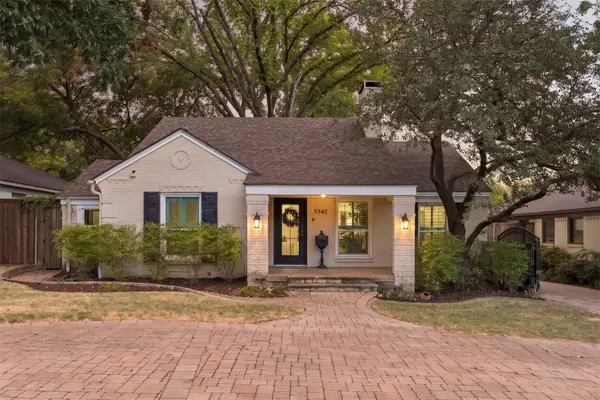 $1,015,000Active3 beds 2 baths2,164 sq. ft.
5342 Mccommas Boulevard, Dallas, TX 75206
MLS# 21369864Listed by: CHRISTIE'S LONE STAR - New
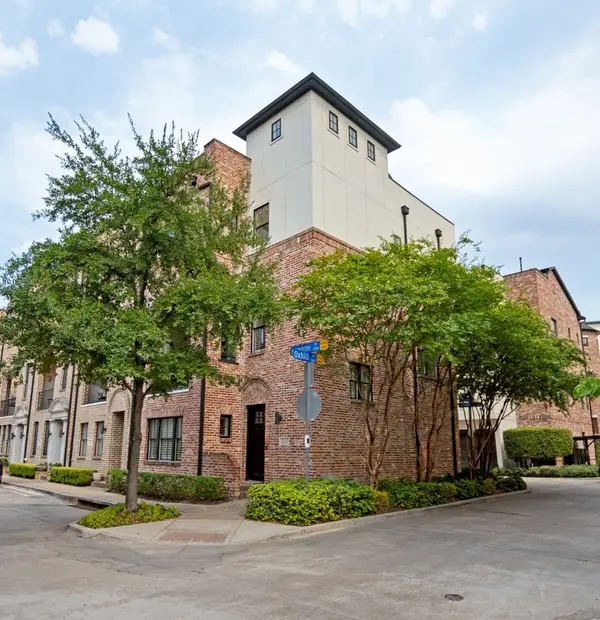 $929,900Active3 beds 4 baths2,947 sq. ft.
2110 Helsminster Drive, Dallas, TX 75201
MLS# 21369985Listed by: COMPASS RE TEXAS, LLC. - Open Sat, 1 to 2:30pmNew
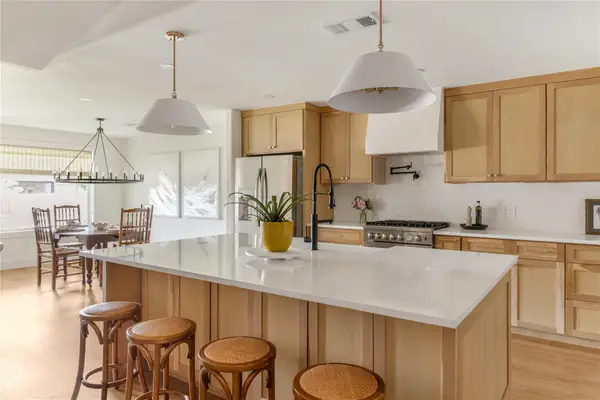 $515,000Active4 beds 3 baths2,000 sq. ft.
7322 Hunnicut Road, Dallas, TX 75227
MLS# 21370147Listed by: COMPASS RE TEXAS, LLC - New
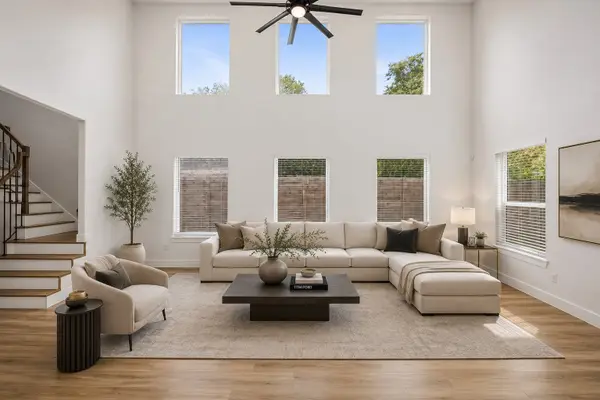 $499,999Active4 beds 3 baths2,462 sq. ft.
4023 Abilene Street, Dallas, TX 75212
MLS# 21370722Listed by: STANDARD REAL ESTATE - Open Sun, 1 to 4pmNew
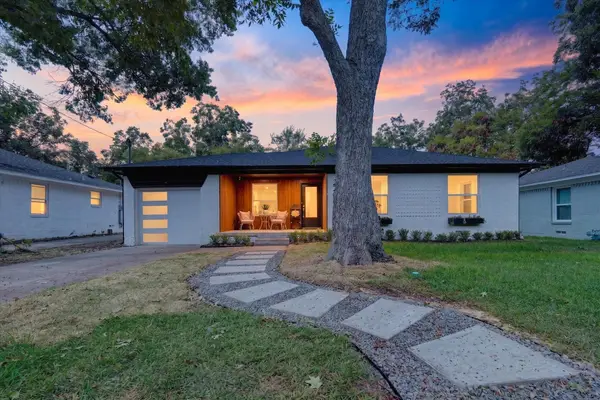 $535,000Active3 beds 2 baths1,344 sq. ft.
2208 Springhill Drive, Dallas, TX 75228
MLS# 21364860Listed by: THE MICHAEL GROUP REAL ESTATE


Protect your home and budget from life's surprises with an Assurant Home Warranty, backed by a partner that supports you through every step of homeownership. Explore Plans.
© 2023 - 2026 ERA Franchise Systems LLC. All rights reserved. ERA Franchise Systems LLC fully supports the principles of the Fair Housing Act and the Equal Opportunity Act. ERA, ERA Real Estate powered, and their respective logos are registered service marks of ERA Franchise Systems LLC. Each office is independently owned and operated.